Welcome to 6211 Crestridge Lane, where thoughtful design, exceptional smart home technology, and an amenity-rich community come together to create an outstanding place to call home. Filled with natural light, the open layout offers inviting living and dining spaces that flow into a family room with a fireplace, a spacious kitchen with a large center island, and a breakfast nook overlooking the backyard. The private primary suite features abundant windows, dual vanities, and a generous walk-in shower, while upstairs offers spacious secondary bedrooms, a game room, and a dedicated media room for flexible living. Professionally designed by an audio, video, and home automation expert, this fully integrated smart home includes ELAN automation, whole-home Sonos audio, Lutron lighting, security, surveillance, climate control, enterprise-grade networking, and a surround sound media room, bringing everyday comfort and convenience to a new level. Enjoy outdoor living on the covered patio overlooking the expansive backyard. Located in the Woodbridge community, residents have access to pools, a clubhouse, fitness center, playgrounds, walking and biking trails, golf, and fishing. Conveniently situated near Highway 78 and the President George Bush Turnpike, this home offers easy access to Dallas, Plano, Richardson, Garland, and nearby shopping, dining, and entertainment at Firewheel Town Center. Experience the comfort, technology, and lifestyle this exceptional home offers. Schedule your private showing today.
For sale
Price cut: $25K (10/3)
$625,000
6211 Crestridge Ln, Sachse, TX 75048
4beds
3,325sqft
Single Family Residence
Built in 2005
9,234 Square Feet Lot
$-- Zestimate®
$188/sqft
$43/mo HOA
What's special
Filled with natural lightAbundant windowsOverlooking the expansive backyardCovered patioThoughtful designGenerous walk-in showerEnterprise-grade networking
- 50 days
- 232
- 13
Zillow last checked:
Listing updated:
Listed by:
Daniel Harker 0435185 469-717-6391,
Keller Williams Realty DPR 972-732-6000,
Dylan Palmer 0642429 214-335-1361,
Keller Williams Realty DPR
Source: NTREIS,MLS#: 21295500
Facts & features
Interior
Bedrooms & bathrooms
- Bedrooms: 4
- Bathrooms: 4
- Full bathrooms: 3
- 1/2 bathrooms: 1
Primary bedroom
- Features: Fireplace
- Level: First
- Dimensions: 19 x 18
Primary bedroom
- Features: En Suite Bathroom, Walk-In Closet(s)
- Level: First
- Dimensions: 18 x 15
Bedroom
- Features: En Suite Bathroom, Walk-In Closet(s)
- Level: Second
- Dimensions: 13 x 13
Bedroom
- Features: En Suite Bathroom, Walk-In Closet(s)
- Level: Second
- Dimensions: 13 x 11
Bedroom
- Level: Second
- Dimensions: 11 x 11
Breakfast room nook
- Level: First
- Dimensions: 13 x 12
Dining room
- Level: First
- Dimensions: 13 x 10
Family room
- Level: First
- Dimensions: 16 x 13
Game room
- Level: Second
- Dimensions: 19 x 16
Kitchen
- Level: First
- Dimensions: 15 x 13
Laundry
- Level: First
- Dimensions: 7 x 6
Living room
- Level: First
- Dimensions: 12 x 12
Media room
- Level: Second
- Dimensions: 20 x 15
Office
- Level: Second
- Dimensions: 20 x 7
Appliances
- Included: Some Gas Appliances, Double Oven, Dishwasher, Electric Cooktop, Electric Oven, Disposal, Plumbed For Gas
Features
- Eat-in Kitchen, High Speed Internet, Kitchen Island, Open Floorplan, Pantry, Smart Home, Cable TV, Walk-In Closet(s)
- Flooring: Hardwood
- Has basement: No
- Number of fireplaces: 1
- Fireplace features: Living Room
Interior area
- Total interior livable area: 3,325 sqft
Video & virtual tour
Property
Parking
- Total spaces: 3
- Parking features: Driveway, Garage Faces Front, Garage, Garage Door Opener
- Attached garage spaces: 3
Features
- Levels: Two
- Stories: 1
- Pool features: None, Community
- Fencing: Wood,Wrought Iron
Lot
- Size: 9,234 Square Feet
Details
- Parcel number: 480161000Q0490000
Construction
Type & style
- Home type: SingleFamily
- Architectural style: Ranch,Traditional,Detached
- Property subtype: Single Family Residence
- Attached to another structure: Yes
Materials
- Brick
- Foundation: Slab
- Roof: Composition
Condition
- Resale
- Year built: 2005
Utilities & green energy
- Sewer: Public Sewer
- Water: Public
- Utilities for property: Electricity Connected, Natural Gas Available, Sewer Available, Separate Meters, Water Available, Cable Available
Community & HOA
Community
- Features: Clubhouse, Fitness Center, Fishing, Golf, Playground, Pool
- Security: Security System Owned, Security System
- Subdivision: Woodbridge Ph 05b
HOA
- Has HOA: Yes
- Services included: All Facilities, Association Management, Maintenance Grounds
- HOA fee: $520 annually
- HOA name: First Service Residential
- HOA phone: 877-378-2388
Location
- Region: Sachse
Financial & listing details
- Price per square foot: $188/sqft
- Tax assessed value: $530,000
- Annual tax amount: $12,484
- Date on market: 8/19/2026
- Cumulative days on market: 50 days
- Listing terms: Cash,Conventional,FHA,VA Loan
Estimated market value
Not available
Estimated sales range
Not available
Not available
Price history
| Date | Event | Price |
|---|---|---|
| 10/3/2026 | Price change | $625,000-3.8%$188/sqft |
Source: NTREIS #21295500 Report a problem | ||
| 8/19/2026 | Listed for sale | $650,000+25%$195/sqft |
Source: NTREIS #21295500 Report a problem | ||
| 6/17/2024 | Sold | -- |
Source: NTREIS #20430561 Report a problem | ||
| 4/11/2024 | Pending sale | $520,000$156/sqft |
Source: NTREIS #20430561 Report a problem | ||
| 4/3/2024 | Contingent | $520,000$156/sqft |
Source: NTREIS #20430561 Report a problem | ||
| 3/29/2024 | Listed for sale | $520,000$156/sqft |
Source: NTREIS #20430561 Report a problem | ||
| 3/23/2024 | Contingent | $520,000$156/sqft |
Source: NTREIS #20430561 Report a problem | ||
| 2/2/2024 | Price change | $520,000-5.3%$156/sqft |
Source: NTREIS #20430561 Report a problem | ||
| 12/8/2023 | Listed for sale | $549,000-8.3%$165/sqft |
Source: NTREIS #20430561 Report a problem | ||
| 11/27/2023 | Listing removed | -- |
Source: NTREIS #20430561 Report a problem | ||
| 11/17/2023 | Price change | $599,000-0.2%$180/sqft |
Source: NTREIS #20430561 Report a problem | ||
| 11/13/2023 | Price change | $599,9900%$180/sqft |
Source: NTREIS #20430561 Report a problem | ||
| 11/9/2023 | Listed for sale | $600,000$180/sqft |
Source: NTREIS #20430561 Report a problem | ||
| 10/7/2023 | Listing removed | -- |
Source: NTREIS #20430561 Report a problem | ||
| 9/13/2023 | Listed for sale | $600,000+64.4%$180/sqft |
Source: NTREIS #20430561 Report a problem | ||
| 7/14/2020 | Sold | -- |
Source: Agent Provided Report a problem | ||
| 6/14/2020 | Pending sale | $365,000$110/sqft |
Source: New Age Real Estate #14356902 Report a problem | ||
| 6/4/2020 | Listed for sale | $365,000+7.4%$110/sqft |
Source: New Age Real Estate #14356902 Report a problem | ||
| 12/15/2017 | Sold | -- |
Source: Agent Provided Report a problem | ||
| 11/30/2017 | Pending sale | $340,000$102/sqft |
Source: RE/MAX Premier Properties #13716167 Report a problem | ||
| 10/20/2017 | Price change | $340,000-0.7%$102/sqft |
Source: RE/MAX Premier Properties #13716167 Report a problem | ||
| 10/20/2017 | Listing removed | $2,750$1/sqft |
Source: Owner Report a problem | ||
| 10/11/2017 | Listed for rent | $2,750$1/sqft |
Source: Owner Report a problem | ||
| 10/10/2017 | Price change | $342,500-1%$103/sqft |
Source: DFWCityhomes #13646459 Report a problem | ||
| 10/3/2017 | Price change | $345,900-0.7%$104/sqft |
Source: DFWCityhomes #13646459 Report a problem | ||
| 9/23/2017 | Listed for sale | $348,500$105/sqft |
Source: DFWCityhomes #13646459 Report a problem | ||
| 9/24/2015 | Sold | -- |
Source: Agent Provided Report a problem | ||
Public tax history
| Year | Property taxes | Tax assessment |
|---|---|---|
| 2025 | $6,278 -7% | $530,000 -7% |
| 2024 | $6,747 +1.1% | $570,090 +2.1% |
| 2023 | $6,673 +21.8% | $558,110 +25.3% |
| 2022 | $5,477 +23.2% | $445,290 +32% |
| 2021 | $4,445 +6.9% | $337,430 |
| 2020 | $4,157 -0.4% | $337,430 |
| 2019 | $4,175 -0.6% | $337,430 |
| 2018 | $4,202 -52.6% | $337,430 |
| 2017 | $8,856 +7.1% | $337,430 +7.1% |
| 2016 | $8,268 +52.2% | $314,950 +25.9% |
| 2015 | $5,432 | $250,240 +12.9% |
| 2014 | $5,432 | $221,660 |
| 2013 | -- | -- |
| 2012 | -- | -- |
| 2011 | -- | -- |
| 2010 | -- | -- |
| 2009 | -- | -- |
| 2008 | -- | -- |
| 2007 | -- | -- |
| 2005 | -- | -- |
| 2004 | -- | -- |
| 2003 | -- | -- |
| 2002 | -- | -- |
Find assessor info on the county website
Monthly payment
Est. payment
Payment breakdown
Explore the cost of this home by adjusting the details. Changes won't be saved.Climate risks
Neighborhood: Woodbridge
Nearby schools
Schools provided by the listing agent
- District: Garland ISD
Source: NTREIS. This data may not be complete. We recommend contacting the local school district to confirm school assignments for this home.


Similar homes
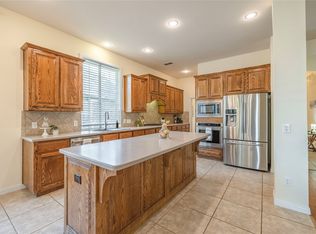
- $650,0005 bd3 ba3.3k sqft6328 Creek Bluff Ct, Sachse, TX 75048For Sale
 MLS ID #21370846, Bronson Wolfe. NTREIS
 - $445,0004 bd2 ba2.2k sqft6119 Laurel Crest Ln, Sachse, TX 75048For Sale
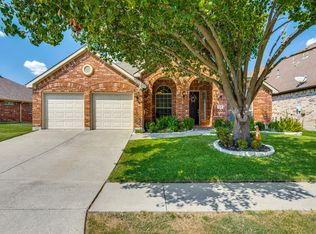 MLS ID #21382344, Arlene Ingram. NTREIS
 - $615,0004 bd3 ba2.8k sqft1225 Donegal Ln, Garland, TX 75044For Sale
 MLS ID #21386852, Blair Smith. NTREIS
 - $655,0005 bd3 ba3.5k sqft1415 Southern Pines Dr, Rockwall, TX 75087For Sale
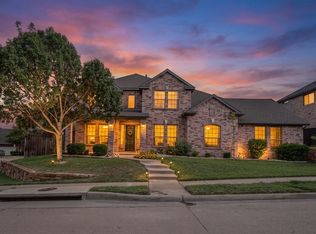 MLS ID #21383000, Wendi Conley. NTREIS
