Stunning Hovnanian-built home offering an exceptional living space with 4 bedrooms, 3.5 baths, and a desirable floor plan. The spacious primary suite is conveniently located downstairs, along with a private office and elegant formal dining room. The gourmet kitchen features a Butler’s pantry and opens to the inviting living area with a gas fireplace, hardwood floors, and abundant natural light enhanced by plantation shutters throughout. Upstairs you’ll find three spacious bedrooms, a media room, game room, and dedicated playroom, providing endless space for entertaining and everyday living. The oversized side-entry 3-car garage and extended driveway offer ample parking, while the private backyard creates the perfect setting for relaxing or hosting family and friends. This beautifully maintained home combines timeless design, functionality, and luxury in every detail.
For sale
Price cut: $5K (8/19)
$665,000
620 Paint Creek Ct, Murphy, TX 75094
4beds
4,127sqft
Single Family Residence
Built in 2011
0.25 Acres Lot
$644,800 Zestimate®
$161/sqft
$58/mo HOA
What's special
Elegant formal dining roomHardwood floorsPrivate officeGame roomMedia roomGourmet kitchenDedicated playroom
- 58 days
- 700
- 29
Likely to sell faster than
Zillow last checked:
Listing updated:
Listed by:
Marcela Escutia 0695138 214-986-8838,
Coldwell Banker Apex, REALTORS 972-772-9300
Source: NTREIS,MLS#: 21327640
Facts & features
Interior
Bedrooms & bathrooms
- Bedrooms: 4
- Bathrooms: 4
- Full bathrooms: 3
- 1/2 bathrooms: 1
Primary bedroom
- Features: Ceiling Fan(s), Walk-In Closet(s)
- Level: First
- Dimensions: 16 x 17
Bedroom
- Level: Second
- Dimensions: 12 x 13
Bedroom
- Level: Second
- Dimensions: 12 x 12
Bedroom
- Level: Second
- Dimensions: 12 x 12
Dining room
- Features: Built-in Features, Butler's Pantry
- Level: First
- Dimensions: 12 x 10
Game room
- Level: Second
- Dimensions: 19 x 18
Kitchen
- Level: First
- Dimensions: 12 x 13
Living room
- Features: Ceiling Fan(s), Fireplace
- Level: First
- Dimensions: 22 x 19
Media room
- Features: Built-in Features
- Level: Second
- Dimensions: 20 x 19
Utility room
- Level: First
- Dimensions: 10 x 7
Heating
- Central, Electric
Cooling
- Central Air, Electric
Appliances
- Included: Built-In Gas Range, Dishwasher, Gas Cooktop, Disposal, Microwave
- Laundry: Washer Hookup, Dryer Hookup, Laundry in Utility Room
Features
- Decorative/Designer Lighting Fixtures, Eat-in Kitchen, Granite Counters, Kitchen Island, Cable TV, Walk-In Closet(s)
- Flooring: Brick, Carpet, Ceramic Tile, Wood
- Windows: Shutters
- Has basement: No
- Number of fireplaces: 1
- Fireplace features: Gas, Gas Starter
Interior area
- Total interior livable area: 4,127 sqft
Video & virtual tour
Property
Parking
- Total spaces: 4
- Parking features: Direct Access, Driveway, Garage, Garage Door Opener, Garage Faces Side
- Attached garage spaces: 3
- Carport spaces: 1
Accessibility
- Accessibility features: Accessible Bedroom, Accessible Kitchen, Accessible Hallway(s)
Features
- Levels: Two
- Stories: 2
- Patio & porch: Covered
- Exterior features: Lighting, Rain Gutters
- Pool features: None, Community
- Fencing: Wood
Lot
- Size: 0.25 Acres
- Residential vegetation: Grassed
Details
- Parcel number: R899900C01301
- Other equipment: Home Theater
Construction
Type & style
- Home type: SingleFamily
- Architectural style: Contemporary/Modern,Traditional,Detached
- Property subtype: Single Family Residence
- Attached to another structure: Yes
Materials
- Brick
- Foundation: Slab
- Roof: Composition,Shingle
Condition
- Year built: 2011
Utilities & green energy
- Sewer: Public Sewer
- Water: Public
- Utilities for property: Electricity Available, Electricity Connected, Sewer Available, Water Available, Cable Available
Community & HOA
Community
- Features: Clubhouse, Playground, Pool, Sidewalks, Trails/Paths
- Security: Security System, Smoke Detector(s), Security Lights
- Subdivision: Maxwell Creek North Ph 8a
HOA
- Has HOA: Yes
- Services included: All Facilities
- HOA fee: $350 semi-annually
- HOA name: Texas Star
- HOA phone: 469-899-1000
Location
- Region: Murphy
Financial & listing details
- Price per square foot: $161/sqft
- Tax assessed value: $684,999
- Annual tax amount: $12,078
- Date on market: 7/11/2026
- Cumulative days on market: 56 days
- Listing terms: Cash,Conventional,FHA,VA Loan
Estimated market value
$644,800
$613,000 - $677,000
$3,809/mo
Price history
| Date | Event | Price |
|---|---|---|
| 8/19/2026 | Price change | $665,000-0.7%$161/sqft |
Source: NTREIS #21327640 Report a problem | ||
| 7/11/2026 | Listed for sale | $670,000+37%$162/sqft |
Source: NTREIS #21327640 Report a problem | ||
| 9/7/2017 | Listing removed | $489,000$118/sqft |
Source: RE/MAX Associates of Arlington #13653488 Report a problem | ||
| 8/9/2017 | Pending sale | $489,000$118/sqft |
Source: RE/MAX Associates of Arlington #13653488 Report a problem | ||
| 8/1/2017 | Price change | $489,000-2%$118/sqft |
Source: RE/MAX Associates of Arlington #13653488 Report a problem | ||
| 7/25/2017 | Listed for sale | $499,000$121/sqft |
Source: RE/MAX Associates of Arlington #13653488 Report a problem | ||
Public tax history
| Year | Property taxes | Tax assessment |
|---|---|---|
| 2025 | $10,271 -10.7% | $684,999 -4.1% |
| 2024 | $11,504 +8.1% | $714,463 +10% |
| 2023 | $10,644 | $649,512 +10% |
| 2022 | -- | $590,465 +10% |
| 2021 | $11,417 -1.8% | $536,786 +1% |
| 2020 | $11,628 +6.8% | $531,364 +7.5% |
| 2019 | $10,886 +5.7% | $494,492 +10% |
| 2018 | $10,298 -0.7% | $449,538 -0.6% |
| 2017 | $10,371 | $452,035 +6.3% |
| 2016 | $10,371 +11.8% | $425,113 +43.8% |
| 2015 | $9,278 | $295,599 -20.1% |
| 2014 | $9,278 | $370,093 +6.3% |
| 2013 | -- | $348,268 +5.9% |
| 2012 | -- | $328,881 +1174.7% |
| 2011 | -- | $25,800 |
| 2010 | -- | $25,800 -14% |
| 2009 | -- | $30,000 -19.4% |
| 2008 | -- | $37,200 -7.1% |
| 2007 | -- | $40,051 +7.1% |
| 2006 | -- | $37,398 |
Find assessor info on the county website
Monthly payment
Est. payment
Payment breakdown
Explore the cost of this home by adjusting the details. Changes won't be saved.Climate risks
Neighborhood: Maxwell Creek North
Nearby schools
Schools provided by the listing agent
- Elementary: Tibbals
- Middle: Dr. Al Draper,Cooper
- High: Wylie
- District: Wylie ISD
Source: NTREIS. This data may not be complete. We recommend contacting the local school district to confirm school assignments for this home.

Similar homes
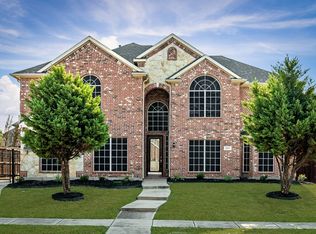
- $650,0004 bd4 ba4k sqft129 Timberbluff Ln, Murphy, TX 75094For Sale
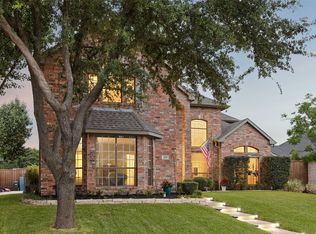 MLS ID #21257825, Carol Kahanek. NTREIS
 - $700,0004 bd3 ba3.3k sqft6328 Creek Bluff Ct, Sachse, TX 75048For Sale
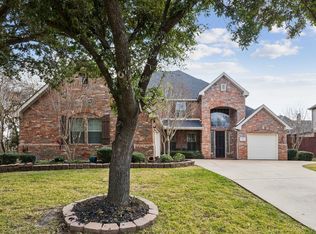 MLS ID #21370846, Bronson Wolfe. NTREIS
 - $899,9905 bd5 ba4.7k sqft618 Forest Hill Dr, Murphy, TX 75094For Sale
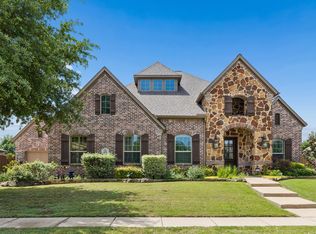 MLS ID #21265067, Laura Robertson. NTREIS
 - $639,0005 bd4 ba4.3k sqft1715 Mammoth Dr, Allen, TX 75002For Sale
 MLS ID #21311825, Sharon Allen. NTREIS
