PRICE REDUCED FOR A QUICK SALE.
Built by Gallery Custom Homes – Stunning North-Facing Home in Woodbridge Estates
Welcome to this exceptional north-facing home in the highly sought-after Woodbridge Estates community. Designed with both elegance and functionality in mind, this home offers luxury finishes and thoughtful upgrades throughout.
Enjoy relaxing mornings on the covered front porch and entertain year-round on the expansive covered patio featuring outdoor kitchen and beautifully turfed backyard.
Inside, the kitchen is a showstopper with a large California island, butler’s pantry, walk-in pantry, double ovens, a 36-inch gas cooktop, and stunning 3cm quartz countertops. The open-concept layout flows seamlessly and showcases rich wood flooring throughout the downstairs living areas, excluding the primary bedroom.
A dramatic curved staircase adds architectural charm, while the integrated Savant smart home system with surround sound and camera pre-wiring brings modern convenience and peace of mind.
Ideally located just moments from shopping, dining, grocery stores, and convenient access to FM 544, this home truly offers the perfect blend of luxury, comfort, and location. (Agent owned property)
For sale
Price cut: $10K (10/14)
$749,000
3217 Wedgewood Way, Wylie, TX 75098
5beds
3,877sqft
Single Family Residence
Built in 2022
6,882 Square Feet Lot
$730,200 Zestimate®
$193/sqft
$43/mo HOA
What's special
Outdoor kitchenBeautifully turfed backyardDramatic curved staircaseCovered front porchExpansive covered patioDouble ovensNorth-facing home
- 113 days
- 585
- 32
Zillow last checked:
Listing updated:
Listed by:
Elsabet Jember 0731681 7346787322,
Nations Realty Network 972-644-8100
Source: NTREIS,MLS#: 21318066
Facts & features
Interior
Bedrooms & bathrooms
- Bedrooms: 5
- Bathrooms: 4
- Full bathrooms: 3
- 1/2 bathrooms: 1
Primary bedroom
- Level: First
- Dimensions: 16 x 17
Bedroom
- Level: Second
- Dimensions: 14 x 12
Bedroom
- Level: Second
- Dimensions: 11 x 14
Bedroom
- Level: Second
- Dimensions: 16 x 10
Bedroom
- Level: Second
- Dimensions: 13 x 12
Breakfast room nook
- Level: First
- Dimensions: 9 x 12
Dining room
- Level: First
- Dimensions: 12 x 12
Game room
- Level: Second
- Dimensions: 17 x 17
Kitchen
- Level: First
- Dimensions: 14 x 12
Living room
- Level: First
- Dimensions: 14 x 12
Living room
- Level: First
- Dimensions: 22 x 19
Media room
- Level: Second
- Dimensions: 13 x 17
Appliances
- Included: Dishwasher, Electric Oven, Electric Water Heater, Gas Cooktop, Disposal, Microwave
Features
- Kitchen Island, Open Floorplan, Smart Home, Vaulted Ceiling(s), Wired for Sound
- Has basement: No
- Number of fireplaces: 1
- Fireplace features: Electric
Interior area
- Total interior livable area: 3,877 sqft
Video & virtual tour
Property
Parking
- Total spaces: 2
- Parking features: Door-Multi, Garage, Garage Door Opener
- Attached garage spaces: 2
Features
- Levels: Two
- Stories: 2
- Pool features: None
Lot
- Size: 6,882 Square Feet
Details
- Parcel number: R1244900F00401
Construction
Type & style
- Home type: SingleFamily
- Architectural style: Detached
- Property subtype: Single Family Residence
Condition
- Year built: 2022
Utilities & green energy
- Sewer: Public Sewer
- Water: Public
- Utilities for property: Sewer Available, Water Available
Community & HOA
Community
- Subdivision: Woodbridge Ph 22b
HOA
- Has HOA: Yes
- Services included: All Facilities
- HOA fee: $520 annually
- HOA name: First Service Residential
- HOA phone: 877-378-2388
Location
- Region: Wylie
Financial & listing details
- Price per square foot: $193/sqft
- Tax assessed value: $713,779
- Annual tax amount: $13,714
- Date on market: 7/1/2026
- Cumulative days on market: 240 days
- Listing terms: Cash,Conventional,FHA
Estimated market value
$730,200
$694,000 - $767,000
$3,738/mo
Price history
| Date | Event | Price |
|---|---|---|
| 10/14/2026 | Price change | $749,000-1.3%$193/sqft |
Source: NTREIS #21318066 Report a problem | ||
| 8/5/2026 | Price change | $759,000-4.8%$196/sqft |
Source: NTREIS #21318066 Report a problem | ||
| 7/28/2026 | Price change | $797,000-0.1%$206/sqft |
Source: NTREIS #21318066 Report a problem | ||
| 7/1/2026 | Listed for sale | $798,000$206/sqft |
Source: NTREIS #21318066 Report a problem | ||
| 7/1/2026 | Listing removed | $798,000$206/sqft |
Source: NTREIS #21188443 Report a problem | ||
| 6/10/2026 | Price change | $798,000-3.7%$206/sqft |
Source: NTREIS #21188443 Report a problem | ||
| 4/25/2026 | Price change | $829,000-2.4%$214/sqft |
Source: NTREIS #21188443 Report a problem | ||
| 4/7/2026 | Price change | $849,000-0.9%$219/sqft |
Source: NTREIS #21188443 Report a problem | ||
| 3/14/2026 | Price change | $857,000-1.2%$221/sqft |
Source: NTREIS #21188443 Report a problem | ||
| 2/23/2026 | Listed for sale | $867,000+19.6%$224/sqft |
Source: NTREIS #21188443 Report a problem | ||
| 1/9/2023 | Sold | -- |
Source: NTREIS #20083554 Report a problem | ||
| 12/7/2022 | Pending sale | $725,000$187/sqft |
Source: NTREIS #20083554 Report a problem | ||
| 11/14/2022 | Listed for sale | $725,000$187/sqft |
Source: NTREIS #20083554 Report a problem | ||
| 8/18/2022 | Pending sale | $725,000$187/sqft |
Source: NTREIS #20083554 Report a problem | ||
| 8/4/2022 | Price change | $725,000-5.8%$187/sqft |
Source: NTREIS #20083554 Report a problem | ||
| 7/23/2022 | Price change | $770,000-4.9%$199/sqft |
Source: NTREIS #20083554 Report a problem | ||
| 6/11/2022 | Listed for sale | $810,000$209/sqft |
Source: NTREIS #20083554 Report a problem | ||
Public tax history
| Year | Property taxes | Tax assessment |
|---|---|---|
| 2026 | -- | $713,779 +1.5% |
| 2025 | $11,902 -9.4% | $703,574 -4.3% |
| 2024 | $13,132 +45.6% | $735,000 +41.1% |
| 2023 | $9,021 +201.5% | $520,910 +282% |
| 2022 | $2,992 | $136,375 |
Find assessor info on the county website
Monthly payment
Est. payment
Payment breakdown
Explore the cost of this home by adjusting the details. Changes won't be saved.Climate risks
Neighborhood: 75098
Nearby schools
Schools provided by the listing agent
- Elementary: Tibbals
- Middle: Cooper
- High: Wylie
- District: Wylie ISD
Source: NTREIS. This data may not be complete. We recommend contacting the local school district to confirm school assignments for this home.
Similar homes
- $769,9995 bd5 ba4.2k sqft116 Cascade Ln, Wylie, TX 75098For Sale
 MLS ID #21363749, Lynn Beaurline. NTREIS
 - $719,0005 bd4 ba3.9k sqft1212 Sapphire Ln, Wylie, TX 75098For Sale
 MLS ID #21314023, Tanya McQueen. NTREIS
 - $700,0004 bd4 ba3.3k sqft1330 Heavenly Pl, Saint Paul, TX 75098For Sale
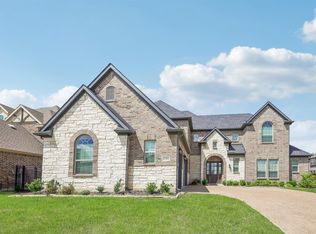 MLS ID #21380797, Matthew Solimine. NTREIS
 - $699,9997 bd4 ba4.2k sqft1824 Silvery Canoe Way, Wylie, TX 75098For Sale
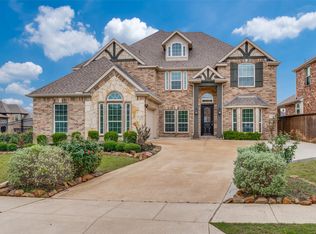 MLS ID #21383989, Rachel Rowan. NTREIS
