Welcome to this stunning former Highland Homes model home in the sought-after Villas of Pecan Creek! Situated on an oversized lot backing to a scenic greenbelt and creek, this impressive residence offers 5 bedrooms, 4 full bathrooms, and 1 half bathrooms in a quiet, well-established Plano neighborhood.
The home features beautiful hand-scraped hardwood flooring extending from the entry through the private office, kitchen, and living room. Plantation shutters throughout provide timeless elegance and allow abundant natural light into every room. The spacious kitchen offers extensive cabinetry, an oversized gas cooktop, a pristine oven, and a large center island overlooking the inviting living room with a striking stone fireplace—an ideal setting for entertaining family and friends.
The first-floor primary suite has been beautifully updated with wood flooring, a remodeled spa-inspired bathroom, and an impressive walk-in closet. A second downstairs bedroom with a private full bathroom provides excellent flexibility for guests or multigenerational living. Upstairs, you’ll find three additional bedrooms, two full bathrooms, a media room, a game room, and a convenient half bathroom for guests. Additional improvements include two new water heaters and a new roof installed on July 3, 2024.
Enjoy an exceptional location near Collin College, the public library, Oak Point Recreation Center and Pool, Oak Point Park and Nature Preserve, scenic walking trails, shopping, dining, and entertainment. Served by highly regarded Plano ISD, with a magnet program offered at Plano East Senior High School. Convenient access to major highways makes traveling throughout Plano and the surrounding areas easy. This exceptional home combines space, thoughtful updates, natural surroundings, and an outstanding location!
For sale
$785,000
3700 Redman Dr, Plano, TX 75074
5beds
3,568sqft
Single Family Residence
Built in 2013
9,713 Square Feet Lot
$758,700 Zestimate®
$220/sqft
$55/mo HOA
What's special
Striking stone fireplaceBeautiful hand-scraped hardwood flooringRemodeled spa-inspired bathroomImpressive walk-in closetGame roomMedia roomSpacious kitchen
- 19 days
- 566
- 27
Likely to sell faster than
Zillow last checked:
Listing updated:
Listed by:
Cindy Ton 0615803 469-581-8866,
TNG Realty 469-581-8866
Source: NTREIS,MLS#: 21362814
Facts & features
Interior
Bedrooms & bathrooms
- Bedrooms: 5
- Bathrooms: 5
- Full bathrooms: 4
- 1/2 bathrooms: 1
Primary bedroom
- Level: First
- Dimensions: 15 x 13
Bedroom
- Level: First
- Dimensions: 12 x 10
Bedroom
- Level: Second
- Dimensions: 11 x 11
Bedroom
- Level: Second
- Dimensions: 12 x 10
Bedroom
- Level: Second
- Dimensions: 11 x 11
Game room
- Level: Second
- Dimensions: 18 x 15
Living room
- Level: First
- Dimensions: 16 x 15
Media room
- Level: Second
- Dimensions: 17 x 13
Office
- Level: Second
- Dimensions: 10 x 12
Heating
- Central, Electric
Cooling
- Central Air, Electric
Appliances
- Included: Some Gas Appliances, Built-In Gas Range, Dishwasher, Electric Oven, Gas Cooktop, Disposal, Microwave, Plumbed For Gas
- Laundry: Washer Hookup, Electric Dryer Hookup, Gas Dryer Hookup, Laundry in Utility Room
Features
- Cedar Closet(s), Chandelier, Granite Counters, Kitchen Island, Pantry, Cable TV, Walk-In Closet(s)
- Flooring: Carpet, Wood
- Windows: Shutters, Window Coverings
- Has basement: No
- Number of fireplaces: 1
- Fireplace features: Den
Interior area
- Total interior livable area: 3,568 sqft
Video & virtual tour
Property
Parking
- Total spaces: 2
- Parking features: Garage Faces Front, Garage, Garage Door Opener
- Attached garage spaces: 2
Features
- Levels: Two
- Stories: 2
- Pool features: None
- Fencing: Wood
Lot
- Size: 9,713 Square Feet
Details
- Parcel number: R1044700C01401
Construction
Type & style
- Home type: SingleFamily
- Architectural style: Detached
- Property subtype: Single Family Residence
Materials
- Brick
- Foundation: Slab
- Roof: Composition
Condition
- Year built: 2013
Utilities & green energy
- Sewer: Public Sewer
- Water: Public
- Utilities for property: Electricity Connected, Natural Gas Available, Sewer Available, Separate Meters, Water Available, Cable Available
Community & HOA
Community
- Features: Curbs, Sidewalks
- Security: Smoke Detector(s)
- Subdivision: Villas Of Pecan Creek Ph 1
HOA
- Has HOA: Yes
- Services included: Association Management
- HOA fee: $55 monthly
- HOA name: Villas Of Pecan Creek Phase 1
- HOA phone: 214-368-4030
Location
- Region: Plano
Financial & listing details
- Price per square foot: $220/sqft
- Tax assessed value: $750,425
- Annual tax amount: $12,815
- Date on market: 8/18/2026
- Cumulative days on market: 20 days
Estimated market value
$758,700
$721,000 - $797,000
$3,726/mo
Price history
| Date | Event | Price |
|---|---|---|
| 8/18/2026 | Listed for sale | $785,000+3.3%$220/sqft |
Source: NTREIS #21362814 Report a problem | ||
| 10/31/2024 | Sold | -- |
Source: NTREIS #20718810 Report a problem | ||
| 10/4/2024 | Pending sale | $760,000$213/sqft |
Source: NTREIS #20718810 Report a problem | ||
| 10/1/2024 | Contingent | $760,000$213/sqft |
Source: NTREIS #20718810 Report a problem | ||
| 9/30/2024 | Listed for sale | $760,000$213/sqft |
Source: NTREIS #20718810 Report a problem | ||
| 9/22/2024 | Listing removed | $760,000$213/sqft |
Source: NTREIS #20718810 Report a problem | ||
| 9/5/2024 | Listed for sale | $760,000$213/sqft |
Source: NTREIS #20718810 Report a problem | ||
| 8/1/2024 | Listing removed | -- |
Source: NTREIS #20652691 Report a problem | ||
| 7/8/2024 | Price change | $760,000-0.7%$213/sqft |
Source: NTREIS #20652691 Report a problem | ||
| 6/22/2024 | Listed for sale | $765,000$214/sqft |
Source: NTREIS #20652691 Report a problem | ||
| 6/16/2024 | Listing removed | -- |
Source: NTREIS #20514547 Report a problem | ||
| 6/5/2024 | Listed for sale | $765,000$214/sqft |
Source: NTREIS #20514547 Report a problem | ||
| 5/29/2024 | Contingent | $765,000$214/sqft |
Source: NTREIS #20514547 Report a problem | ||
| 5/17/2024 | Price change | $765,000-1.3%$214/sqft |
Source: NTREIS #20514547 Report a problem | ||
| 4/18/2024 | Listed for sale | $775,000-1.9%$217/sqft |
Source: NTREIS #20514547 Report a problem | ||
| 3/28/2024 | Listing removed | -- |
Source: NTREIS #20514547 Report a problem | ||
| 2/22/2024 | Listed for sale | $790,000+59%$221/sqft |
Source: NTREIS #20514547 Report a problem | ||
| 12/21/2015 | Listing removed | $496,925$139/sqft |
Source: North Texas Real Estate Information Service #13157083 Report a problem | ||
| 6/21/2015 | Pending sale | $496,925$139/sqft |
Source: HomesUSA.com #13157083 Report a problem | ||
| 5/22/2015 | Listed for sale | $496,925$139/sqft |
Source: HomesUSA.com #13157083 Report a problem | ||
Public tax history
| Year | Property taxes | Tax assessment |
|---|---|---|
| 2025 | $10,525 +75.3% | $750,425 +14.3% |
| 2024 | $6,003 -2% | $656,811 +10% |
| 2023 | $6,126 -28.2% | $597,101 +10% |
| 2022 | $8,536 0% | $542,819 +10% |
| 2021 | $8,540 -0.1% | $493,472 +0.9% |
| 2020 | $8,553 +5.3% | $489,108 +7.6% |
| 2019 | $8,121 -4.1% | $454,387 +1.6% |
| 2018 | $8,471 -3.1% | $447,356 -0.2% |
| 2017 | $8,745 | $448,469 -0.8% |
| 2016 | $8,745 +54.2% | $452,034 +33% |
| 2015 | $5,672 | $339,939 +35.1% |
| 2014 | $5,672 | $251,707 |
Find assessor info on the county website
Monthly payment
Est. payment
Payment breakdown
Explore the cost of this home by adjusting the details. Changes won't be saved.Climate risks
Neighborhood: 75074
Nearby schools
Schools provided by the listing agent
- Elementary: Hickey
- Middle: Bowman
- High: Williams
- District: Plano ISD
Source: NTREIS. This data may not be complete. We recommend contacting the local school district to confirm school assignments for this home.

Similar homes
- $749,0004 bd4 ba3.8k sqft3524 Acropolis Way, Plano, TX 75074For Sale
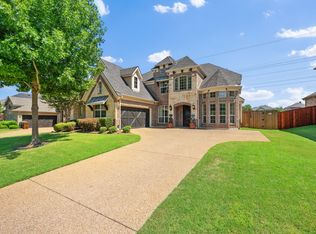 MLS ID #21248886, Tram Incaviglia. NTREIS
 - $770,0005 bd4 ba3.8k sqft8841 Sutton Dr, Frisco, TX 75035For Sale
 MLS ID #21378142, Claudia Kelley. NTREIS
 - $770,0005 bd5 ba3.2k sqft6108 Mickelson Way, McKinney, TX 75070For Sale
 MLS ID #21358438, Neda Mandavi. NTREIS
 - $589,9903 bd3 ba2.7k sqft3016 Martello Ln, Plano, TX 75074For Sale
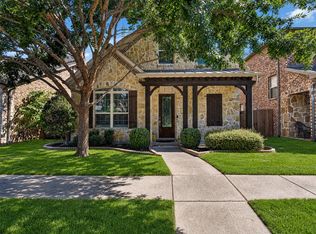 MLS ID #21347822, Binh Nguyen. NTREIS
