Step inside 1859 Wood Duck Lane, where thoughtful design, spacious living, and beautiful indoor-outdoor spaces come together in a home made for everyday living and entertaining.
Soaring 12-foot ceilings, extensive wood flooring, and double-stacked windows fill the open downstairs with natural light. The spacious living room is anchored by a beautiful stone fireplace, creating a warm and inviting gathering space.
The kitchen is truly a standout, featuring KitchenAid stainless steel appliances, a five-burner gas cooktop with an industrial-grade vent, convection oven, beverage chiller, farmhouse sink, oversized island with breakfast bar, butler’s pantry, and walk-in pantry. A private office and convenient drop zone are located just off the entry.
Upstairs, the spacious owner’s retreat offers balcony access and a spa-like ensuite with dual sinks, soaking tub, and separate walk-in shower. Three additional bedrooms feature walk-in closets, with one bedroom offering its own ensuite bath. The laundry room is conveniently located nearby. A versatile upstairs landing is ideal for a learning center, while the 10x10 bonus space can be used as a reading nook, home office, or flex space.
Step outside to the impressive covered back porch, complete with a second fireplace and TV wiring — perfect for relaxing or entertaining year-round.
Enjoy nearby jogging and biking trails and a stocked fishing lake, with convenient access to The Golf Club at Twin Creeks, US-75, and W. McDermott.
**Bonus for buyers:** Furniture, decor, and appliances are also available for purchase separately. Ask for the inventory list for details!
For sale
Price cut: $10K (10/15)
$740,000
1859 Wood Duck Ln, Allen, TX 75013
4beds
3,164sqft
Single Family Residence
Built in 2015
5,837 Square Feet Lot
$719,700 Zestimate®
$234/sqft
$113/mo HOA
What's special
Beautiful stone fireplaceBalcony accessDouble-stacked windowsExtensive wood flooringPrivate officeNatural lightFarmhouse sink
- 30 days
- 953
- 70
Likely to sell faster than
Zillow last checked:
Listing updated:
Listed by:
Jonathan Winer 0815589 972-977-7790,
EXP REALTY 888-519-7431
Source: NTREIS,MLS#: 21388416
Facts & features
Interior
Bedrooms & bathrooms
- Bedrooms: 4
- Bathrooms: 4
- Full bathrooms: 3
- 1/2 bathrooms: 1
Primary bedroom
- Features: En Suite Bathroom
- Level: Second
- Dimensions: 16 x 16
Bedroom
- Features: En Suite Bathroom, Walk-In Closet(s)
- Level: Second
- Dimensions: 13 x 10
Bedroom
- Features: Walk-In Closet(s)
- Level: Second
- Dimensions: 12 x 12
Bedroom
- Features: Walk-In Closet(s)
- Level: Second
- Dimensions: 12 x 11
Other
- Features: Built-in Features, Dual Sinks
- Level: Second
- Dimensions: 11 x 5
Other
- Features: Built-in Features, En Suite Bathroom
- Level: Second
- Dimensions: 7 x 7
Half bath
- Features: Granite Counters
- Level: First
- Dimensions: 6 x 5
Kitchen
- Features: Breakfast Bar, Built-in Features, Butler's Pantry, Granite Counters, Kitchen Island, Walk-In Pantry
- Level: First
- Dimensions: 20 x 17
Living room
- Features: Fireplace
- Level: First
- Dimensions: 19 x 16
Office
- Level: First
- Dimensions: 14 x 11
Utility room
- Features: Built-in Features
- Level: Second
- Dimensions: 11 x 8
Heating
- Central, Natural Gas
Cooling
- Central Air, Ceiling Fan(s), Electric
Appliances
- Included: Some Gas Appliances, Convection Oven, Dishwasher, Gas Cooktop, Disposal, Gas Oven, Microwave, Plumbed For Gas, Wine Cooler
Features
- Built-in Features, Chandelier, Cathedral Ceiling(s), Decorative/Designer Lighting Fixtures, Double Vanity, Granite Counters, High Speed Internet, Kitchen Island, Open Floorplan, Pantry, Cable TV, Vaulted Ceiling(s), Natural Woodwork, Walk-In Closet(s), Wired for Sound
- Flooring: Carpet, Tile, Wood
- Windows: Window Coverings
- Has basement: No
- Number of fireplaces: 2
- Fireplace features: Gas Log, Gas Starter, Living Room, Outside, Stone, Wood Burning
Interior area
- Total interior livable area: 3,164 sqft
Video & virtual tour
Property
Parking
- Total spaces: 3
- Parking features: Garage, Garage Door Opener
- Attached garage spaces: 3
Features
- Levels: Two
- Stories: 2
- Patio & porch: Rear Porch, Balcony, Covered
- Exterior features: Balcony, Private Yard
- Pool features: None
- Fencing: High Fence,Privacy,Wood
Lot
- Size: 5,837 Square Feet
Details
- Parcel number: R1011700C01701
Construction
Type & style
- Home type: SingleFamily
- Architectural style: Detached
- Property subtype: Single Family Residence
Materials
- Foundation: Slab
- Roof: Composition
Condition
- Year built: 2015
Utilities & green energy
- Sewer: Public Sewer
- Water: Public
- Utilities for property: Electricity Available, Electricity Connected, Natural Gas Available, Sewer Available, Separate Meters, Water Available, Cable Available
Community & HOA
Community
- Features: Fishing, Lake, Trails/Paths, Curbs, Sidewalks
- Security: Security System, Smoke Detector(s)
- Subdivision: Preserve
HOA
- Has HOA: Yes
- Services included: Association Management, Maintenance Grounds
- HOA fee: $338 quarterly
- HOA name: The Preserve In Allen
- HOA phone: 214-451-5433
Location
- Region: Allen
Financial & listing details
- Price per square foot: $234/sqft
- Tax assessed value: $729,976
- Annual tax amount: $12,933
- Date on market: 9/18/2026
- Cumulative days on market: 30 days
- Listing terms: Cash,Conventional,FHA,VA Loan
- Exclusions: Artwork and decorative items attached to the walls
Estimated market value
$719,700
$684,000 - $756,000
$3,722/mo
Price history
| Date | Event | Price |
|---|---|---|
| 10/15/2026 | Price change | $740,000-1.3%$234/sqft |
Source: NTREIS #21388416 Report a problem | ||
| 9/18/2026 | Listed for sale | $750,000+7.3%$237/sqft |
Source: eXp Realty #21388416 Report a problem | ||
| 8/11/2023 | Sold | -- |
Source: NTREIS #20325189 Report a problem | ||
| 7/24/2023 | Pending sale | $699,000$221/sqft |
Source: NTREIS #20325189 Report a problem | ||
| 7/16/2023 | Contingent | $699,000$221/sqft |
Source: NTREIS #20325189 Report a problem | ||
| 7/11/2023 | Price change | $699,000-2.8%$221/sqft |
Source: NTREIS #20325189 Report a problem | ||
| 6/28/2023 | Price change | $719,000-2.2%$227/sqft |
Source: NTREIS #20325189 Report a problem | ||
| 6/8/2023 | Listed for sale | $735,000+61.5%$232/sqft |
Source: NTREIS #20325189 Report a problem | ||
| 1/2/2020 | Listing removed | $455,000$144/sqft |
Source: Ebby Halliday, REALTORS #14182648 Report a problem | ||
| 12/3/2019 | Pending sale | $455,000$144/sqft |
Source: Ebby Halliday, REALTORS #14182648 Report a problem | ||
| 10/7/2019 | Price change | $455,000-1.1%$144/sqft |
Source: Ebby Halliday, REALTORS #14182648 Report a problem | ||
| 9/13/2019 | Listed for sale | $460,000-2.1%$145/sqft |
Source: Ebby Halliday, REALTORS #14182648 Report a problem | ||
| 9/25/2018 | Listing removed | $2,800-16.4%$1/sqft |
Source: ERA iRealty #13869061 Report a problem | ||
| 8/11/2018 | Price change | $470,000-2.1%$149/sqft |
Source: ERA iRealty #13835016 Report a problem | ||
| 6/18/2018 | Listed for rent | $3,350$1/sqft |
Source: ERA iRealty #13869061 Report a problem | ||
| 5/11/2018 | Listed for sale | $480,000$152/sqft |
Source: ERA iRealty #13835016 Report a problem | ||
Public tax history
| Year | Property taxes | Tax assessment |
|---|---|---|
| 2025 | $11,033 +1% | $729,976 +4.8% |
| 2024 | $10,919 +19% | $696,498 +17.6% |
| 2023 | $9,174 -9.2% | $592,350 +10% |
| 2022 | $10,108 -2.9% | $538,500 +10% |
| 2021 | $10,408 +5.6% | $489,545 +3.6% |
| 2020 | $9,856 | $472,495 +1.1% |
| 2019 | -- | $467,227 +1.1% |
| 2018 | -- | $462,045 -2% |
| 2017 | -- | $471,258 +6.4% |
| 2016 | -- | $442,918 +592.1% |
| 2015 | $1,404 | $64,000 +13.8% |
| 2014 | $1,404 | $56,228 +3.3% |
| 2013 | -- | $54,443 +3.4% |
| 2012 | -- | $52,658 |
Find assessor info on the county website
Monthly payment
Est. payment
Payment breakdown
Explore the cost of this home by adjusting the details. Changes won't be saved.Climate risks
Neighborhood: 75013
Nearby schools
Schools provided by the listing agent
- Elementary: Evans
- Middle: Ereckson
- High: Allen
- District: Allen ISD
Source: NTREIS. This data may not be complete. We recommend contacting the local school district to confirm school assignments for this home.

Similar homes
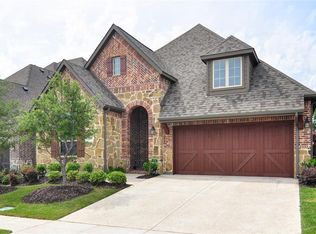
- $799,0004 bd3 ba3.2k sqft2361 Hedgewood Ln, Allen, TX 75013For Sale
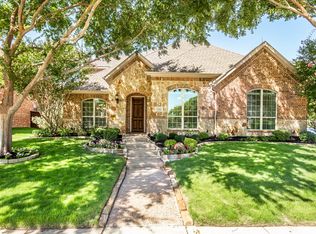 MLS ID #21381689, Kelly Pearson. NTREIS
 - $789,9004 bd3 ba3.5k sqft846 Deerfield Rd, Allen, TX 75013For Sale
 MLS ID #21374245, Kelly Pearson. NTREIS
 - $750,0004 bd4 ba3.4k sqft1101 Sonoma Dr, McKinney, TX 75072For Sale
 MLS ID #21375924, Tammy Flynn. NTREIS
 - $700,0005 bd4 ba3.6k sqft4128 New Hope Ct, Plano, TX 75024For Sale
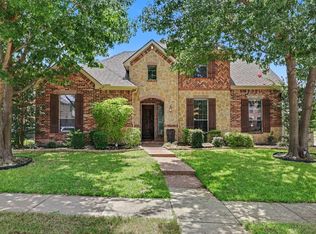 MLS ID #21315337, Galit Zohar Kauf. NTREIS
