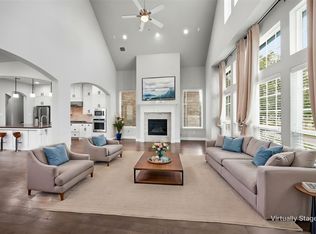
Stunning 4 BR 3 BA Ashton Woods cul-de-sac home in The Preserve! Inviting foyer leads to an open living area, perfect for entertaining or quality time with family! Spacious living room with extra tall ceiling, gas fireplace & lots of windows! Gourmet kitchen is a chef's delight, with high-end stainless steel appliances, granite countertops, ample cabinet space, and a large center island! Hardwood floors throughout the 1st floor! Relaxing Master suite with vaulted ceiling, luxurious en-suite bathroom with his & her closet, raised vanities, jet tub & upgraded flooring! 2 generously sized secondary bedrooms downstairs split from the master offering additional privacy. Upstairs is a game room, 4th bedroom & full bath. Two walk-in attics provide ample storage! Recently painted and recently replaced HVAC, new 30 yr roof and well-maintained yard! Upstairs carpets are new! Enjoy access to a private lake, Rowlett Creek Trail & Twin Creeks golf course. Allen ISD and exemplary Mary Evans Elementary!
For sale
$599,000
1865 Wood Duck Ln, Allen, TX 75013
4beds
2,669sqft
Single Family Residence
Built in 2014
6,490 Square Feet Lot
$583,100 Zestimate®
$224/sqft
$165/mo HOA
What's special
Gas fireplaceRecently paintedInviting foyerUpgraded flooringWell-maintained yardGranite countertopsLots of windows
- 9 days
- 631
- 36
Likely to sell faster than
Zillow last checked:
Listing updated:
Listed by:
Shashi Dhingra 0675820 972-727-3086,
Sunshine Realty Experts 214-308-9438
Source: NTREIS,MLS#: 21401481
Facts & features
Interior
Bedrooms & bathrooms
- Bedrooms: 4
- Bathrooms: 3
- Full bathrooms: 3
Primary bedroom
- Level: First
- Dimensions: 14 x 15
Bedroom
- Level: First
- Dimensions: 11 x 13
Bedroom
- Level: First
- Dimensions: 11 x 13
Bedroom
- Level: Second
- Dimensions: 11 x 13
Breakfast room nook
- Level: First
- Dimensions: 9 x 12
Game room
- Level: Second
- Dimensions: 14 x 15
Kitchen
- Features: Breakfast Bar, Built-in Features, Butler's Pantry, Eat-in Kitchen, Kitchen Island, Pantry, Stone Counters, Walk-In Pantry
- Level: First
- Dimensions: 12 x 20
Living room
- Level: First
- Dimensions: 14 x 13
Heating
- Central, Natural Gas
Cooling
- Central Air, Electric
Appliances
- Included: Dishwasher, Electric Oven, Gas Cooktop, Disposal, Microwave
Features
- Eat-in Kitchen, Granite Counters, Kitchen Island, Open Floorplan, Cable TV, Walk-In Closet(s)
- Flooring: Carpet, Tile, Wood
- Has basement: No
- Number of fireplaces: 1
- Fireplace features: Gas
Interior area
- Total interior livable area: 2,669 sqft
Video & virtual tour
Property
Parking
- Total spaces: 2
- Parking features: Garage Faces Front, Garage
- Attached garage spaces: 2
Features
- Levels: Two
- Stories: 2
- Pool features: None
Lot
- Size: 6,490 Square Feet
Details
- Parcel number: R1011700C02001
Construction
Type & style
- Home type: SingleFamily
- Architectural style: Traditional,Detached
- Property subtype: Single Family Residence
Materials
- Brick
- Foundation: Slab
- Roof: Composition
Condition
- Resale
- Year built: 2014
Utilities & green energy
- Sewer: Public Sewer
- Water: Public
- Utilities for property: Sewer Available, Water Available, Cable Available
Community & HOA
Community
- Subdivision: Preserve
HOA
- Has HOA: Yes
- Services included: Association Management
- HOA fee: $495 quarterly
- HOA name: The Preserve In Allen / 4sight Property Management
- HOA phone: 469-287-8583
Location
- Region: Allen
Financial & listing details
- Price per square foot: $224/sqft
- Tax assessed value: $656,737
- Annual tax amount: $8,918
- Date on market: 10/1/2026
- Cumulative days on market: 110 days
- Listing terms: Cash,Conventional,FHA,VA Loan
Estimated market value
$583,100
$554,000 - $612,000
$3,020/mo
Price history
| Date | Event | Price |
|---|---|---|
| 10/1/2026 | Listed for sale | $599,000$224/sqft |
Source: NTREIS #21401481 Report a problem | ||
| 9/20/2026 | Listing removed | $3,250$1/sqft |
Source: Zillow Rentals Report a problem | ||
| 9/19/2026 | Listing removed | $599,000$224/sqft |
Source: NTREIS #21286506 Report a problem | ||
| 9/7/2026 | Price change | $3,250-5.8%$1/sqft |
Source: Zillow Rentals Report a problem | ||
| 8/4/2026 | Listed for rent | $3,450$1/sqft |
Source: Zillow Rentals Report a problem | ||
| 7/29/2026 | Price change | $599,000-1.8%$224/sqft |
Source: NTREIS #21286506 Report a problem | ||
| 7/8/2026 | Price change | $609,900-3.2%$229/sqft |
Source: NTREIS #21286506 Report a problem | ||
| 7/1/2026 | Price change | $629,900-1.6%$236/sqft |
Source: NTREIS #21286506 Report a problem | ||
| 6/9/2026 | Listed for sale | $639,900-8.5%$240/sqft |
Source: NTREIS #21286506 Report a problem | ||
| 8/3/2023 | Listing removed | -- |
Source: Zillow Rentals Report a problem | ||
| 7/20/2023 | Listed for rent | $3,450$1/sqft |
Source: Zillow Rentals Report a problem | ||
| 7/19/2023 | Listing removed | -- |
Source: NTREIS #20351840 Report a problem | ||
| 6/9/2023 | Listed for sale | $699,000$262/sqft |
Source: NTREIS #20351840 Report a problem | ||
Public tax history
| Year | Property taxes | Tax assessment |
|---|---|---|
| 2025 | $11,636 +4.3% | $656,737 +4.4% |
| 2024 | $11,158 +49.7% | $629,000 +27.3% |
| 2023 | $7,451 | $494,129 +10% |
| 2022 | -- | $449,208 +10% |
| 2021 | $8,292 +2.2% | $408,371 +4.2% |
| 2020 | $8,115 -0.4% | $391,971 +1% |
| 2019 | $8,147 -2.5% | $387,921 +2.1% |
| 2018 | $8,352 -5.7% | $380,000 -3.8% |
| 2017 | $8,860 | $395,000 +1.9% |
| 2016 | $8,860 +502.4% | $387,478 +315.5% |
| 2015 | $1,471 | $93,261 +58.3% |
| 2014 | $1,471 | $58,905 +3.3% |
| 2013 | -- | $57,035 +3.4% |
| 2012 | -- | $55,165 |
Find assessor info on the county website
Monthly payment
Est. payment
Payment breakdown
Explore the cost of this home by adjusting the details. Changes won't be saved.Climate risks
Neighborhood: 75013
Nearby schools
Schools provided by the listing agent
- Elementary: Evans
- Middle: Ereckson
- High: Allen
- District: Allen ISD
Source: NTREIS. This data may not be complete. We recommend contacting the local school district to confirm school assignments for this home.


Similar homes
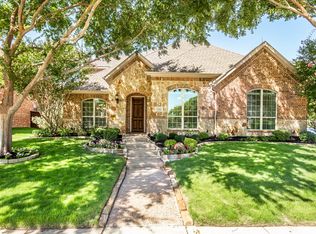
- $639,0003 bd4 ba2.4k sqft911 Midland Dr, Allen, TX 75013For Sale
 MLS ID #21334092, Lisa Alleva. NTREIS
 - $699,9954 bd3 ba3.1k sqft2270 Morning Dew Ct, Allen, TX 75013For Sale
 MLS ID #21316694, TJ Reed Reed. NTREIS
 - $799,0004 bd3 ba3.2k sqft2361 Hedgewood Ln, Allen, TX 75013For Sale
 MLS ID #21381689, Kelly Pearson. NTREIS
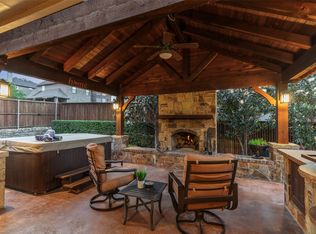
 - $615,0004 bd3 ba2.8k sqft613 Fortinbras Dr, McKinney, TX 75071For Sale
 MLS ID #21237942, Deann Abbott. NTREIS
