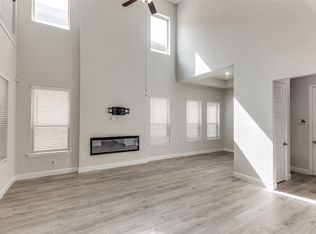
Must see! Ready to move in! This spacious 4 bedroom 3.5 bathroom home features premium finishes throughout, including elegant engineered hardwood flooring. The heart of the home showcases a gourmet kitchen with granite countertops, stainless steel appliances, and a gas cooktop - perfect for culinary enthusiasts. The open floor plan seamlessly connects the kitchen, spacious family room, formal dining area, and dedicated study on the main level This layout leaves everything on the first floor within arm's reach of the expansive primary suite. Upstairs, discover an open game room and three well-appointed bedrooms served by two full bathrooms. Two of the bedrooms share a convenient Jack & Jill bathroom. Residents enjoy access to community amenities including a refreshing pool, dog park, playground, and fully equipped fitness center. The prime location offers convenient access to major transportation routes (PGBT, DNT, US-75), 3 minutes away from the University of Texas at Dallas, and is surrounded by excellent shopping and dining options. This bright, immaculate property represents an exceptional opportunity in one of the area's most sought-after planned communities. If you are in the market for a spacious, well-appointed home in a convenient location with excellent amenities, this home definitely warrants a visit!
For sale
$699,000
17620 Bottlebrush Dr, Dallas, TX 75252
4beds
2,895sqft
:
Get pre-qualified$4,975/mo
Single Family Residence
Built in 2019
4,399 Square Feet Lot
$685,300 Zestimate®
$241/sqft
$60/mo HOA
What's special
Bright immaculate propertyOpen floor planStainless steel appliancesFormal dining areaElegant engineered hardwood flooringSpacious family roomThree well-appointed bedrooms
- 1 day |
- 167 |
- 12 |
Likely to sell faster than
Zillow last checked:
Listing updated:
Listed by:
Sue Lam 0687339 214-385-8238,
24fifteen Realty 972-942-0222
Source: NTREIS,MLS#: 21327649
Facts & features
Interior
Bedrooms & bathrooms
- Bedrooms: 4
- Bathrooms: 4
- Full bathrooms: 3
- 1/2 bathrooms: 1
Primary bedroom
- Features: Ceiling Fan(s), Dual Sinks, En Suite Bathroom, Walk-In Closet(s)
- Level: First
- Dimensions: 12 x 15
Bedroom
- Level: Second
- Dimensions: 12 x 11
Bedroom
- Features: Walk-In Closet(s)
- Level: Second
- Dimensions: 12 x 11
Bedroom
- Features: Walk-In Closet(s)
- Level: Second
- Dimensions: 12 x 12
Bedroom
- Features: Walk-In Closet(s)
- Level: Second
- Dimensions: 12 x 13
Dining room
- Level: First
- Dimensions: 12 x 10
Game room
- Level: Second
- Dimensions: 15 x 15
Kitchen
- Features: Built-in Features, Eat-in Kitchen, Granite Counters, Kitchen Island, Pantry, Walk-In Pantry
- Level: First
- Dimensions: 11 x 15
Living room
- Features: Fireplace
- Level: First
- Dimensions: 12 x 17
Office
- Level: First
- Dimensions: 10 x 12
Heating
- Central, Natural Gas
Cooling
- Central Air, Ceiling Fan(s), Electric, Zoned
Appliances
- Included: Dishwasher, Electric Oven, Disposal, Gas Range, Microwave, Water Purifier
Features
- Built-in Features, Decorative/Designer Lighting Fixtures, Double Vanity, Eat-in Kitchen, High Speed Internet, Kitchen Island, Open Floorplan, Pantry, Cable TV, Vaulted Ceiling(s), Walk-In Closet(s)
- Flooring: Carpet, Engineered Hardwood, Tile
- Has basement: No
- Number of fireplaces: 1
- Fireplace features: Gas, Gas Log, Gas Starter
Interior area
- Total interior livable area: 2,895 sqft
Video & virtual tour
Property
Parking
- Total spaces: 2
- Parking features: Door-Single, Driveway, Garage, Garage Door Opener, Garage Faces Rear
- Attached garage spaces: 2
Features
- Levels: Two
- Stories: 2
- Patio & porch: Covered
- Exterior features: Lighting
- Pool features: None
- Fencing: Wood
Lot
- Size: 4,399 Square Feet
- Features: Interior Lot, Landscaped, Subdivision, Sprinkler System, Few Trees
Details
- Parcel number: R1153900114101
Construction
Type & style
- Home type: SingleFamily
- Architectural style: Traditional,Detached
- Property subtype: Single Family Residence
Materials
- Brick
- Foundation: Slab
- Roof: Composition
Condition
- Year built: 2019
Utilities & green energy
- Sewer: Public Sewer
- Water: Public
- Utilities for property: Sewer Available, Water Available, Cable Available
Community & HOA
Community
- Subdivision: University Place Add Ph 3
HOA
- Has HOA: Yes
- Services included: All Facilities, Association Management, Maintenance Grounds
- HOA fee: $720 annually
- HOA name: Essex Association Management
- HOA phone: 972-428-2030
Location
- Region: Dallas
Financial & listing details
- Price per square foot: $241/sqft
- Tax assessed value: $698,000
- Annual tax amount: $14,036
- Date on market: 7/23/2026
- Cumulative days on market: 2 days
- Listing terms: Cash,Conventional,FHA,VA Loan
Estimated market value
$685,300
$651,000 - $720,000
$4,363/mo
Price history
| Date | Event | Price |
|---|---|---|
| 7/23/2026 | Listed for sale | $699,000$241/sqft |
Source: NTREIS #21327649 Report a problem | ||
| 5/21/2026 | Listing removed | $699,000$241/sqft |
Source: NTREIS #20901201 Report a problem | ||
| 3/23/2026 | Price change | $699,000-2.9%$241/sqft |
Source: NTREIS #20901201 Report a problem | ||
| 1/23/2026 | Price change | $719,900-2.7%$249/sqft |
Source: NTREIS #20901201 Report a problem | ||
| 10/9/2025 | Listed for sale | $739,900$256/sqft |
Source: NTREIS #20901201 Report a problem | ||
| 10/1/2025 | Listing removed | $739,900$256/sqft |
Source: NTREIS #20901201 Report a problem | ||
| 8/11/2025 | Price change | $739,900-2.6%$256/sqft |
Source: NTREIS #20901201 Report a problem | ||
| 4/14/2025 | Listed for sale | $760,000+55.4%$263/sqft |
Source: NTREIS #20901201 Report a problem | ||
| 12/30/2019 | Listing removed | $489,000$169/sqft |
Source: Jagjit Singh #14236426 Report a problem | ||
| 12/4/2019 | Listed for sale | $489,000$169/sqft |
Source: Jagjit Singh #14236426 Report a problem | ||
Public tax history
| Year | Property taxes | Tax assessment |
|---|---|---|
| 2025 | $8,865 -1.9% | $698,000 -1.6% |
| 2024 | $9,035 +3.7% | $709,700 +6.6% |
| 2023 | $8,714 | $666,000 +11.6% |
| 2022 | -- | $596,600 +25.7% |
| 2021 | $7,452 +177% | $474,613 +178.3% |
| 2020 | $2,690 +138.2% | $170,532 +140.6% |
| 2019 | $1,129 | $70,875 |
| 2018 | -- | -- |
Find assessor info on the county website
Monthly payment
Est. payment
Payment breakdown
Explore the cost of this home by adjusting the details. Changes won't be saved.Climate risks
Neighborhood: 75252
Nearby schools
GreatSchools rating
- 7/10Aldridge Elementary SchoolGrades: K-5Distance: 1.7 mi
- 7/10Wilson Middle SchoolGrades: 6-8Distance: 2.1 mi
- 7/10Vines High SchoolGrades: 9-10Distance: 2.1 mi
Schools provided by the listing agent
- Elementary: Aldridge
- Middle: Wilson
- High: Vines,Plano Senior
- District: Plano ISD
Source: NTREIS. This data may not be complete. We recommend contacting the local school district to confirm school assignments for this home.
- $667,4004 bd3 ba2.5k sqft17612 Bottlebrush Dr, Dallas, TX 75252Off Market
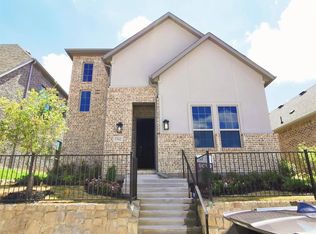
- $569,0004 bd3 ba2.3k sqft17628 Bottlebrush Dr, Dallas, TX 75252For Sale
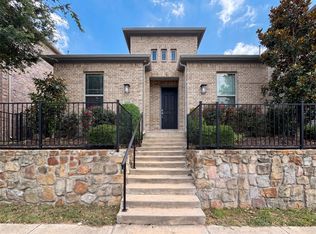
- $647,800-- bd-- ba2.8k sqft17636 Bottlebrush Dr, Dallas, TX 75252Off Market
- $690,5004 bd4 ba2.9k sqft17636 Bottle Brush Dr, Dallas, TX 75252Off Market

- $547,7003 bd2 ba1.8k sqft17604 Bottlebrush Dr, Dallas, TX 75252Off Market
- $480,9003 bd2 ba1.8k sqft17604 Bottle Brush Dr, Dallas, TX 75252Off Market
- $3,8004 bd4 ba2.5k sqft17644 Bottlebrush Dr, Dallas, TX 75252For Rent
- $728,8005 bd3 ba3.1k sqft17582 Bottlebrush Dr, Dallas, TX 75252Off Market
A local agent can set up tours, give advice and negotiate with sellers.
Similar homes
- $686,0003 bd3 ba2.5k sqft2455 Cathedral Dr, Richardson, TX 75080For Sale
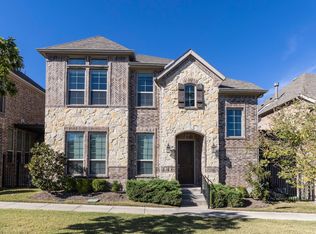 MLS ID #21339996, Annie Wang. NTREIS
 - $910,0005 bd4 ba3.5k sqft17614 Lily Ct, Dallas, TX 75252For Sale
 MLS ID #21305898, Steve Davies. NTREIS
 - $699,9004 bd3 ba2.9k sqft5657 Kerry Dr, Frisco, TX 75035For Sale
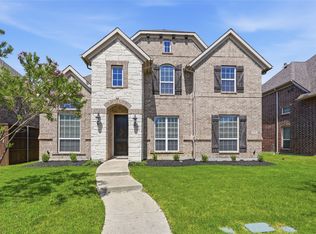 MLS ID #21325493, Steve Metarelis. NTREIS
 - $690,0004 bd4 ba3k sqft4592 Refugio Dr, Plano, TX 75024For Sale
 MLS ID #21317909, Shubhra Bhattacharya. NTREIS
 - $696,0004 bd4 ba3k sqft6756 Palo Duro Dr, Irving, TX 75063For SaleMLS ID #21326819, Amber Broadway. NTREIS
- $715,0004 bd4 ba3k sqft8705 Bethpage Dr, McKinney, TX 75070For SaleMLS ID #21187531, Dona Timm. NTREIS
- $665,0004 bd3 ba3k sqft1224 Elletracy St, McKinney, TX 75071For SaleMLS ID #21189079, Melanie Caple. NTREIS
- $550,0004 bd3 ba2.6k sqft301 Kennewick Dr, Garland, TX 75044For SaleMLS ID #21319508, Alisha Timon. NTREIS
- $609,9004 bd3 ba2.6k sqft1865 Wood Duck Ln, Allen, TX 75013For SaleMLS ID #21286506, Shashi Dhingra. NTREIS
- $749,0004 bd4 ba3.4k sqft9829 Sharps Rd, Frisco, TX 75035For SaleMLS ID #21259717, Weicong Hu. NTREIS
- $695,0005 bd4 ba3.2k sqft12809 Spring Hill Dr, Frisco, TX 75035For SaleMLS ID #21233684, Yasmin Olivas. NTREIS
- $749,9904 bd3 ba3k sqft404 Warwick Blvd, The Colony, TX 75056For SaleMLS ID #21266719, Jessica Cazares. NTREIS
- $709,0004 bd4 ba3k sqft6723 Palo Duro Dr, Irving, TX 75063For SaleMLS ID #21267450, Reena Pilly. NTREIS
- $629,0004 bd3 ba2.9k sqft6201 Mickelson Way, McKinney, TX 75070For SaleMLS ID #21305670, Qiren Liang. NTREIS
- $769,9904 bd3 ba3.3k sqft400 Warwick Blvd, The Colony, TX 75056For SaleMLS ID #21291837, Jessica Cazares. NTREIS
- $495,5004 bd3 ba3k sqft1300 Lake Grove Dr, Little Elm, TX 75068For SaleMLS ID #21328698, Fred Ragsdale. NTREIS
- $689,0003 bd3 ba2.6k sqft3305 Brookglen Dr, The Colony, TX 75056For SaleMLS ID #20769314, Christine Lawler. NTREIS
- $599,9005 bd3 ba3.3k sqft6811 Shady View Ct, Sachse, TX 75048For SaleMLS ID #21297496, David Baker. NTREIS
- $725,0003 bd3 ba2.5k sqft8452 Tripoli Trl, Roanoke, TX 75034For SaleMLS ID #21293806, Nicole Vilchis. NTREIS
- $749,0004 bd3 ba2.9k sqft7915 Pimlico Ln, Irving, TX 75063For SaleMLS ID #21274635, Peace Montgomery. NTREIS
