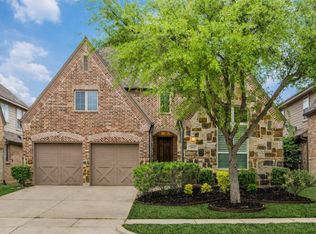
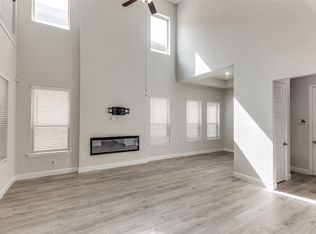
MOVE-IN READY!! Welcome home to 3305 Brookglen Drive! This stunning 2-story Village Builders home offers an open-concept floor plan with 3 bedrooms, 2.5 bathrooms, and a 2-car garage. High-end finishes shine throughout, including beautiful ceramic tile flooring, custom cabinetry, and a striking linear gas fireplace in the living room. The chef-inspired kitchen features stainless steel appliances, a walk-in pantry, and a large center island perfect for gathering and entertaining.
Upstairs, you'll find a spacious game room and dedicated media room, providing plenty of space for relaxation and entertainment. Situated on a beautiful lot, the home also boasts a covered patio overlooking a private, fenced backyard complete with a sprinkler system. As an added bonus, the washer, dryer, and refrigerator may convey with a strong offer. This exceptional home combines style, comfort, and functionality—don't miss your opportunity to make it yours!
For sale
$689,000
3305 Brookglen Dr, The Colony, TX 75056
3beds
2,692sqft
:
Get pre-qualified$5,191/mo
Single Family Residence
Built in 2020
6,621 Square Feet Lot
$-- Zestimate®
$256/sqft
$54/mo HOA
What's special
Open-concept floor planHigh-end finishesStainless steel appliancesCovered patioSpacious game roomDedicated media roomChef-inspired kitchen
- 639 days |
- 397 |
- 9 |
Zillow last checked:
Listing updated:
Listed by:
Christine Lawler 0755520 214-529-7508,
EXP REALTY 888-519-7431
Source: NTREIS,MLS#: 20769314
Facts & features
Interior
Bedrooms & bathrooms
- Bedrooms: 3
- Bathrooms: 3
- Full bathrooms: 2
- 1/2 bathrooms: 1
Primary bedroom
- Features: Ceiling Fan(s), Double Vanity, En Suite Bathroom, Garden Tub/Roman Tub, Separate Shower, Walk-In Closet(s)
- Level: First
- Dimensions: 17 x 13
Game room
- Level: Second
- Dimensions: 10 x 12
Media room
- Level: Second
- Dimensions: 20 x 14
Heating
- Central, Electric, ENERGY STAR/ACCA RSI Qualified Installation, ENERGY STAR Qualified Equipment, Fireplace(s)
Cooling
- Central Air, Ceiling Fan(s), Electric, ENERGY STAR Qualified Equipment
Appliances
- Included: Some Gas Appliances, Dishwasher, Electric Cooktop, Electric Oven, Disposal, Microwave, Plumbed For Gas, Tankless Water Heater, Vented Exhaust Fan
- Laundry: Washer Hookup, Electric Dryer Hookup, Laundry in Utility Room
Features
- Decorative/Designer Lighting Fixtures, Eat-in Kitchen, Granite Counters, High Speed Internet, Kitchen Island, Open Floorplan, Pantry, Smart Home, Cable TV, Vaulted Ceiling(s), Walk-In Closet(s), Wired for Sound
- Flooring: Carpet, Ceramic Tile, Luxury Vinyl Plank
- Windows: Window Coverings
- Has basement: No
- Number of fireplaces: 1
- Fireplace features: Gas Log, Gas Starter, Living Room
Interior area
- Total interior livable area: 2,692 sqft
Video & virtual tour
Property
Parking
- Total spaces: 2
- Parking features: Door-Single, Driveway, Epoxy Flooring, Garage Faces Front, Garage, Garage Door Opener, Off Street, Side By Side
- Attached garage spaces: 2
Features
- Levels: Two
- Stories: 2
- Patio & porch: Covered
- Exterior features: Rain Gutters
- Pool features: None
- Fencing: Back Yard,Wood
Lot
- Size: 6,621 Square Feet
- Features: Back Yard, Interior Lot, Lawn, Landscaped, Subdivision, Few Trees
Details
- Parcel number: R677200
- Other equipment: Home Theater
Construction
Type & style
- Home type: SingleFamily
- Architectural style: Detached
- Property subtype: Single Family Residence
Materials
- Brick, Rock, Stone
- Foundation: Slab
- Roof: Composition
Condition
- Year built: 2020
Utilities & green energy
- Sewer: Public Sewer
- Water: Public
- Utilities for property: Sewer Available, Water Available, Cable Available
Community & HOA
Community
- Features: Curbs
- Security: Prewired, Security System, Smoke Detector(s), Security Service
- Subdivision: Lakewood Hills South Add
HOA
- Has HOA: Yes
- Services included: Association Management, Maintenance Structure
- HOA fee: $650 annually
- HOA name: Lakewood Hills Hoa, Inc.
- HOA phone: 972-428-2030
Location
- Region: The Colony
Financial & listing details
- Price per square foot: $256/sqft
- Annual tax amount: $9,712
- Date on market: 11/2/2024
- Cumulative days on market: 640 days
- Listing terms: Cash,Conventional,FHA,VA Loan
Estimated market value
Not available
Estimated sales range
Not available
Not available
Price history
| Date | Event | Price |
|---|---|---|
| 2/20/2026 | Price change | $689,000-1.4%$256/sqft |
Source: NTREIS #20769314 Report a problem | ||
| 9/22/2025 | Price change | $699,000-1.5%$260/sqft |
Source: NTREIS #20769314 Report a problem | ||
| 5/7/2025 | Price change | $710,000-2.6%$264/sqft |
Source: NTREIS #20769314 Report a problem | ||
| 2/22/2025 | Price change | $729,000-0.1%$271/sqft |
Source: NTREIS #20769314 Report a problem | ||
| 11/2/2024 | Listed for sale | $730,000+14.1%$271/sqft |
Source: NTREIS #20769314 Report a problem | ||
| 2/22/2022 | Sold | -- |
Source: NTREIS #14741821 Report a problem | ||
| 1/26/2022 | Pending sale | $640,000$238/sqft |
Source: NTREIS #14741821 Report a problem | ||
| 1/24/2022 | Contingent | $640,000$238/sqft |
Source: NTREIS #14741821 Report a problem | ||
| 1/19/2022 | Listed for sale | $640,000$238/sqft |
Source: NTREIS #14741821 Report a problem | ||
Public tax history
Tax history is unavailable.
Monthly payment
Est. payment
Payment breakdown
Explore the cost of this home by adjusting the details. Changes won't be saved.Climate risks
Neighborhood: 75056
Nearby schools
GreatSchools rating
- 9/10STEM Academy at Memorial ElementaryGrades: PK-5Distance: 0.6 mi
- 5/10Griffin Middle SchoolGrades: 6-8Distance: 3.3 mi
- 5/10The Colony High SchoolGrades: 9-12Distance: 1.8 mi
Schools provided by the listing agent
- Elementary: Memorial
- Middle: Lakeview
- High: The Colony
- District: Lewisville ISD
Source: NTREIS. This data may not be complete. We recommend contacting the local school district to confirm school assignments for this home.
- $640,8523 bd3 ba2.6k sqft3305 Brookglen Dr, Carrollton, TX 75010Off Market
- $696,0004 bd3 ba3k sqft3303 Brookglen Dr, Carrollton, TX 75010Off Market
- $556,1003 bd2 ba2k sqft3307 Brookglen Dr, Carrollton, TX 75010Off Market
- $759,0004 bd4 ba3.4k sqft3309 Brookglen Dr, Carrollton, TX 75010Off Market
- $766,0003 bd2 ba3.4k sqft3301 Brookglen Dr, Carrollton, TX 75010Off Market
- $--4 bd3 ba2.1k sqft1708 Brookglen Ct, Denton, TX 75010Sold
- $916,5003 bd2 ba3.4k sqft1704 Brookglen Ct, Denton, TX 75010Off Market
- $764,0003 bd2 ba3.4k sqft3304 Brookglen Dr, Carrollton, TX 75010Off Market
A local agent can set up tours, give advice and negotiate with sellers.
Similar homes
- $665,0004 bd4 ba2.7k sqft3041 Dunverny, The Colony, TX 75056For Sale
 MLS ID #21219658, Stacey Leslie. NTREIS
 - $690,0004 bd4 ba3k sqft4592 Refugio Dr, Plano, TX 75024For Sale
 MLS ID #21317909, Shubhra Bhattacharya. NTREIS
 - $725,0003 bd3 ba2.5k sqft8452 Tripoli Trl, Roanoke, TX 75034For Sale
 MLS ID #21293806, Nicole Vilchis. NTREIS
 - $699,0004 bd4 ba2.8k sqft17620 Bottlebrush Dr, Dallas, TX 75252For Sale
 MLS ID #21327649, Sue Lam. NTREIS
 - $624,9004 bd4 ba3.4k sqft5736 New Castle Dr, Richardson, TX 75082For SaleMLS ID #21347632, Faisal Rehman. NTREIS
- $490,0003 bd3 ba2.6k sqft314 Colusa Dr, The Colony, TX 75056For SaleMLS ID #21200334, Monica Garcia. NTREIS
- $575,0004 bd4 ba2.9k sqft3304 Honey Suckle Ln, Little Elm, TX 75068For SaleMLS ID #21336826, Christopher Ohlig. NTREIS
- $895,0004 bd4 ba3.5k sqft2817 Links Colony, The Colony, TX 75056For SaleMLS ID #21320316, Stacey Leslie. NTREIS
- $699,9004 bd3 ba3.1k sqft6608 Palo Alto St, McKinney, TX 75070For SaleMLS ID #21327506, Steven McCoy. NTREIS
- $615,0004 bd4 ba3.2k sqft8597 Amethyst Ln, Frisco, TX 75036For SaleMLS ID #21328305, Tanya McQueen. NTREIS
- $600,0003 bd4 ba3k sqft2841 Edinburgh Dr, Carrollton, TX 75006For SaleMLS ID #21232542, Kristin Palacios. NTREIS
- $695,0005 bd4 ba3.3k sqft1352 Peregrine Trl, Frisco, TX 75036For SaleMLS ID #21225161, Antonio Orta Williamson. NTREIS
- $599,0004 bd2 ba2.3k sqft2708 Woodpoint Rd, Lewisville, TX 75067For SaleMLS ID #21319098, Katie Lively. NTREIS
- $599,0004 bd3 ba3.2k sqft7701 Glenmere Trl, Sachse, TX 75048For SaleMLS ID #21343971, Heather Shubzda. NTREIS
- $685,9504 bd4 ba3.2k sqft1501 Kirkwood Ln, Prosper, TX 75078For SaleMLS ID #21229924, Rachael Hill. NTREIS
- $669,0004 bd4 ba3.5k sqft15604 Governors Island Way, Prosper, TX 75078For SaleMLS ID #21280813, Li Gao. NTREIS
- $677,0005 bd5 ba3.3k sqft2723 Village Creek St, Prosper, TX 75078For SaleMLS ID #21292439, Mario Toledo. NTREIS
- $750,0004 bd3 ba3k sqft12163 Curry Creek Dr, Frisco, TX 75035For SaleMLS ID #21303910, Pallavi Prabhune. NTREIS
- $635,0004 bd4 ba2.7k sqft1430 Havenbrook Ln, Prosper, TX 75078For SaleMLS ID #21288745, Sherry Ellis. NTREIS
- $749,0004 bd3 ba2.9k sqft7915 Pimlico Ln, Irving, TX 75063For SaleMLS ID #21274635, Peace Montgomery. NTREIS
