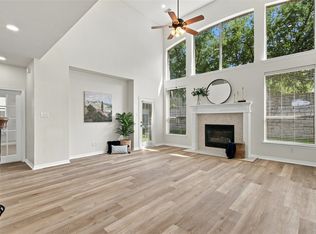
Welcome to this beautifully maintained Carrollton home, offering comfort, style, and convenience in a highly desirable location. With 3 bedrooms, 4 baths, and thoughtfully designed living spaces, this turnkey residence is ready to enjoy. The bright, expansive living room features freshly painted walls, dark hardwood floors, and abundant natural light. The updated kitchen pairs sleek countertops and ample cabinetry with new KitchenAid stainless steel appliances. Downstairs, the spacious primary suite includes two large walk-in closets and a luxurious ensuite bath with soaking tub, stand-up shower, and dual vanities. A well-appointed home office or flex space sits near the entry. Upstairs, two secondary bedrooms share a Jack & Jill bath with separate vanities, while new carpet extends across the stairs and second floor. An oversized game room and private media room create ideal spaces for relaxing or entertaining. A main-level half bath serves guests, with an additional half bath upstairs near the media room. The spacious laundry room includes built-in cabinetry and an extra sink for added convenience. Outside, enjoy a professionally installed stone patio that backs to a greenway with private gate access—perfect for outdoor gatherings or quiet evenings. Additional updates include two new AC units, a new tankless water heater, and new ceiling fans. Located in a vibrant community with easy access to shopping, dining, major highways, DFW and Love Field Airports, and walkability to the local elementary school, this exceptional home offers the best of Carrollton living.
For sale
Price cut: $5K (8/8)
$595,000
2841 Edinburgh Dr, Carrollton, TX 75006
3beds
3,057sqft
Single Family Residence
Built in 2014
4,486 Square Feet Lot
$586,200 Zestimate®
$195/sqft
$60/mo HOA
What's special
Freshly painted wallsAbundant natural lightDark hardwood floorsSleek countertopsTwo large walk-in closetsSoaking tubLuxurious ensuite bath
- 149 days
- 741
- 38
Zillow last checked:
Listing updated:
Listed by:
Kristin Palacios 0644057 (214)686-6424,
Coldwell Banker Apex, REALTORS 972-562-5400
Source: NTREIS,MLS#: 21232542
Facts & features
Interior
Bedrooms & bathrooms
- Bedrooms: 3
- Bathrooms: 4
- Full bathrooms: 2
- 1/2 bathrooms: 2
Primary bedroom
- Features: Closet Cabinetry, Dual Sinks, En Suite Bathroom, Garden Tub/Roman Tub, Separate Shower, Walk-In Closet(s)
- Level: First
- Dimensions: 15 x 14
Bedroom
- Features: Ceiling Fan(s), Walk-In Closet(s)
- Level: Second
- Dimensions: 13 x 14
Bedroom
- Features: Ceiling Fan(s), Walk-In Closet(s)
- Level: First
- Dimensions: 13 x 15
Primary bathroom
- Features: Built-in Features, Closet Cabinetry, Dual Sinks, En Suite Bathroom, Granite Counters, Separate Shower
- Level: First
- Dimensions: 12 x 13
Dining room
- Level: First
- Dimensions: 18 x 8
Other
- Features: Built-in Features, Dual Sinks, Jack and Jill Bath
- Level: First
- Dimensions: 14 x 10
Game room
- Features: Ceiling Fan(s)
- Level: First
- Dimensions: 19 x 22
Half bath
- Level: First
- Dimensions: 5 x 6
Half bath
- Level: Second
- Dimensions: 4 x 5
Living room
- Features: Ceiling Fan(s), Fireplace
- Level: First
- Dimensions: 15 x 17
Media room
- Level: Second
- Dimensions: 15 x 16
Office
- Level: First
- Dimensions: 13 x 12
Utility room
- Features: Built-in Features, Utility Sink
- Level: First
- Dimensions: 11 x 6
Heating
- Central, ENERGY STAR/ACCA RSI Qualified Installation, ENERGY STAR Qualified Equipment, Natural Gas
Cooling
- Central Air, Ceiling Fan(s), Electric, ENERGY STAR Qualified Equipment, Other
Appliances
- Included: Some Gas Appliances, Dishwasher, Gas Cooktop, Disposal, Gas Oven, Microwave, Plumbed For Gas, Tankless Water Heater, Vented Exhaust Fan
- Laundry: Washer Hookup, Dryer Hookup, ElectricDryer Hookup, Laundry in Utility Room
Features
- Chandelier, Double Vanity, Granite Counters, High Speed Internet, Kitchen Island, Open Floorplan, Pantry, Cable TV, Vaulted Ceiling(s), Walk-In Closet(s), Wired for Sound
- Flooring: Carpet, Tile, Wood
- Has basement: No
- Number of fireplaces: 1
- Fireplace features: Gas, Glass Doors, Gas Log, Living Room
Interior area
- Total interior livable area: 3,057 sqft
Video & virtual tour
Property
Parking
- Total spaces: 4
- Parking features: Concrete, Covered, Driveway, Garage Faces Front, Garage, Garage Door Opener, Inside Entrance, Kitchen Level, Lighted
- Attached garage spaces: 2
- Carport spaces: 2
Features
- Levels: Two
- Stories: 2
- Patio & porch: Front Porch, Patio, Covered
- Exterior features: Garden, Lighting, Private Entrance, Private Yard, Rain Gutters
- Pool features: None
- Fencing: Fenced,Gate,Wood
Lot
- Size: 4,486 Square Feet
- Features: Greenbelt, Interior Lot, Landscaped, Level, Sprinkler System
Details
- Parcel number: 148144100A0110000
- Other equipment: Irrigation Equipment
Construction
Type & style
- Home type: SingleFamily
- Architectural style: Contemporary/Modern,Detached
- Property subtype: Single Family Residence
Materials
- Brick, Stone Veneer
- Foundation: Slab
- Roof: Asphalt
Condition
- Resale
- Year built: 2014
Utilities & green energy
- Sewer: Public Sewer
- Water: Public
- Utilities for property: Electricity Available, Electricity Connected, Natural Gas Available, Overhead Utilities, Phone Available, Sewer Available, Separate Meters, Underground Utilities, Water Available, Cable Available
Green energy
- Energy efficient items: Appliances, HVAC, Insulation, Thermostat, Windows
Community & HOA
Community
- Features: Trails/Paths, Curbs, Sidewalks
- Security: Security System Leased, Security System, Carbon Monoxide Detector(s), Fire Alarm, Smoke Detector(s), Security Service, Wireless
- Subdivision: Wellington Run Ph 5
HOA
- Has HOA: Yes
- Services included: Association Management, Maintenance Grounds
- HOA fee: $715 annually
- HOA name: Mac Group
- HOA phone: 469-939-4928
Location
- Region: Carrollton
Financial & listing details
- Price per square foot: $195/sqft
- Tax assessed value: $641,230
- Annual tax amount: $9,262
- Date on market: 4/8/2026
- Cumulative days on market: 149 days
- Listing terms: Cash,Conventional
Estimated market value
$586,200
$557,000 - $616,000
$3,525/mo
Price history
| Date | Event | Price |
|---|---|---|
| 8/8/2026 | Price change | $595,000-0.8%$195/sqft |
Source: NTREIS #21232542 Report a problem | ||
| 7/8/2026 | Price change | $600,000-1.6%$196/sqft |
Source: NTREIS #21232542 Report a problem | ||
| 6/3/2026 | Price change | $610,000-0.8%$200/sqft |
Source: NTREIS #21232542 Report a problem | ||
| 5/5/2026 | Price change | $615,000-3.1%$201/sqft |
Source: NTREIS #21232542 Report a problem | ||
| 4/8/2026 | Listed for sale | $635,000+53%$208/sqft |
Source: NTREIS #21232542 Report a problem | ||
| 7/31/2020 | Listing removed | $414,900$136/sqft |
Source: Allie Beth Allman & Associates #14356472 Report a problem | ||
| 6/14/2020 | Listing removed | $3,200$1/sqft |
Source: Allie Beth Allman & Associates #14356467 Report a problem | ||
| 6/4/2020 | Listed for rent | $3,200$1/sqft |
Source: Allie Beth Allman & Associates #14356467 Report a problem | ||
| 6/3/2020 | Listed for sale | $414,900+2.5%$136/sqft |
Source: Allie Beth Allman & Associates #14356472 Report a problem | ||
| 4/4/2019 | Listing removed | $404,900$132/sqft |
Source: Briggs Freeman Sotheby's International Realty #13973553 Report a problem | ||
| 3/21/2019 | Price change | $404,900-1.2%$132/sqft |
Source: Briggs Freeman Sotheby's International Realty #13973553 Report a problem | ||
| 2/28/2019 | Price change | $409,900-1.2%$134/sqft |
Source: Briggs Freeman Sotheby's International Realty #13973553 Report a problem | ||
| 2/22/2019 | Price change | $414,900-2.4%$136/sqft |
Source: Briggs Freeman Sotheby's International Realty #13973553 Report a problem | ||
| 1/17/2019 | Price change | $424,900-3.2%$139/sqft |
Source: Briggs Freeman Sotheby's International Realty #13973553 Report a problem | ||
| 11/16/2018 | Listed for sale | $439,000$144/sqft |
Source: Briggs Freeman Sotheby's International Realty #13973553 Report a problem | ||
| 8/29/2014 | Sold | -- |
Source: Agent Provided Report a problem | ||
| 5/15/2003 | Sold | -- |
Source: Public Record Report a problem | ||
Public tax history
| Year | Property taxes | Tax assessment |
|---|---|---|
| 2025 | $9,262 +6.4% | $641,230 |
| 2024 | $8,706 +8.9% | $641,230 +11.9% |
| 2023 | $7,992 -6.8% | $573,230 |
| 2022 | $8,574 +2.8% | $573,230 +38% |
| 2021 | $8,339 -3.1% | $415,400 |
| 2020 | $8,602 -0.9% | $415,400 |
| 2019 | $8,681 -4.4% | $415,400 |
| 2018 | $9,085 +13% | $415,400 +7.3% |
| 2017 | $8,040 -0.1% | $387,220 |
| 2016 | $8,046 +1829.5% | $387,220 +5.2% |
| 2015 | $417 | $368,080 +2160.9% |
| 2014 | $417 | $16,280 |
Find assessor info on the county website
Monthly payment
Est. payment
Payment breakdown
Explore the cost of this home by adjusting the details. Changes won't be saved.Climate risks
Neighborhood: Wellington Run
Nearby schools
Schools provided by the listing agent
- Elementary: Jerry Junkins
- Middle: Walker
- High: White
- District: Dallas ISD
Source: NTREIS. This data may not be complete. We recommend contacting the local school district to confirm school assignments for this home.
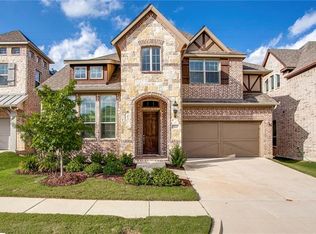

Similar homes
- $609,9004 bd4 ba3.4k sqft5736 New Castle Dr, Richardson, TX 75082For Sale
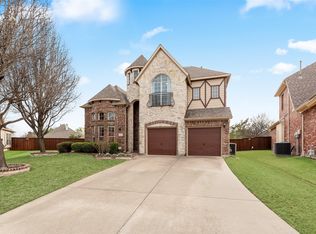 MLS ID #21374658, Faisal Rehman. NTREIS
 - $650,0003 bd3 ba2.2k sqft4940 Sage Hill Dr, Carrollton, TX 75010For Sale
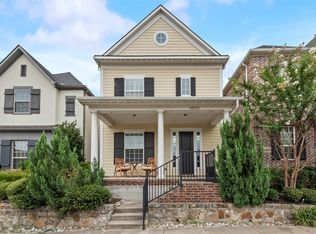 MLS ID #21320185, Kenneth Huggins. NTREIS
 - $592,4994 bd3 ba2.7k sqft610 Enfield Dr, Frisco, TX 75034For Sale
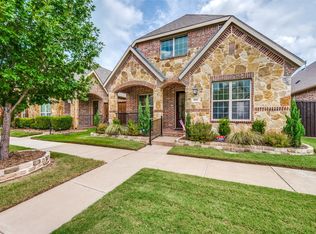 MLS ID #21338222, Brandon Carrington. NTREIS
 - $595,0004 bd3 ba3.3k sqft2806 Butterfield Stage Rd, Highland Village, TX 75077For Sale
 MLS ID #21369110, Lucy Bangerter. NTREIS
