Welcome to your beautiful 4-bedroom, 3.5-bath home in the sought-after Dominion Rev community of Irving! Here, stylish finishes, a functional floor plan, and an unbeatable central location come together. Created intentionally for both everyday living and effortless entertaining, the open-concept layout seamlessly connects the spacious living area to the chef-inspired kitchen, featuring granite countertops, a gas cooktop, beautiful cabinetry, and a large island overlooking the heart of the home.
A formal dining room provides the perfect setting for holidays, celebrations, and entertaining. The private first-floor primary suite is a standout, featuring an amazing en-suite bathroom with a separate shower, jetted tub, and generous walk-in closet. With its separation from the secondary bedrooms, it also offers the perfect private retreat.
Beautiful engineered wood flooring throughout the main living areas adds warmth and timeless appeal, while the soaring ceilings create an open, inviting atmosphere. Upstairs, you'll find a fantastic media room, an additional bedroom with its own private en-suite bath, plus two more bedrooms connected by a convenient Jack-and-Jill bathroom, creating an ideal layout for family and guests.
Step outside and enjoy the refreshing spool (pool and spa combination), offering the perfect place to relax and unwind after a long day. Additional highlights include a stunning entry foyer, a beautiful upstairs landing overlooking the living room, and an exceptionally functional floor plan.
Ideally situated in the heart of Irving, this home offers quick access to DFW International Airport, the Las Colinas Toyota Music Factory, major employment centers, premier shopping and dining, and the region's extensive highway network. Combining exceptional space, quality finishes, and an outstanding location, this beautiful home is ready to welcome its next owner. Schedule your showing today and let the home speak for itself!
For sale
Price cut: $10K (9/1)
$609,900
4921 Empire Way, Irving, TX 75038
4beds
2,830sqft
Single Family Residence
Built in 2013
4,399 Square Feet Lot
$597,200 Zestimate®
$216/sqft
$58/mo HOA
What's special
Stylish finishesStunning entry foyerFormal dining roomGranite countertopsGenerous walk-in closetJetted tubAmazing en-suite bathroom
- 60 days
- 361
- 30
Zillow last checked:
Listing updated:
Listed by:
Scott Noblett 0676998 214-515-9888,
Compass RE Texas, LLC 214-814-8100
Source: NTREIS,MLS#: 21348281
Facts & features
Interior
Bedrooms & bathrooms
- Bedrooms: 4
- Bathrooms: 4
- Full bathrooms: 3
- 1/2 bathrooms: 1
Primary bedroom
- Features: Ceiling Fan(s), Dual Sinks, En Suite Bathroom, Jetted Tub, Separate Shower, Walk-In Closet(s)
- Level: First
- Dimensions: 14 x 12
Primary bedroom
- Features: Ceiling Fan(s), En Suite Bathroom, Walk-In Closet(s)
- Level: Second
- Dimensions: 15 x 13
Bedroom
- Features: Ceiling Fan(s), En Suite Bathroom, Walk-In Closet(s)
- Level: Second
- Dimensions: 13 x 11
Bedroom
- Features: Ceiling Fan(s), En Suite Bathroom, Walk-In Closet(s)
- Level: Second
- Dimensions: 13 x 11
Dining room
- Level: First
- Dimensions: 10 x 10
Kitchen
- Features: Breakfast Bar, Eat-in Kitchen, Granite Counters, Kitchen Island, Pantry, Walk-In Pantry
- Level: First
- Dimensions: 12 x 13
Living room
- Features: Ceiling Fan(s), Fireplace
- Level: First
- Dimensions: 17 x 17
Media room
- Level: Second
- Dimensions: 15 x 20
Heating
- Central, Fireplace(s), Natural Gas
Cooling
- Central Air, Electric
Appliances
- Included: Dishwasher, Gas Cooktop, Disposal, Gas Oven, Gas Water Heater, Microwave, Tankless Water Heater
- Laundry: Washer Hookup, Dryer Hookup, ElectricDryer Hookup, Laundry in Utility Room
Features
- Cathedral Ceiling(s), Decorative/Designer Lighting Fixtures, Eat-in Kitchen, High Speed Internet, In-Law Floorplan, Kitchen Island, Multiple Master Suites, Open Floorplan, Pantry, Cable TV, Natural Woodwork, Walk-In Closet(s)
- Flooring: Carpet, Engineered Hardwood, Tile
- Windows: Window Coverings
- Has basement: No
- Number of fireplaces: 1
- Fireplace features: Gas, Gas Log, Living Room
Interior area
- Total interior livable area: 2,830 sqft
Video & virtual tour
Property
Parking
- Total spaces: 2
- Parking features: Alley Access, Driveway, Garage, Garage Door Opener, Kitchen Level, Garage Faces Rear
- Attached garage spaces: 2
Features
- Levels: Two
- Stories: 2
- Pool features: Heated, In Ground, Pool, Pool/Spa Combo, Community
- Fencing: Back Yard,Wood
Lot
- Size: 4,399 Square Feet
- Features: Landscaped, Subdivision, Sprinkler System
Details
- Parcel number: 320970700A0160000
Construction
Type & style
- Home type: SingleFamily
- Architectural style: Detached
- Property subtype: Single Family Residence
Materials
- Brick
- Foundation: Slab
- Roof: Shingle
Condition
- Resale
- Year built: 2013
Utilities & green energy
- Sewer: Public Sewer
- Water: Public
- Utilities for property: Natural Gas Available, Sewer Available, Separate Meters, Water Available, Cable Available
Community & HOA
Community
- Features: Clubhouse, Playground, Pool, Curbs, Sidewalks
- Security: Smoke Detector(s)
- Subdivision: Dominion Rev
HOA
- Has HOA: Yes
- Services included: Maintenance Grounds
- HOA fee: $700 annually
- HOA name: Irving Estates Homeowners Association
- HOA phone: 972-428-2030
Location
- Region: Irving
Financial & listing details
- Price per square foot: $216/sqft
- Tax assessed value: $605,070
- Annual tax amount: $12,943
- Date on market: 8/12/2026
- Cumulative days on market: 99 days
- Listing terms: Cash,Conventional,FHA,VA Loan
Estimated market value
$597,200
$567,000 - $627,000
$4,332/mo
Price history
| Date | Event | Price |
|---|---|---|
| 9/1/2026 | Price change | $609,900-1.6%$216/sqft |
Source: NTREIS #21348281 Report a problem | ||
| 8/12/2026 | Listed for sale | $619,9000%$219/sqft |
Source: NTREIS #21348281 Report a problem | ||
| 7/24/2026 | Listing removed | $620,000$219/sqft |
Source: NTREIS #21307896 Report a problem | ||
| 7/8/2026 | Price change | $620,000-1.6%$219/sqft |
Source: NTREIS #21307896 Report a problem | ||
| 6/23/2026 | Listed for sale | $630,000+50.8%$223/sqft |
Source: NTREIS #21307896 Report a problem | ||
| 5/31/2019 | Sold | -- |
Source: Agent Provided Report a problem | ||
| 4/22/2019 | Pending sale | $417,900$148/sqft |
Source: Keller Williams Realty Central 75 #14016978 Report a problem | ||
| 3/22/2019 | Price change | $417,900-0.5%$148/sqft |
Source: Keller Williams Realty Central 75 #14016978 Report a problem | ||
| 3/1/2019 | Listed for sale | $419,900$148/sqft |
Source: Keller Williams Central #14016978 Report a problem | ||
Public tax history
| Year | Property taxes | Tax assessment |
|---|---|---|
| 2025 | $5,124 -24.5% | $605,070 |
| 2024 | $6,790 +58.8% | $605,070 +16.4% |
| 2023 | $4,277 +6.8% | $519,960 |
| 2022 | $4,006 +6.2% | $519,960 +33.5% |
| 2021 | $3,772 -1.9% | $389,500 |
| 2020 | $3,845 -11.6% | $389,500 |
| 2019 | $4,349 -0.8% | $389,500 |
| 2018 | $4,384 -51.8% | $389,500 +7.5% |
| 2017 | $9,086 +3.9% | $362,330 +4.3% |
| 2016 | $8,742 +29% | $347,330 +6.4% |
| 2015 | $6,774 | $326,510 +29.8% |
| 2014 | $6,774 | $251,550 |
| 2013 | -- | -- |
Find assessor info on the county website
Monthly payment
Est. payment
Payment breakdown
Explore the cost of this home by adjusting the details. Changes won't be saved.Climate risks
Neighborhood: Northwest
Nearby schools
Schools provided by the listing agent
- Elementary: Townley
- Middle: Houston
- High: Macarthur
- District: Irving ISD
Source: NTREIS. This data may not be complete. We recommend contacting the local school district to confirm school assignments for this home.
Similar homes
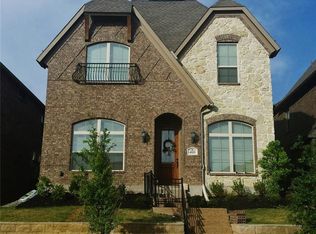
- $549,0004 bd4 ba2.8k sqft4944 Dominion Blvd, Irving, TX 75038For Sale
 MLS ID #21293805, Jason Corpuz. NTREIS
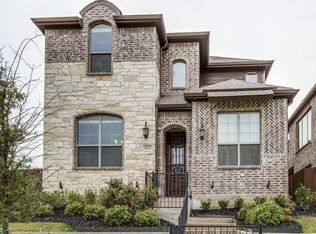
 - $680,0004 bd3 ba2.1k sqft3935 Wind Cave Bnd, Irving, TX 75063For Sale
 MLS ID #21343539, Brant Lively. NTREIS
 - $789,9004 bd3 ba3.6k sqft2029 N Hill Dr, Irving, TX 75038For Sale
 MLS ID #21343017, Imran Lalani. NTREIS
 - $738,0004 bd4 ba3.2k sqft7306 Comal Dr, Irving, TX 75039For Sale
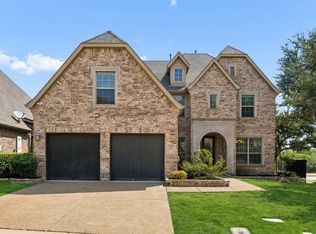 MLS ID #21350408, Richy Miller. NTREIS
