Welcome to this beautifully upgraded home located in the sought-after Dominion at Bear Creek community. Offering 3 bedrooms, 2.5 baths, and a 2-car garage, this home combines modern updates, thoughtful design, and everyday comfort in every space. As you enter, you are greeted by arched doorways and an open-concept floor plan that creates a seamless flow throughout the home. The spacious layout is ideal for both entertaining guests and enjoying quiet evenings at home. At the center of the home is an open kitchen designed with both style and functionality. Features include a large island, a brand-new cooktop, under-cabinet lighting, and custom pull-out drawers in the kitchen cabinets that provide added convenience and organization. The adjoining living area offers a beautiful stone fireplace. The private primary suite is complete with a spa-inspired bath featuring newly installed shower doors and dual walk-in closets upgraded with custom shelving systems for optimal storage. Additional closet shelving has also been added in the secondary bedrooms. The home has been thoughtfully enhanced with practical upgrades, including a redesigned mudroom space featuring built-in cabinetry and countertop space. The laundry room has also been improved with additional shelving and space for extra storage. Additional upgrades throughout the home include updated door hardware, AC installed in 2025, and an upgraded digital sprinkler system that adds ease and efficiency to lawn care. The garage features a professionally finished epoxy floor, giving the space a clean, polished look while adding durability. Outside, the curb appeal shines with custom brick planter boxes added to the front yard, creating a charming and welcoming entrance. The backyard offers a pergola-covered patio that provides the perfect setting for outdoor entertaining. Residents of Dominion at Bear Creek enjoy access to a community pool.
For sale
$565,000
604 Satinwood Ln, Euless, TX 76039
3beds
2,040sqft
:
Get pre-qualified$4,304/mo
Single Family Residence
Built in 2014
5,749 Square Feet Lot
$555,700 Zestimate®
$277/sqft
$106/mo HOA
What's special
Beautiful stone fireplaceOpen-concept floor planUpdated door hardwareArched doorwaysLarge islandBrand-new cooktopUpgraded digital sprinkler system
- 3 days |
- 350 |
- 16 |
Likely to sell faster than
Zillow last checked:
Listing updated:
Listed by:
Riley Cossette 0848489,
Magnolia Realty Grapevine 817-719-0280
Source: NTREIS,MLS#: 21282802
Facts & features
Interior
Bedrooms & bathrooms
- Bedrooms: 3
- Bathrooms: 3
- Full bathrooms: 2
- 1/2 bathrooms: 1
Primary bedroom
- Features: Ceiling Fan(s), Double Vanity, En Suite Bathroom, Sitting Area in Primary, Separate Shower, Walk-In Closet(s)
- Level: First
- Dimensions: 16 x 13
Bedroom
- Features: Ceiling Fan(s)
- Level: First
- Dimensions: 11 x 10
Bedroom
- Features: Ceiling Fan(s)
- Level: First
- Dimensions: 12 x 10
Breakfast room nook
- Level: First
- Dimensions: 10 x 10
Dining room
- Level: First
- Dimensions: 10 x 12
Kitchen
- Features: Breakfast Bar, Granite Counters, Kitchen Island, Walk-In Pantry
- Level: First
- Dimensions: 17 x 11
Living room
- Features: Ceiling Fan(s), Fireplace
- Level: First
- Dimensions: 15 x 14
Utility room
- Features: Built-in Features, Utility Room
- Level: First
- Dimensions: 6 x 9
Heating
- Central, Natural Gas
Cooling
- Central Air, Ceiling Fan(s), Electric
Appliances
- Included: Dishwasher, Gas Cooktop, Disposal, Gas Range, Microwave, Tankless Water Heater
- Laundry: Washer Hookup, Dryer Hookup, ElectricDryer Hookup, Laundry in Utility Room
Features
- Granite Counters, Kitchen Island, Open Floorplan, Pantry, Cable TV, Walk-In Closet(s)
- Flooring: Carpet, Ceramic Tile
- Windows: Window Coverings
- Has basement: No
- Number of fireplaces: 1
- Fireplace features: Living Room
Interior area
- Total interior livable area: 2,040 sqft
Video & virtual tour
Property
Parking
- Total spaces: 2
- Parking features: Converted Garage, Door-Single, Epoxy Flooring, Garage Faces Front, Garage, Garage Door Opener, Inside Entrance
- Attached garage spaces: 2
Features
- Levels: One
- Stories: 1
- Patio & porch: Front Porch, Patio, Covered
- Exterior features: Awning(s), Garden
- Pool features: None, Community
- Fencing: Wood
Lot
- Size: 5,749 Square Feet
- Features: Sprinkler System
Details
- Parcel number: 41691873
Construction
Type & style
- Home type: SingleFamily
- Architectural style: Traditional,Detached
- Property subtype: Single Family Residence
- Attached to another structure: Yes
Materials
- Brick
- Foundation: Slab
- Roof: Composition
Condition
- Year built: 2014
Utilities & green energy
- Sewer: Public Sewer
- Water: Public
- Utilities for property: Natural Gas Available, Sewer Available, Separate Meters, Water Available, Cable Available
Community & HOA
Community
- Features: Pool, Trails/Paths, Curbs, Sidewalks
- Security: Prewired, Security System Owned, Security System, Fire Alarm, Smoke Detector(s)
- Subdivision: Dominion At Bear Creek The
HOA
- Has HOA: Yes
- Services included: All Facilities, Association Management, Maintenance Grounds
- HOA fee: $1,270 annually
- HOA name: Spectrum Association Mgmt
- HOA phone: 817-900-1899
Location
- Region: Euless
Financial & listing details
- Price per square foot: $277/sqft
- Tax assessed value: $490,000
- Annual tax amount: $9,647
- Date on market: 8/1/2026
- Cumulative days on market: 44 days
- Listing terms: Cash,Conventional,FHA,VA Loan
Estimated market value
$555,700
$528,000 - $583,000
$2,984/mo
Price history
| Date | Event | Price |
|---|---|---|
| 8/1/2026 | Listed for sale | $565,000$277/sqft |
Source: NTREIS #21282802 Report a problem | ||
| 7/14/2026 | Listing removed | $565,000$277/sqft |
Source: NTREIS #21282802 Report a problem | ||
| 6/22/2026 | Price change | $565,000-1.7%$277/sqft |
Source: NTREIS #21282802 Report a problem | ||
| 6/2/2026 | Listed for sale | $575,000+0.9%$282/sqft |
Source: NTREIS #21282802 Report a problem | ||
| 10/24/2025 | Sold | -- |
Source: NTREIS #21067554 Report a problem | ||
| 10/10/2025 | Pending sale | $570,000$279/sqft |
Source: NTREIS #21067554 Report a problem | ||
| 10/4/2025 | Contingent | $570,000$279/sqft |
Source: NTREIS #21067554 Report a problem | ||
| 9/25/2025 | Listed for sale | $570,000+56.2%$279/sqft |
Source: NTREIS #21067554 Report a problem | ||
| 6/14/2018 | Listing removed | $364,900$179/sqft |
Source: Weichert REALTORS - The Harrell Group #13833492 Report a problem | ||
| 5/16/2018 | Pending sale | $364,900$179/sqft |
Source: Weichert REALTORS - The Harrell Group #13833492 Report a problem | ||
| 5/4/2018 | Listed for sale | $364,900$179/sqft |
Source: Weichert REALTORS - The Harrell Group #13833492 Report a problem | ||
Public tax history
| Year | Property taxes | Tax assessment |
|---|---|---|
| 2025 | $7,339 +3.6% | $490,000 |
| 2024 | $7,086 +9.7% | $490,000 +1.2% |
| 2023 | $6,462 -13.2% | $483,979 +15% |
| 2022 | $7,446 +4.7% | $420,994 +19.9% |
| 2021 | $7,113 -2.5% | $351,230 -1% |
| 2020 | $7,293 -6.6% | $354,849 -5.4% |
| 2019 | $7,809 +0.8% | $375,250 +12.9% |
| 2018 | $7,747 -0.9% | $332,508 -0.7% |
| 2017 | $7,815 +6.3% | $334,854 +9.5% |
| 2016 | $7,353 +810.9% | $305,730 +3.2% |
| 2015 | $807 | $296,392 +812% |
| 2014 | $807 | $32,500 |
Find assessor info on the county website
Monthly payment
Est. payment
Payment breakdown
Explore the cost of this home by adjusting the details. Changes won't be saved.Climate risks
Neighborhood: Bear Creek Estates
Nearby schools
GreatSchools rating
- 6/10Arbor Creek Elementary SchoolGrades: PK-6Distance: 0.5 mi
- 6/10Euless Junior High SchoolGrades: 7-9Distance: 1.2 mi
- 6/10Trinity High SchoolGrades: 10-12Distance: 1.5 mi
Schools provided by the listing agent
- Elementary: Arbor Creek
- Middle: Euless
- High: Trinity
- District: Hurst-Euless-Bedford ISD
Source: NTREIS. This data may not be complete. We recommend contacting the local school district to confirm school assignments for this home.
- $560,1004 bd3 ba2.6k sqft606 Satinwood Ln, Euless, TX 76039Off Market
- $652,6005 bd4 ba3.1k sqft602 Satinwood Ln, Euless, TX 76039Off Market
- $591,6004 bd3 ba2.9k sqft608 Satinwood Ln, Euless, TX 76039Off Market
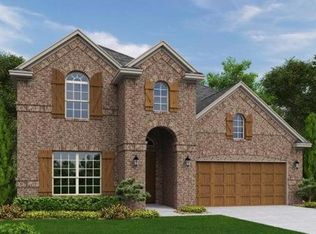
- $473,8003 bd3 ba1.8k sqft516 Rustic Lane, Euless, TX 76039Off Market

- $635,800-- bd-- ba2.9k sqft600 Satinwood Ln, Euless, TX 76039Off Market
- $581,8003 bd4 ba2.7k sqft905 River Oak Ave, Euless, TX 76039Off Market
- $655,0005 bd4 ba3.2k sqft610 Satinwood Ln, Euless, TX 76039Off Market
- $1-- bd-- ba-- sqft550 Satinwood Ln, Euless, TX 76039Off Market
A local agent can set up tours, give advice and negotiate with sellers.
A local lender can help you make sure your offer is ready when you are.
Similar homes
- $390,0003 bd3 ba1.8k sqft1017 Brook Hollow Dr, Euless, TX 76039For Sale
 MLS ID #21337673, Jordan Davis. NTREIS
 - $399,9003 bd2 ba1.5k sqft1506 Fiori Way, Euless, TX 76039For Sale
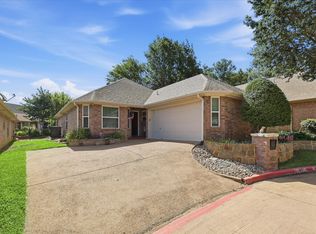 MLS ID #21315776, Justin Pirtle. NTREIS
 - $475,0003 bd2 ba1.7k sqft6016 Frost St, North Richland Hills, TX 76180For Sale
 MLS ID #21281277, Jack Talley. NTREIS
 - $569,9004 bd3 ba2.9k sqft3625 Plum Vista Pl, Arlington, TX 76005For Sale
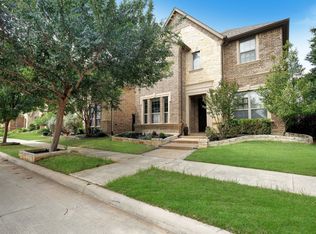 MLS ID #21280146, Saad Tatla. NTREIS
 - $484,9003 bd2 ba1.9k sqft700 Tealwood Ln, Flower Mound, TX 75028For SaleMLS ID #21316052, Erin Pickard. NTREIS
- $579,9904 bd3 ba2.9k sqft1911 New Haven Rd, Grapevine, TX 76051For SaleMLS ID #21309893, Amy Beyer. NTREIS
- $650,0003 bd3 ba2.4k sqft4020 E Hill Dr, Irving, TX 75038For SaleMLS ID #21340172, Cody Conway. NTREIS
- $640,0004 bd3 ba2.9k sqft620 Highview Ln, Hurst, TX 76054For SaleMLS ID #21338914, Angela Stilson. NTREIS
- $599,0005 bd3 ba2.9k sqft220 Sir Brine Dr, The Colony, TX 75056For SaleMLS ID #21335619, Char Byers. NTREIS
- $574,9994 bd4 ba2.7k sqft4919 Dominion Blvd, Irving, TX 75038For SaleMLS ID #21240870, Asad Merchant. NTREIS
- $605,0004 bd3 ba2.8k sqft5905 Cripple Creek Trl, North Richland Hills, TX 76180For SaleMLS ID #21336721, Tag Green. NTREIS
- $499,0003 bd2 ba2.2k sqft1012 Murl Dr, Irving, TX 75062For SaleMLS ID #21325776, Ken Phuong. NTREIS
- $680,0004 bd3 ba2.1k sqft3935 Wind Cave Bnd, Irving, TX 75063For SaleMLS ID #21343539, Brant Lively. NTREIS
- $569,9004 bd2 ba2.3k sqft7901 Chaddington Dr, North Richland Hills, TX 76182For SaleMLS ID #21215674, Nancy Lukken. NTREIS
- $519,9994 bd2 ba2.2k sqft2109 Golden Arrow Dr, Flower Mound, TX 75028For SaleMLS ID #21340385, Natalie Wells. NTREIS
- $629,0003 bd2 ba2.2k sqft2115 N Hill Dr, Irving, TX 75038For SaleMLS ID #21196998, Edward Eakin. NTREIS
- $439,5003 bd2 ba2.4k sqft10100 Renwick Cv, Fort Worth, TX 76244For SaleMLS ID #21345225, Susan Walsh. NTREIS
- $375,0003 bd2 ba1.9k sqft4168 Slick Rock Dr, Fort Worth, TX 76126For SaleMLS ID #21303484, Toni Mcmillon. NTREIS
- $624,9004 bd3 ba2.7k sqft2409 Candlebrook Dr, Flower Mound, TX 75028For SaleMLS ID #21333355, Deepa Lakshm Ramachandran. NTREIS
- $495,0003 bd3 ba2.4k sqft508 Oak Forest Ct, Kennedale, TX 76060For SaleMLS ID #21337869, Becky Melton. NTREIS
