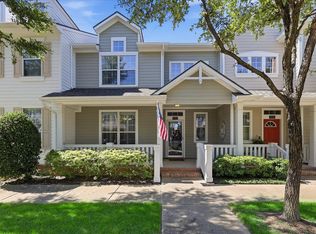
Welcome to this beautifully maintained single-story home in the highly sought-after Hometown community in North Richland Hills - featuring TWO private outside garden spaces that offer the perfect balance of relaxation and entertaining. Ideally situated directly across from a picturesque park complete with a fountain and gazebo, this home is surrounded by tree-lined streets, serene ponds and scenic jogging trails - creating a peaceful, storybook setting you'll love coming home to. Inside you'll find 3 spacious bedrooms and 2 full bathrooms, thoughtfully designed for both comfortable everyday living and effortless entertaining. The expansive living area flows seamlessly into the kitchen and is anchored by a warm, inviting fireplace - perfect for relaxing or entertaining. The kitchen is both functional and bright, showcasing granite countertops, skylights that flood the space with natural light, and a stand alone island ideal for meal prep or casual dining. The primary suite offers a relaxing retreat with large windows and a cozy built-in seating bench, while the primary closet features a custom Elfa shelving system for optimal organization. Custom Elfa shelving is also in all of the bedroom closets. Located just minutes from top-rated schools, shopping, dining and entertainment, Hometown stands out as one of the most charming and desirable neighborhoods in the DFW area. Don't miss you chance to own this home!
Pending
$475,000
6016 Frost St, North Richland Hills, TX 76180
3beds
1,702sqft
Single Family Residence
Built in 2003
4,704 Square Feet Lot
$-- Zestimate®
$279/sqft
$100/mo HOA
What's special
Warm inviting fireplaceGranite countertopsSerene pondsSurrounded by tree-lined streetsScenic jogging trails
- 17 days |
- 678 |
- 18 |
Zillow last checked:
Listing updated:
Listed by:
Jack Talley 0712781 214-682-5006,
Keller Williams Realty 817-329-8850
Source: NTREIS,MLS#: 21281277
Facts & features
Interior
Bedrooms & bathrooms
- Bedrooms: 3
- Bathrooms: 2
- Full bathrooms: 2
Primary bedroom
- Features: Closet Cabinetry, Walk-In Closet(s)
- Level: First
- Dimensions: 17 x 14
Bedroom
- Features: Ceiling Fan(s), Walk-In Closet(s)
- Level: First
- Dimensions: 13 x 11
Bedroom
- Features: Ceiling Fan(s), Walk-In Closet(s)
- Level: First
- Dimensions: 10 x 10
Primary bathroom
- Features: Built-in Features, Closet Cabinetry, Dual Sinks, Garden Tub/Roman Tub, Sink
- Level: First
- Dimensions: 11 x 11
Breakfast room nook
- Level: First
- Dimensions: 12 x 11
Kitchen
- Features: Breakfast Bar, Built-in Features, Granite Counters, Kitchen Island, Pantry
- Level: First
- Dimensions: 14 x 11
Living room
- Features: Ceiling Fan(s), Fireplace
- Level: First
- Dimensions: 21 x 18
Utility room
- Features: Utility Room
- Level: First
- Dimensions: 6 x 5
Heating
- Central, Electric, Fireplace(s)
Cooling
- Central Air, Ceiling Fan(s)
Appliances
- Included: Dishwasher, Electric Cooktop, Electric Oven, Disposal, Microwave
- Laundry: Common Area, Washer Hookup, Dryer Hookup, ElectricDryer Hookup, Laundry in Utility Room
Features
- Chandelier, Decorative/Designer Lighting Fixtures, Granite Counters, High Speed Internet, Kitchen Island, Open Floorplan, Pantry, Cable TV, Walk-In Closet(s)
- Flooring: Carpet, Ceramic Tile, Wood
- Windows: Skylight(s), Shutters, Window Coverings
- Has basement: No
- Number of fireplaces: 1
- Fireplace features: Gas, Gas Log, Gas Starter, Living Room, Masonry
Interior area
- Total interior livable area: 1,702 sqft
Video & virtual tour
Property
Parking
- Total spaces: 2
- Parking features: Concrete, Covered, Direct Access, Door-Single, Driveway, Enclosed, Garage, Kitchen Level, Garage Faces Side
- Attached garage spaces: 2
Features
- Levels: One
- Stories: 1
- Patio & porch: Covered, Deck, Front Porch
- Exterior features: Courtyard, Rain Gutters
- Pool features: None
- Has view: Yes
- View description: Park/Greenbelt
Lot
- Size: 4,704 Square Feet
- Features: Interior Lot, Landscaped, Subdivision, Sprinkler System, Few Trees
- Residential vegetation: Grassed
Details
- Parcel number: 40336530
Construction
Type & style
- Home type: SingleFamily
- Architectural style: Detached
- Property subtype: Single Family Residence
Materials
- Brick, Wood Siding
- Foundation: Slab
- Roof: Composition
Condition
- Resale
- Year built: 2003
Utilities & green energy
- Sewer: Public Sewer
- Water: Public
- Utilities for property: Electricity Connected, Natural Gas Available, Sewer Available, Separate Meters, Underground Utilities, Water Available, Cable Available
Community & HOA
Community
- Features: Curbs, Dock, Fishing, Lake, Playground, Park, Trails/Paths, Sidewalks
- Subdivision: N Richland Hills Town Center
HOA
- Has HOA: Yes
- Amenities included: Maintenance Front Yard
- Services included: Association Management, Maintenance Grounds
- HOA fee: $300 quarterly
- HOA name: Neighborhood Management Inc
- HOA phone: 972-359-1548
Location
- Region: North Richland Hills
Financial & listing details
- Price per square foot: $279/sqft
- Tax assessed value: $343,000
- Annual tax amount: $7,367
- Date on market: 8/2/2026
- Cumulative days on market: 56 days
- Listing terms: Cash,Conventional,VA Loan
- Exclusions: Mineral rights, fridge in kitchen, all baskets in kitchen cabinets, all pots in yard
Estimated market value
Not available
Estimated sales range
Not available
Not available
Price history
| Date | Event | Price |
|---|---|---|
| 8/15/2026 | Pending sale | $475,000$279/sqft |
Source: NTREIS #21281277 Report a problem | ||
| 8/14/2026 | Contingent | $475,000$279/sqft |
Source: NTREIS #21281277 Report a problem | ||
| 8/2/2026 | Listed for sale | $475,000$279/sqft |
Source: NTREIS #21281277 Report a problem | ||
| 7/21/2026 | Listing removed | $475,000$279/sqft |
Source: NTREIS #21281277 Report a problem | ||
| 7/6/2026 | Listed for sale | $475,000$279/sqft |
Source: NTREIS #21281277 Report a problem | ||
| 6/28/2026 | Contingent | $475,000$279/sqft |
Source: NTREIS #21281277 Report a problem | ||
| 5/27/2026 | Listed for sale | $475,000+106.6%$279/sqft |
Source: NTREIS #21281277 Report a problem | ||
| 4/23/2008 | Listing removed | $229,900$135/sqft |
Source: Keller Williams Realty Report a problem | ||
| 4/5/2008 | Price change | $229,900-2.5%$135/sqft |
Source: Keller Williams Realty Report a problem | ||
| 3/9/2008 | Listed for sale | $235,900$139/sqft |
Source: Keller Williams Realty Report a problem | ||
Public tax history
| Year | Property taxes | Tax assessment |
|---|---|---|
| 2025 | $1,924 -32.7% | $343,000 -6.3% |
| 2024 | $2,858 -40.5% | $366,171 -6.8% |
| 2023 | $4,807 -1.8% | $392,929 +16.1% |
| 2022 | $4,894 +1.4% | $338,540 +16.6% |
| 2021 | $4,829 | $290,430 |
| 2020 | $4,829 -0.5% | $290,430 -3.7% |
| 2019 | $4,854 +0.6% | $301,690 +4.7% |
| 2018 | $4,824 +1.2% | $288,162 -0.8% |
| 2017 | $4,765 +1% | $290,632 +19.2% |
| 2016 | $4,718 +3.6% | $243,766 +12.6% |
| 2015 | $4,553 | $216,500 |
| 2014 | $4,553 | $216,500 +13.4% |
| 2013 | -- | $191,000 |
| 2012 | -- | $191,000 |
| 2011 | -- | $191,000 +1.3% |
| 2010 | -- | $188,600 -16.8% |
| 2009 | -- | $226,600 +7% |
| 2008 | -- | $211,800 +2.6% |
| 2007 | -- | $206,400 +2.7% |
| 2006 | -- | $201,000 +4.2% |
| 2005 | -- | $192,900 +10% |
| 2004 | -- | $175,400 |
Find assessor info on the county website
Monthly payment
Est. payment
Payment breakdown
Explore the cost of this home by adjusting the details. Changes won't be saved.Climate risks
Neighborhood: 76180
Nearby schools
GreatSchools rating
- 8/10Walker Creek Elementary SchoolGrades: PK-5Distance: 0.3 mi
- 10/10Smithfield Middle SchoolGrades: 6-8Distance: 0.7 mi
- 6/10Birdville High SchoolGrades: 9-12Distance: 0.7 mi
Schools provided by the listing agent
- Elementary: Walkercrk
- Middle: Smithfield
- High: Birdville
- District: Birdville ISD
Source: NTREIS. This data may not be complete. We recommend contacting the local school district to confirm school assignments for this home.
- $420,6003 bd2 ba1.7k sqft6012 Frost St, North Richland Hills, TX 76180Off Market
- $3,2003 bd2 ba1.7k sqft6008 Frost St, North Richland Hills, TX 76180For Rent

- $394,8003 bd2 ba1.6k sqft6020 Frost St, North Richland Hills, TX 76180Off Market
- $525,0003 bd2 ba2.2k sqft8600 Summer Tree Ln, North Richland Hills, TX 76180Off Market

- $530,9003 bd2 ba2.2k sqft6004 Frost St, North Richland Hills, TX 76180Off Market
- $--3 bd2 ba1.6k sqft6024 Frost St, North Richland Hills, TX 76180Sold
- $438,3003 bd2 ba1.7k sqft8601 Summer Tree Ln, North Richland Hills, TX 76180Off Market
- $1-- bd-- ba-- sqft6000 Winter Park Dr, North Richland Hills, TX 76180Off Market
A local agent can set up tours, give advice and negotiate with sellers.
Similar homes
- $345,0002 bd3 ba1.5k sqft8032 Caladium Dr, North Richland Hills, TX 76180For Sale
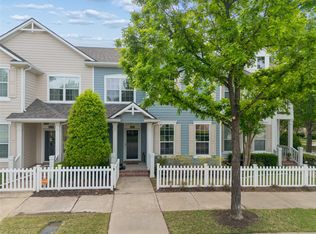
 Ebby Halliday Realtors
 - $404,9004 bd3 ba1.9k sqft6204 Crescent St, North Richland Hills, TX 76180For Sale
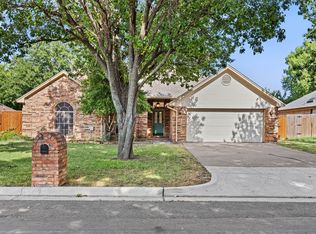
 MLS ID #21236052, Sarah Roberts. NTREIS
 - $395,0004 bd2 ba2k sqft7732 Sagebrush Ct N, North Richland Hills, TX 76182For Sale
 MLS ID #21357478, Teneka Harris. NTREIS
 - $449,9003 bd2 ba2k sqft5787 Walnut Creek Dr, Fort Worth, TX 76137For Sale
 MLS ID #21327686, Susan Krus. NTREIS
 - $425,0004 bd2 ba1.9k sqft1467 Applewood Dr, Keller, TX 76248For SaleMLS ID #21278931, Daniel Harker. NTREIS
- $550,0004 bd2 ba2.3k sqft7901 Chaddington Dr, North Richland Hills, TX 76182For SaleMLS ID #21215674, Nancy Lukken. NTREIS
- $459,0003 bd3 ba2.3k sqft12701 Welsh Walk, Keller, TX 76244For SaleMLS ID #21357442, Tina Murphy. NTREIS
- $460,0004 bd2 ba2.4k sqft1620 Babbling Brook Dr, Grand Prairie, TX 75050For SaleMLS ID #21360028, Don Lawyer. NTREIS
- $475,0004 bd3 ba2.5k sqft1100 Indian Trail Ct, Roanoke, TX 76262For SaleMLS ID #21345554, Laurie Wall. NTREIS
- $439,5003 bd2 ba2.4k sqft10100 Renwick Cv, Fort Worth, TX 76244For SaleMLS ID #21345225, Susan Walsh. NTREIS
- $410,0004 bd2 ba2.5k sqft4064 Dunwoody Ct, Fort Worth, TX 76244For SaleMLS ID #21350544, Ricardo Godinez. NTREIS
- $420,0003 bd2 ba1.8k sqft10128 Longranger Dr, Hurst, TX 76053For SaleMLS ID #21308380, Vesh Pathak. NTREIS
- $495,0003 bd3 ba2.4k sqft508 Oak Forest Ct, Kennedale, TX 76060For SaleMLS ID #21337869, Becky Melton. NTREIS
- $375,0003 bd2 ba1.4k sqft732 Charyl Lynn Dr, Argyle, TX 76226For SaleMLS ID #21360651, Ryan Barnes. NTREIS
- $330,0003 bd2 ba1.8k sqft6717 Wooddale Dr, Watauga, TX 76148For SaleMLS ID #21301999, Ginger Pickett. NTREIS
- $350,0003 bd2 ba1.8k sqft4654 Park Ct, Fort Worth, TX 76137For SaleMLS ID #21309533, Yara Jabr. NTREIS
- $399,0003 bd2 ba2k sqft3516 Stone Creek Ct, Fort Worth, TX 76137For SaleMLS ID #21287487, Teri Gray. NTREIS
- $565,0003 bd3 ba2k sqft604 Satinwood Ln, Euless, TX 76039For SaleMLS ID #21282802, Riley Cossette. NTREIS
- $289,5003 bd2 ba1.4k sqft6509 Regina Dr, Fort Worth, TX 76131For SaleMLS ID #21359416, Kohner Morgan. NTREIS
- $569,9003 bd2 ba2.2k sqft3317 Clearfield Dr, Grapevine, TX 76051For SaleMLS ID #21336968, Elena Sweetser. NTREIS
