Located in a lovely golf course community, on a desirable corner lot with mature landscaping. This brick one story home features a functional layout and inviting outdoor spaces. Inside you will find 2 spacious living areas and 2 dining areas, providing plenty of room for everyday living and entertaining. The family room overlooks the backyard pool and features a gas fireplace. The split- bedroom floor plan offers extra privacy, with the primary suite tucked away from the secondary bedrooms. The master bath has been renovated and has a large walk in shower. The interior has been freshly painted and features durable ceramic tile flooring throughout the living areas, kitchen, dining spaces and wet areas, carpet is reserved for the bedrooms for added comfort.
Step outside to your own backyard retreat featuring a sparkling play pool with waterfall feature, a detached spa, and a covered pergola-perfect for relaxing, entertaining or enjoying on summer evenings. This well-maintained home combines comfort, functionality, and exceptional outdoor amenities, making it a wonderful place to call home.
No survey available - this is an estate - buyer will need to purchase new survey
For sale
$449,900
5787 Walnut Creek Dr, Fort Worth, TX 76137
3beds
2,003sqft
:
Get pre-qualified$3,338/mo
Single Family Residence
Built in 2000
7,840 Square Feet Lot
$435,400 Zestimate®
$225/sqft
$28/mo HOA
What's special
Gas fireplaceBrick one story homeBackyard retreatInviting outdoor spacesDesirable corner lotMature landscapingDetached spa
- 26 days |
- 667 |
- 36 |
Zillow last checked:
Listing updated:
Listed by:
Susan Krus 0493262 817-236-1515,
Texas Realty One 817-236-1515
Source: NTREIS,MLS#: 21327686
Facts & features
Interior
Bedrooms & bathrooms
- Bedrooms: 3
- Bathrooms: 2
- Full bathrooms: 2
Primary bedroom
- Features: Ceiling Fan(s), Dual Sinks, En Suite Bathroom, Linen Closet, Walk-In Closet(s)
- Level: First
- Dimensions: 15 x 15
Bedroom
- Features: Ceiling Fan(s), Split Bedrooms
- Level: First
- Dimensions: 14 x 12
Bedroom
- Features: Ceiling Fan(s), Split Bedrooms, Walk-In Closet(s)
- Level: First
- Dimensions: 11 x 11
Dining room
- Level: First
- Dimensions: 12 x 11
Family room
- Features: Ceiling Fan(s), Fireplace
- Level: First
- Dimensions: 17 x 15
Kitchen
- Features: Built-in Features, Granite Counters, Kitchen Island
- Level: First
- Dimensions: 15 x 11
Living room
- Level: First
- Dimensions: 13 x 12
Utility room
- Features: Built-in Features
- Level: First
- Dimensions: 9 x 7
Heating
- Central, Fireplace(s), Natural Gas
Cooling
- Central Air, Ceiling Fan(s), Electric
Appliances
- Included: Dishwasher, Electric Cooktop, Electric Oven, Disposal, Gas Water Heater, Microwave
- Laundry: Washer Hookup, Dryer Hookup, ElectricDryer Hookup, Laundry in Utility Room
Features
- Decorative/Designer Lighting Fixtures, Granite Counters, High Speed Internet, Kitchen Island, Open Floorplan, Pantry, Cable TV, Walk-In Closet(s), Wired for Sound
- Flooring: Carpet, Ceramic Tile
- Windows: Shutters, Window Coverings
- Has basement: No
- Number of fireplaces: 1
- Fireplace features: Gas, Glass Doors
Interior area
- Total interior livable area: 2,003 sqft
Video & virtual tour
Property
Parking
- Total spaces: 2
- Parking features: Door-Single, Garage Faces Front, Garage, Garage Door Opener, Inside Entrance, Kitchen Level, Side By Side, Workshop in Garage
- Attached garage spaces: 2
Features
- Levels: One
- Stories: 1
- Patio & porch: Rear Porch, Covered, Patio
- Pool features: Cabana, Fenced, Gunite, In Ground, Outdoor Pool, Pool, Water Feature
- Has spa: Yes
- Spa features: Hot Tub
- Fencing: Metal
Lot
- Size: 7,840 Square Feet
- Features: Corner Lot, Interior Lot, Landscaped, Level, Subdivision, Sprinkler System, Few Trees
Details
- Parcel number: 07525443
Construction
Type & style
- Home type: SingleFamily
- Architectural style: Traditional,Detached
- Property subtype: Single Family Residence
Materials
- Brick
- Foundation: Slab
- Roof: Composition
Condition
- Year built: 2000
Utilities & green energy
- Sewer: Public Sewer
- Water: Public
- Utilities for property: Electricity Available, Electricity Connected, Natural Gas Available, Phone Available, Sewer Available, Separate Meters, Underground Utilities, Water Available, Cable Available
Community & HOA
Community
- Features: Golf, Trails/Paths, Curbs, Sidewalks
- Security: Security System, Smoke Detector(s)
- Subdivision: Hills At Fossil Creek Add
HOA
- Has HOA: Yes
- Services included: All Facilities
- HOA fee: $333 annually
- HOA name: Prime Mgmt Group N Tx
- HOA phone: 214-368-4030
Location
- Region: Fort Worth
Financial & listing details
- Price per square foot: $225/sqft
- Tax assessed value: $391,000
- Annual tax amount: $9,406
- Date on market: 7/11/2026
- Cumulative days on market: 26 days
- Listing terms: Cash,Conventional,FHA,VA Loan
Estimated market value
$435,400
$414,000 - $457,000
$2,920/mo
Price history
| Date | Event | Price |
|---|---|---|
| 7/11/2026 | Listed for sale | $449,900$225/sqft |
Source: NTREIS #21327686 Report a problem | ||
Public tax history
| Year | Property taxes | Tax assessment |
|---|---|---|
| 2025 | $1,708 -1.3% | $391,000 |
| 2024 | $1,730 -49.5% | $391,000 -1.4% |
| 2023 | $3,426 -2.2% | $396,651 +21.7% |
| 2022 | $3,503 +1.9% | $325,926 +15.1% |
| 2021 | $3,436 +1.2% | $283,201 +6% |
| 2020 | $3,395 +0.8% | $267,110 -5.4% |
| 2019 | $3,367 +2.3% | $282,336 +21.3% |
| 2018 | $3,291 +1.6% | $232,792 -0.9% |
| 2017 | $3,239 +1.3% | $234,872 +1.1% |
| 2016 | $3,197 -3.4% | $232,347 +32.8% |
| 2015 | $3,309 | $174,900 |
| 2014 | $3,309 | $174,900 +9.8% |
| 2013 | -- | $159,300 +0.9% |
| 2012 | -- | $157,900 |
| 2011 | -- | $157,900 -7.1% |
| 2010 | -- | $170,000 -6.5% |
| 2009 | -- | $181,800 +7.2% |
| 2008 | -- | $169,600 |
| 2007 | -- | $169,600 +5.7% |
| 2006 | -- | $160,500 -4.5% |
| 2005 | -- | $168,100 |
| 2004 | -- | $168,100 |
| 2003 | -- | $168,100 +4.3% |
| 2002 | -- | $161,100 +18.3% |
| 2001 | -- | $136,200 +320.4% |
| 2000 | -- | $32,400 |
Find assessor info on the county website
Monthly payment
Est. payment
Payment breakdown
Explore the cost of this home by adjusting the details. Changes won't be saved.Climate risks
Neighborhood: Fairway Bend
Nearby schools
GreatSchools rating
- 2/10Northbrook Elementary SchoolGrades: PK-5Distance: 1.7 mi
- 5/10Marine Creek MiddleGrades: 6-8Distance: 5.5 mi
- 5/10Saginaw High SchoolGrades: 9-12Distance: 3.1 mi
Schools provided by the listing agent
- Elementary: Northbrook
- Middle: Marine Creek
- High: Saginaw
- District: Eagle MT-Saginaw ISD
Source: NTREIS. This data may not be complete. We recommend contacting the local school district to confirm school assignments for this home.
- $417,3004 bd2 ba2.8k sqft5783 Walnut Creek Dr, Fort Worth, TX 76137Off Market
- $389,7004 bd3 ba2.5k sqft5776 Gleneagles Cir, Fort Worth, TX 76137Off Market

- $393,5004 bd2 ba2.7k sqft5779 Walnut Creek Dr, Fort Worth, TX 76137Off Market
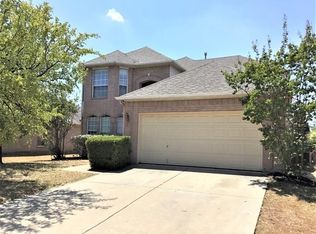
- $--3 bd2 ba1.9k sqft5772 Gleneagles Cir, Fort Worth, TX 76137Sold
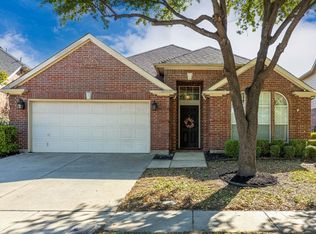
- $412,8004 bd2 ba2.7k sqft5795 Gleneagles Cir, Fort Worth, TX 76137Off Market
- $544,8005 bd4 ba3.2k sqft5790 Walnut Creek Dr, Fort Worth, TX 76137Off Market
- $446,0004 bd3 ba2.8k sqft5768 Gleneagles Cir, Fort Worth, TX 76137Off Market
- $223,902-- bd-- ba-- sqft5791 Walnut Creek Dr, Fort worth, TX 76137Off Market
A local agent can set up tours, give advice and negotiate with sellers.
Similar homes
- $349,9003 bd2 ba1.9k sqft4004 Marigold Dr, Haltom City, TX 76137For Sale
 MLS ID #21349792, Donna Bradshaw. NTREIS
 - $420,0003 bd2 ba2k sqft3516 Stone Creek Ct, Fort Worth, TX 76137For Sale
 MLS ID #21287487, Teri Gray. NTREIS
 - $375,0004 bd2 ba1.9k sqft7909 Hayfield Ct, Fort Worth, TX 76137For Sale
 MLS ID #21343722, Mike Andrade. NTREIS
 - $429,0004 bd3 ba2.7k sqft5308 Natchez Trl, Fort Worth, TX 76137For Sale
 MLS ID #21277634, Avery Fanning. NTREIS
 - $475,0003 bd2 ba1.7k sqft6016 Frost St, North Richland Hills, TX 76180For SaleMLS ID #21281277, Jack Talley. NTREIS
- $349,0003 bd2 ba1.7k sqft4605 Angelina Way, Fort Worth, TX 76137For SaleMLS ID #21300044, Leigh Barnes. NTREIS
- $449,0003 bd3 ba2.1k sqft3601 Teal Ln, Bedford, TX 76021For SaleMLS ID #21349346, Diego Alvarado. NTREIS
- $425,0003 bd3 ba2.3k sqft4312 Wyndham Dr, Fort Worth, TX 76244For SaleMLS ID #21288361, Vicki Smith. NTREIS
- $420,0004 bd3 ba2.5k sqft4824 Red Velvet Rd, Fort Worth, TX 76244For SaleMLS ID #21344429, Becca Self. NTREIS
- $465,0003 bd2 ba1.9k sqft1509 Cat Mountain Trl, Keller, TX 76248For SaleMLS ID #21343269, Yara Jabr. NTREIS
- $418,0003 bd2 ba2.3k sqft508 Kempson Ct, Saginaw, TX 76179For SaleMLS ID #21335756, Richard Good. NTREIS
- $319,5003 bd2 ba1.6k sqft4412 Jessica St, Fort Worth, TX 76244For SaleMLS ID #21350187, John Sturges. NTREIS
- $449,9004 bd3 ba2.7k sqft2105 Stoney Gorge Rd, Fort Worth, TX 76177For SaleMLS ID #21261551, Vicky Bennett. NTREIS
- $325,0003 bd2 ba1.7k sqft4601 Indian Rock Dr, Fort Worth, TX 76244For SaleMLS ID #21349030, Charles Brown. NTREIS
- $429,9005 bd3 ba2.7k sqft4816 Diamond Trace Trl, Fort Worth, TX 76244For SaleMLS ID #21269640, Jennifer Andrews. NTREIS
- $409,0003 bd2 ba1.7k sqft8957 Haas Dr, Fort Worth, TX 76244For SaleMLS ID #21247596, Scott Kirkpatrick. NTREIS
- $425,0004 bd3 ba1.9k sqft5104 Independence Ave, Arlington, TX 76017For SaleMLS ID #21350843, Kristina Anderson. NTREIS
- $399,9904 bd2 ba2.1k sqft9925 Crawford Farms Dr, Fort Worth, TX 76244For SaleMLS ID #21295247, Charles Brown. NTREIS
- $425,0005 bd3 ba2.5k sqft9220 Bronze Meadow Dr, Fort Worth, TX 76131For SaleMLS ID #21339575, Amanda Peterson. NTREIS
- $384,9004 bd3 ba2.4k sqft8849 Trace Ridge Pkwy, Fort Worth, TX 76244For SaleMLS ID #21269536, Omar Reyes. NTREIS
