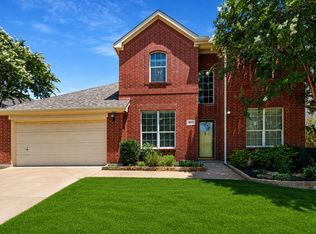
Welcome to this beautifully updated single-story original owner home located in Crawford Farms in Fort Worth, with the added benefit of being zoned to Keller ISD schools. Offering 2,343 square feet of thoughtfully designed living space, this three-bedroom, two-and-a-half-bath home features a flexible layout with two primary bedrooms, each complete with its own en suite bathroom.
Recent updates include exterior painted and fresh neutral interior paint throughout including all cabinetry, updated flooring with wood look durable vinyl tile and brand-new windows installed this week. Many windows feature plantation shutters, adding timeless style and functionality. One of the en suite bathrooms has been fully remodeled with modern finishes, creating a beautiful private retreat while the second primary bedroom was lovingly refreshed. This home has storage galore with a massive amount of kitchen cabinetry and enormous closets in both primary bedrooms. This home would be ideal for multi-generational living or room mates or any living situation needing a fantastic home at a fantastic value!
The spacious living areas offer a comfortable flow for everyday living and entertaining, while the updated finishes provide a fresh, move-in-ready feel. The front room is a blank slate right now and could include a dining or living room or study and game room or even an additional bedroom and study with some creative styling. The backyard is a private retreat featuring a sparkling pool, perfect for enjoying outdoor gatherings and relaxing afternoons.
The Crawford Farms community includes multiple amenities such as pools, clubhouse, walking trails, basketball courts, outdoor gym and more. With its thoughtful updates, unique dual primary bedroom layout, and inviting outdoor space, this property offers a wonderful opportunity to make it your own. Is it perfect? It might be perfect for you...and at this price point...its looking pretty darn close! This one checks ALL the boxes!
For sale
$425,000
4312 Wyndham Dr, Fort Worth, TX 76244
3beds
2,343sqft
:
Get pre-qualified$3,220/mo
Single Family Residence
Built in 2002
7,405 Square Feet Lot
$415,900 Zestimate®
$181/sqft
$62/mo HOA
What's special
Exterior paintedThree-bedroom two-and-a-half-bath homeInviting outdoor space
- 38 days |
- 1,714 |
- 169 |
Likely to sell faster than
Zillow last checked:
Listing updated:
Listed by:
Vicki Smith 0778995 972-966-6683,
Repeat Realty, LLC 972-966-6683
Source: NTREIS,MLS#: 21288361
Facts & features
Interior
Bedrooms & bathrooms
- Bedrooms: 3
- Bathrooms: 3
- Full bathrooms: 2
- 1/2 bathrooms: 1
Primary bedroom
- Features: Ceiling Fan(s), Walk-In Closet(s)
- Level: First
- Dimensions: 14 x 16
Primary bedroom
- Features: Ceiling Fan(s), En Suite Bathroom, Walk-In Closet(s)
- Level: First
- Dimensions: 15 x 15
Bedroom
- Features: Ceiling Fan(s)
- Level: First
- Dimensions: 14 x 9
Primary bathroom
- Features: En Suite Bathroom, Granite Counters, Separate Shower
- Level: First
- Dimensions: 10 x 10
Primary bathroom
- Features: Built-in Features, Dual Sinks, Double Vanity, En Suite Bathroom, Granite Counters, Garden Tub/Roman Tub, Sink
- Level: First
- Dimensions: 15 x 7
Family room
- Features: Ceiling Fan(s), Fireplace
- Level: First
- Dimensions: 20 x 16
Half bath
- Level: First
- Dimensions: 4 x 5
Kitchen
- Features: Breakfast Bar, Built-in Features, Eat-in Kitchen, Pantry
- Level: First
- Dimensions: 15 x 10
Laundry
- Features: Built-in Features, Utility Sink
- Level: First
- Dimensions: 9 x 6
Living room
- Level: First
- Dimensions: 23 x 15
Heating
- Central, Fireplace(s), Natural Gas
Cooling
- Central Air, Ceiling Fan(s), Electric
Appliances
- Included: Some Gas Appliances, Dishwasher, Gas Cooktop, Disposal, Microwave, Plumbed For Gas, Refrigerator
- Laundry: Washer Hookup, Dryer Hookup, Laundry in Utility Room
Features
- Cathedral Ceiling(s), Decorative/Designer Lighting Fixtures, Double Vanity, Eat-in Kitchen, Multiple Master Suites, Open Floorplan, Pantry, Cable TV, Vaulted Ceiling(s), Walk-In Closet(s), Wired for Sound
- Flooring: Laminate, Simulated Wood
- Windows: Skylight(s), Shutters
- Has basement: No
- Number of fireplaces: 1
- Fireplace features: Family Room, Gas
Interior area
- Total interior livable area: 2,343 sqft
Video & virtual tour
Property
Parking
- Total spaces: 2
- Parking features: Driveway
- Attached garage spaces: 2
Features
- Levels: One
- Stories: 1
- Patio & porch: Covered
- Exterior features: Private Yard, Rain Gutters
- Has private pool: Yes
- Pool features: Gunite, In Ground, Outdoor Pool, Pool, Private, Pool/Spa Combo, Community
- Fencing: Fenced,Full,Gate,Wood
Lot
- Size: 7,405 Square Feet
- Features: Interior Lot, Landscaped, Subdivision, Sprinkler System, Few Trees
- Residential vegetation: Grassed
Details
- Parcel number: 07777205
- Other equipment: Irrigation Equipment
Construction
Type & style
- Home type: SingleFamily
- Architectural style: Traditional,Detached
- Property subtype: Single Family Residence
Materials
- Brick
- Foundation: Slab
- Roof: Composition
Condition
- Year built: 2002
Utilities & green energy
- Sewer: Public Sewer
- Water: Public
- Utilities for property: Electricity Available, Electricity Connected, Natural Gas Available, Phone Available, Sewer Available, Separate Meters, Water Available, Cable Available
Community & HOA
Community
- Features: Clubhouse, Pool, Curbs, Sidewalks
- Subdivision: Crawford Farms Add
HOA
- Has HOA: Yes
- Services included: All Facilities, Association Management
- HOA fee: $745 annually
- HOA name: Spectrum Association Management
- HOA phone: 972-992-3444
Location
- Region: Fort Worth
Financial & listing details
- Price per square foot: $181/sqft
- Tax assessed value: $388,000
- Annual tax amount: $8,608
- Date on market: 6/23/2026
- Cumulative days on market: 38 days
- Listing terms: Cash,Conventional,FHA,VA Loan
- Exclusions: All staging items in home.
Estimated market value
$415,900
$395,000 - $437,000
$2,859/mo
Price history
| Date | Event | Price |
|---|---|---|
| 6/23/2026 | Listed for sale | $425,000$181/sqft |
Source: NTREIS #21288361 Report a problem | ||
Public tax history
| Year | Property taxes | Tax assessment |
|---|---|---|
| 2025 | $3,990 -23.1% | $388,000 -11% |
| 2024 | $5,188 -26.2% | $436,142 -4.7% |
| 2023 | $7,032 -12.7% | $457,567 +26.9% |
| 2022 | $8,058 +4% | $360,463 +12.1% |
| 2021 | $7,748 +6.1% | $321,616 +8.5% |
| 2020 | $7,301 +2.3% | $296,348 -0.3% |
| 2019 | $7,140 +5.1% | $297,323 +13.3% |
| 2018 | $6,795 +9% | $262,473 -2.4% |
| 2017 | $6,235 +8.9% | $268,880 +15.6% |
| 2016 | $5,725 +5.6% | $232,501 +17.9% |
| 2015 | $5,420 | $197,200 |
| 2014 | $5,420 | $197,200 +5.9% |
| 2013 | -- | $186,200 +7.3% |
| 2012 | -- | $173,500 -5.9% |
| 2011 | -- | $184,400 +2.5% |
| 2010 | -- | $179,900 -1.6% |
| 2009 | -- | $182,900 -1% |
| 2008 | -- | $184,800 |
| 2007 | -- | $184,800 |
| 2006 | -- | $184,800 |
| 2005 | -- | $184,800 |
| 2004 | -- | $184,800 +2% |
| 2003 | -- | $181,100 +538.8% |
| 2002 | -- | $28,350 |
Find assessor info on the county website
Monthly payment
Est. payment
Payment breakdown
Explore the cost of this home by adjusting the details. Changes won't be saved.Climate risks
Neighborhood: Crawford Farms
Nearby schools
GreatSchools rating
- 7/10Timberview Middle SchoolGrades: 5-8Distance: 0.6 mi
- 6/10Timber Creek High SchoolGrades: 9-12Distance: 1.7 mi
- 8/10Eagle Ridge Elementary SchoolGrades: PK-4Distance: 0.8 mi
Schools provided by the listing agent
- Elementary: Eagle Ridge
- Middle: Timberview
- High: Timber Creek
- District: Keller ISD
Source: NTREIS. This data may not be complete. We recommend contacting the local school district to confirm school assignments for this home.
- $402,2003 bd3 ba2.4k sqft4316 Wyndham Dr, Fort Worth, TX 76244Off Market

- $385,3003 bd2 ba2.1k sqft4308 Wyndham Dr, Fort Worth, TX 76244Off Market

- $423,2003 bd2 ba2.1k sqft4305 Stoneside Ct, Fort Worth, TX 76244Off Market

- $391,1003 bd2 ba2.1k sqft4320 Wyndham Dr, Fort Worth, TX 76244Off Market

- $395,8004 bd2 ba2.4k sqft4309 Stoneside Ct, Fort Worth, TX 76244Off Market
- $413,5004 bd2 ba-- sqft4309 Stoneside Ct, Keller, TX 76248Off Market
- $--4 bd2 ba2.2k sqft10528 Melrose Ln, Fort Worth, TX 76244Sold
- $430,9004 bd2 ba2.7k sqft10524 Melrose Ln, Fort Worth, TX 76244Off Market
A local agent can set up tours, give advice and negotiate with sellers.
A local lender can help you make sure your offer is ready when you are.
Similar homes
- $550,0004 bd4 ba2.9k sqft11320 Kenny Dr, Fort Worth, TX 76244For Sale
 MLS ID #21332839, Justin Brown. NTREIS
 - $439,9005 bd3 ba3.2k sqft5117 Postwood Dr, Keller, TX 76244For Sale
 MLS ID #21315687, Charles Brown. NTREIS
 - $375,0003 bd2 ba1.9k sqft13264 Ridgepointe Rd, Fort Worth, TX 76244For Sale
 MLS ID #21332616, Adrienne Yeaman. NTREIS
 - $499,0004 bd3 ba3k sqft11116 Glass Canyon Ct, Fort Worth, TX 76244For Sale
 MLS ID #21333695, Patrick Nuss. NTREIS
 - $420,0003 bd2 ba2.3k sqft8320 Bandelier Trl, Fort Worth, TX 76137For SaleMLS ID #21321023, Sarah Jabin. NTREIS
- $384,9004 bd3 ba2.4k sqft8849 Trace Ridge Pkwy, Fort Worth, TX 76244For SaleMLS ID #21269536, Omar Reyes. NTREIS
- $350,0003 bd2 ba2.3k sqft4340 Summer Star Ln, Fort Worth, TX 76244For SaleMLS ID #21301522, Emma Manning. NTREIS
- $484,4985 bd3 ba2.6k sqft9105 Hawley Dr, Fort Worth, TX 76244For SaleMLS ID #21294175, Sallie Reece. NTREIS
- $464,9005 bd4 ba3.3k sqft4925 Giordano Way, Fort Worth, TX 76244For SaleMLS ID #21301545, Ursula del-Aguila. NTREIS
- $569,9004 bd3 ba3.4k sqft5224 Winterberry Ct, Fort Worth, TX 76244For SaleMLS ID #21339065, Tom Schneider. NTREIS
- $449,9003 bd2 ba2k sqft5787 Walnut Creek Dr, Fort Worth, TX 76137For SaleMLS ID #21327686, Susan Krus. NTREIS
- $420,0003 bd2 ba2k sqft3516 Stone Creek Ct, Fort Worth, TX 76137For SaleMLS ID #21287487, Teri Gray. NTREIS
- $418,0003 bd2 ba2.3k sqft508 Kempson Ct, Saginaw, TX 76179For SaleMLS ID #21335756, Richard Good. NTREIS
- $550,0004 bd4 ba3k sqft3829 Vernon Way, Fort Worth, TX 76244For SaleMLS ID #21264045, Courtney Tittle. NTREIS
- $459,9004 bd3 ba3k sqft1216 Bridle Latch Dr, Fort Worth, TX 76115For SaleMLS ID #21337623, Dayna Tooley. NTREIS
- $445,0003 bd2 ba2k sqft641 Rawlins Ln, Fort Worth, TX 76131For SaleMLS ID #20931124, Tammy Melendez. NTREIS
- $450,0005 bd3 ba3k sqft4008 Falcon Ridge Dr, Haltom City, TX 76137For SaleMLS ID #21320368, Billy Vaselo Happy. NTREIS
- $420,0004 bd2 ba3k sqft517 Acorn Ct, Saginaw, TX 76179For SaleMLS ID #21327125, Shakina Higgs. NTREIS
- $419,9004 bd3 ba2.4k sqft7013 Riverchase Trl, Denton, TX 76210For SaleMLS ID #21297577, Barrett McClendon. NTREIS
- $359,9003 bd3 ba2.4k sqft11025 Hawks Landing Rd, Haslet, TX 76052For SaleMLS ID #21339511, Melissa Muldowney. NTREIS
