Property in an online auction. All offers must be submitted through the property’s listing on www.auction.com. The sale will be subject to a 5% buyer’s premium pursuant to the Auction Terms and Conditions. Listing agent and seller have never inspected property. Occupied online auction.
For sale
$530,000
3829 Vernon Way, Fort Worth, TX 76244
4beds
3,077sqft
Single Family Residence
Built in 2001
7,405 Square Feet Lot
$526,300 Zestimate®
$172/sqft
$-- HOA
What's special
- 3 days
- 196
- 5
Likely to sell faster than
Zillow last checked:
Listing updated:
Listed by:
Elizabeth Deane 0456516 817-239-0038,
TDT Realtors 817-239-0038
Source: NTREIS,MLS#: 21415519
Facts & features
Interior
Bedrooms & bathrooms
- Bedrooms: 4
- Bathrooms: 4
- Full bathrooms: 3
- 1/2 bathrooms: 1
Primary bedroom
- Level: First
- Dimensions: 18 x 4
Living room
- Level: First
- Dimensions: 17 x 13
Heating
- Central
Cooling
- Central Air
Features
- Built-in Features
- Has basement: No
- Number of fireplaces: 1
- Fireplace features: Living Room
Interior area
- Total interior livable area: 3,077 sqft
Property
Parking
- Total spaces: 2
- Parking features: Garage Faces Front
- Attached garage spaces: 2
Features
- Levels: Two
- Stories: 2
- Pool features: None
Lot
- Size: 7,405 Square Feet
Details
- Parcel number: 07675186
Construction
Type & style
- Home type: SingleFamily
- Architectural style: Traditional,Detached
- Property subtype: Single Family Residence
Materials
- Brick
- Foundation: Slab
- Roof: Composition
Condition
- Resale
- Year built: 2001
Utilities & green energy
- Sewer: Public Sewer
- Water: Public
- Utilities for property: Cable Available, Sewer Available, Water Available
Community & HOA
Community
- Subdivision: Heritage Add
HOA
- Has HOA: No
Location
- Region: Fort Worth
Financial & listing details
- Price per square foot: $172/sqft
- Tax assessed value: $362,038
- Annual tax amount: $8,653
- Date on market: 10/20/2026
Estimated market value
$526,300
$500,000 - $553,000
$3,583/mo
Price history
| Date | Event | Price |
|---|---|---|
| 10/20/2026 | Listed for sale | $530,000-3.6%$172/sqft |
Source: NTREIS #21415519 Report a problem | ||
| 8/19/2026 | Listing removed | $550,000$179/sqft |
Source: NTREIS #21264045 Report a problem | ||
| 6/30/2026 | Price change | $550,000-8.3%$179/sqft |
Source: NTREIS #21264045 Report a problem | ||
| 5/8/2026 | Listed for sale | $600,000+14.3%$195/sqft |
Source: NTREIS #21264045 Report a problem | ||
| 5/18/2022 | Sold | -- |
Source: NTREIS #20034663 Report a problem | ||
| 5/4/2022 | Pending sale | $525,000$171/sqft |
Source: NTREIS #20034663 Report a problem | ||
| 4/26/2022 | Contingent | $525,000$171/sqft |
Source: NTREIS #20034663 Report a problem | ||
| 4/22/2022 | Listed for sale | $525,000+16.7%$171/sqft |
Source: NTREIS #20034663 Report a problem | ||
| 7/7/2021 | Listing removed | -- |
Source:  RE/MAX International Report a problem RE/MAX International Report a problem | ||
| 5/27/2021 | Pending sale | $450,000$146/sqft |
Source: RE/MAX International #14576855 Report a problem | ||
| 5/19/2021 | Price change | $450,000-8.2%$146/sqft |
Source: RE/MAX International #14576855 Report a problem | ||
| 5/14/2021 | Listed for sale | $490,000+84.9%$159/sqft |
Source: RE/MAX International #14576855 Report a problem | ||
| 6/12/2016 | Listing removed | $265,000$86/sqft |
Source: Keller Williams - Dallas DFW #13296107 Report a problem | ||
| 6/12/2016 | Listed for sale | $265,000$86/sqft |
Source: Keller Williams - Dallas DFW #13296107 Report a problem | ||
| 5/20/2016 | Pending sale | $265,000$86/sqft |
Source: Keller Williams - Dallas DFW #13296107 Report a problem | ||
| 5/20/2016 | Listed for sale | $265,000$86/sqft |
Source: Keller Williams - Dallas DFW #13296107 Report a problem | ||
| 2/8/2016 | Sold | -- |
Source: Agent Provided Report a problem | ||
| 1/16/2016 | Pending sale | $265,000$86/sqft |
Source: Keller Williams - Dallas DFW #13296107 Report a problem | ||
| 1/9/2016 | Listed for sale | $265,000$86/sqft |
Source: Keller Williams Realty #13296107 Report a problem | ||
Public tax history
| Year | Property taxes | Tax assessment |
|---|---|---|
| 2025 | $8,653 -17.4% | $362,038 -16.7% |
| 2024 | $10,475 -13% | $434,359 -12.2% |
| 2023 | $12,034 +4% | $494,635 +17.2% |
| 2022 | $11,572 +31% | $422,199 +24.4% |
| 2021 | $8,834 -3.2% | $339,328 -0.4% |
| 2020 | $9,121 +4.7% | $340,637 -0.4% |
| 2019 | $8,713 +5% | $341,946 +15.9% |
| 2018 | $8,301 -2.1% | $295,000 |
| 2017 | $8,476 -9.9% | $295,000 +0.7% |
| 2016 | $9,408 +21.2% | $292,994 +6.9% |
| 2015 | $7,764 | $274,126 +15.3% |
| 2014 | $7,764 | $237,700 +5.3% |
| 2013 | -- | $225,700 +4.4% |
| 2012 | -- | $216,200 -3.2% |
| 2011 | -- | $223,400 -2.1% |
| 2010 | -- | $228,300 -7.6% |
| 2009 | -- | $247,200 -1.9% |
| 2008 | -- | $252,000 |
| 2007 | -- | $252,000 +16.7% |
| 2006 | -- | $215,900 +1.3% |
| 2005 | -- | $213,100 +3.5% |
| 2004 | -- | $205,900 -2.3% |
| 2003 | -- | $210,700 +103.6% |
| 2002 | -- | $103,500 +265.1% |
| 2001 | -- | $28,350 |
Find assessor info on the county website
Monthly payment
Est. payment
Payment breakdown
Explore the cost of this home by adjusting the details. Changes won't be saved.Climate risks
Neighborhood: Heritage
Nearby schools
Schools provided by the listing agent
- Elementary: Perot
- Middle: Timberview
- High: Timber Creek
- District: Keller ISD
Source: NTREIS. This data may not be complete. We recommend contacting the local school district to confirm school assignments for this home.


Similar homes
- $545,0005 bd5 ba3.7k sqft10305 Stoneside Trl, Fort Worth, TX 76244For Sale
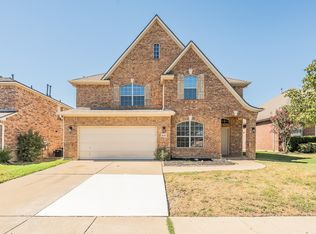 MLS ID #21413530, Elizabeth Deane. NTREIS
 - $--3 bd2 ba2.2k sqft12800 Outlook Ave, Fort Worth, TX 76244Auction
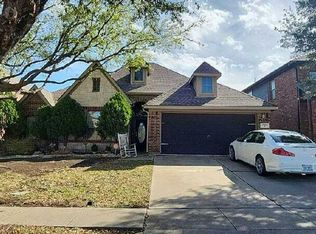 Auction.com 2
 - $540,0004 bd3 ba2.9k sqft1620 Mountain Laurel Dr, Keller, TX 76248For Sale
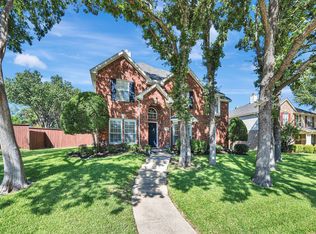 MLS ID #21367659, Samantha Balcom. NTREIS
 - $--3 bd2 ba1.6k sqft4205 Staghorn Cir S, Fort Worth, TX 76137Auction
 ServiceLink Auction
