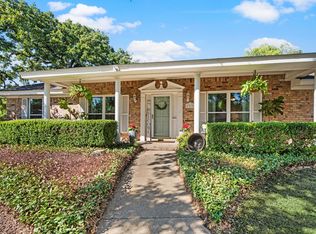
Welcome to 5776 Falcon Ridge Court in Haltom City, a beautifully renovated 4-bedroom, 2-bath home tucked away on a quiet cul-de-sac in highly sought-after Keller ISD with the ability to attend Birdville ISD if you so choose! From the moment you step inside, you'll love the fresh, modern finishes, gorgeous luxury vinyl plank flooring, and abundance of natural light that creates a bright and inviting atmosphere throughout. The spacious primary suite offers a relaxing retreat with TWO walk-in closets and a beautifully updated ensuite bath featuring a soaking tub, separate shower, and plenty of room to unwind. Step outside to discover an oversized lot with incredible backyard space and the added privacy of backing to peaceful green space! Whether you're entertaining, enjoying evenings outdoors, or simply looking for room to spread out, this backyard delivers. Conveniently located near shopping, dining, parks, and major highways, this move-in-ready home offers the perfect combination of beautiful updates, a fantastic lot, and an unbeatable location. Don't miss this one!
For sale
$440,000
5776 Falcon Ridge Ct, Haltom City, TX 76137
4beds
2,202sqft
Single Family Residence
Built in 1997
0.26 Acres Lot
$-- Zestimate®
$200/sqft
$-- HOA
What's special
- 3 days
- 6
- 0
Zillow last checked:
Listing updated:
Listed by:
Cerissa Lauren 0574376 214-770-7178,
Keller Williams Realty DPR 972-732-6000
Source: NTREIS,MLS#: 21410433
Facts & features
Interior
Bedrooms & bathrooms
- Bedrooms: 4
- Bathrooms: 2
- Full bathrooms: 2
Primary bedroom
- Features: Hollywood Bath, Separate Shower, Walk-In Closet(s)
- Level: First
- Dimensions: 0 x 0
Primary bedroom
- Level: First
- Dimensions: 0 x 0
Bedroom
- Level: First
- Dimensions: 0 x 0
Bedroom
- Level: First
- Dimensions: 0 x 0
Bedroom
- Level: First
- Dimensions: 0 x 0
Other
- Level: First
- Dimensions: 0 x 0
Kitchen
- Features: Built-in Features, Eat-in Kitchen, Stone Counters
- Level: First
- Dimensions: 0 x 0
Living room
- Features: Fireplace
- Level: First
- Dimensions: 0 x 0
Heating
- Central
Cooling
- Central Air, Ceiling Fan(s)
Appliances
- Included: Electric Cooktop, Electric Oven
- Laundry: Washer Hookup, Electric Dryer Hookup
Features
- High Speed Internet
- Has basement: No
- Has fireplace: No
Interior area
- Total interior livable area: 2,202 sqft
Video & virtual tour
Property
Parking
- Total spaces: 2
- Parking features: Door-Single, Garage Faces Front
- Attached garage spaces: 2
Features
- Levels: One
- Stories: 1
- Pool features: None
- Fencing: Fenced,Wood
Lot
- Size: 0.26 Acres
- Features: Landscaped
- Residential vegetation: Grassed
Details
- Parcel number: 06968600
Construction
Type & style
- Home type: SingleFamily
- Architectural style: Detached
- Property subtype: Single Family Residence
Materials
- Brick
- Foundation: Slab
- Roof: Composition
Condition
- Year built: 1997
Utilities & green energy
- Sewer: Public Sewer
- Water: Public
- Utilities for property: Sewer Available, Water Available
Community & HOA
Community
- Features: Curbs, Sidewalks
- Subdivision: Fossil Beach Add
HOA
- Has HOA: No
Location
- Region: Haltom City
Financial & listing details
- Price per square foot: $200/sqft
- Tax assessed value: $173,000
- Annual tax amount: $7,055
- Date on market: 10/15/2026
- Cumulative days on market: 2 days
- Listing terms: Cash,Conventional,FHA,VA Loan
- Exclusions: None
Estimated market value
Not available
Estimated sales range
Not available
Not available
Price history
| Date | Event | Price |
|---|---|---|
| 10/15/2026 | Listed for sale | $440,000+60%$200/sqft |
Source: NTREIS #21410433 Report a problem | ||
| 7/1/2026 | Sold | -- |
Source: NTREIS #21274957 Report a problem | ||
| 5/29/2026 | Pending sale | $275,000$125/sqft |
Source: NTREIS #21274957 Report a problem | ||
| 5/19/2026 | Listed for sale | $275,000$125/sqft |
Source: NTREIS #21274957 Report a problem | ||
Public tax history
| Year | Property taxes | Tax assessment |
|---|---|---|
| 2016 | $4,427 +7.5% | $173,000 +7.3% |
| 2015 | $4,118 | $161,246 +4.3% |
| 2014 | $4,118 | $154,600 |
Find assessor info on the county website
Monthly payment
Est. payment
Payment breakdown
Explore the cost of this home by adjusting the details. Changes won't be saved.Climate risks
Neighborhood: Fossil Beach
Nearby schools
Schools provided by the listing agent
- Elementary: Parkview
- Middle: Fossil Hill
- High: Fossilridg
- District: Keller ISD
Source: NTREIS. This data may not be complete. We recommend contacting the local school district to confirm school assignments for this home.
- $2,100-- bd-- ba-- sqft5776 Falcon Ridge Ct, Haltom city, TX 76137Off Market
- $359,5833 bd2 ba2.1k sqft4000 Falcon Ridge Dr, Haltom City, TX 76137Off Market
- $25,3503 bd2 ba-- sqft4000 Falcon Ridge Dr, Haltom City, TX 76137Off Market
- $442,1003 bd3 ba2.5k sqft5780 Falcon Ridge Ct, Haltom City, TX 76137Off Market
Similar homes
- $400,0004 bd2 ba2.2k sqft3632 Stone Creek Ln, Fort Worth, TX 76137For Sale
 MLS ID #21360635, Lance Jennings. NTREIS
 - $--3 bd2 ba1.6k sqft4205 Staghorn Cir S, Fort Worth, TX 76137Auction
 ServiceLink Auction
 - $--3 bd2 ba1.6k sqft1120 Belle St, Bedford, TX 76022Auction
 Auction.com 1
 - $449,9004 bd2 ba2.1k sqft1317 Wade Dr, Bedford, TX 76022For Sale
 MLS ID #21389347, Laurie Wall. NTREIS
