Welcome to 7833 Harvest Hill Road, a spacious home designed for comfortable living, gathering and easy entertaining. Soaring ceilings and abundant natural light enhance the open living room, where the fireplace creates a warm focal point and the open layout keeps the kitchen connected to everyday life. The oversized kitchen offers generous cabinetry, extensive counter space, a breakfast area and room for multiple cooks. A downstairs study provides flexible space for a home office, playroom, guest room or additional bedroom. Upstairs, all four bedrooms are thoughtfully positioned without directly sharing walls, offering added privacy. The primary suite features a large bedroom, dual vanities, soaking tub, separate shower and oversized walk-in closet, while the second upstairs bath also includes dual sinks and a tub. Additional highlights include a formal dining room with bay windows, a spacious laundry room with a window, three-car garage with excellent storage potential and a generous backyard. Located in highly regarded Birdville ISD and within walking distance of Green Valley Elementary, with Northridge Middle School, Green Valley Community Park, Northfield Park and the NRH Dog Park nearby. Centrally located with convenient access to I-35W, Loop 820 and Hwy 26, plus Southlake, Colleyville, Keller, DFW Airport, major shopping, dining, entertainment, the NRH Centre and library. Major updates include a 2019 roof, 2025 downstairs water heater, 2023 upstairs HVAC, and new downstairs HVAC and partial fencing completed in July 2026.
For sale
Price cut: $21K (7/24)
$449,000
7833 Harvest Hill Rd, North Richland Hills, TX 76182
4beds
2,832sqft
:
Get pre-qualified$3,303/mo
Single Family Residence
Built in 2003
8,276 Square Feet Lot
$442,500 Zestimate®
$159/sqft
$-- HOA
What's special
Generous backyardAbundant natural lightSoaring ceilingsExtensive counter spaceBreakfast areaGenerous cabinetryOversized kitchen
- 8 days |
- 905 |
- 62 |
Likely to sell faster than
Zillow last checked:
Listing updated:
Listed by:
Roslyn Gauntt 0510657 817-605-3355,
C21 Fine Homes Judge Fite 817-605-3355,
Tiffany Cleveland 0598181 817-966-2355,
C21 Fine Homes Judge Fite
Source: NTREIS,MLS#: 21318445
Facts & features
Interior
Bedrooms & bathrooms
- Bedrooms: 4
- Bathrooms: 3
- Full bathrooms: 3
Primary bedroom
- Features: Ceiling Fan(s), Dual Sinks, Double Vanity, En Suite Bathroom, Garden Tub/Roman Tub, Sitting Area in Primary, Separate Shower, Walk-In Closet(s)
- Level: Second
- Dimensions: 20 x 17
Bedroom
- Features: Ceiling Fan(s), Walk-In Closet(s)
- Level: Second
- Dimensions: 14 x 12
Bedroom
- Features: Ceiling Fan(s), Walk-In Closet(s)
- Level: Second
- Dimensions: 14 x 12
Bedroom
- Features: Ceiling Fan(s)
- Level: Second
- Dimensions: 16 x 11
Bonus room
- Features: Ceiling Fan(s)
- Level: First
- Dimensions: 16 x 11
Breakfast room nook
- Features: Eat-in Kitchen
- Level: First
- Dimensions: 12 x 10
Dining room
- Level: First
- Dimensions: 14 x 12
Kitchen
- Features: Built-in Features, Eat-in Kitchen
- Level: First
- Dimensions: 21 x 12
Living room
- Features: Ceiling Fan(s), Fireplace
- Level: First
- Dimensions: 23 x 20
Utility room
- Features: Utility Room
- Level: First
- Dimensions: 13 x 6
Heating
- Central, Natural Gas, Zoned
Cooling
- Central Air, Ceiling Fan(s), Electric, Zoned
Appliances
- Included: Dishwasher, Electric Cooktop, Electric Oven, Electric Water Heater, Disposal, Microwave, Refrigerator, Vented Exhaust Fan
- Laundry: Washer Hookup, Electric Dryer Hookup, Laundry in Utility Room
Features
- Decorative/Designer Lighting Fixtures, Eat-in Kitchen, High Speed Internet, Pantry, Cable TV, Vaulted Ceiling(s), Walk-In Closet(s)
- Flooring: Carpet, Ceramic Tile, Engineered Hardwood
- Windows: Window Coverings
- Has basement: No
- Number of fireplaces: 1
- Fireplace features: Gas Log
Interior area
- Total interior livable area: 2,832 sqft
Video & virtual tour
Property
Parking
- Total spaces: 3
- Parking features: Door-Single, Garage Faces Front, Garage, Garage Door Opener, Oversized, On Street
- Attached garage spaces: 3
Features
- Levels: Two
- Stories: 2
- Patio & porch: Patio
- Pool features: None
- Fencing: Wood
Lot
- Size: 8,276 Square Feet
- Features: Back Yard, Interior Lot, Lawn, Landscaped, Subdivision, Sprinkler System, Few Trees
Details
- Parcel number: 40258815
Construction
Type & style
- Home type: SingleFamily
- Architectural style: Traditional,Detached
- Property subtype: Single Family Residence
Materials
- Brick
- Foundation: Slab
- Roof: Composition
Condition
- Year built: 2003
Utilities & green energy
- Sewer: Public Sewer
- Water: Public
- Utilities for property: Electricity Connected, Sewer Available, Separate Meters, Water Available, Cable Available
Green energy
- Energy efficient items: Thermostat
Community & HOA
Community
- Features: Curbs
- Security: Smoke Detector(s)
- Subdivision: Ember Oaks Add
HOA
- Has HOA: No
Location
- Region: North Richland Hills
Financial & listing details
- Price per square foot: $159/sqft
- Tax assessed value: $527,321
- Annual tax amount: $10,614
- Date on market: 7/17/2026
- Cumulative days on market: 8 days
- Listing terms: Cash,Conventional,FHA,Texas Vet,VA Loan
- Exclusions: None
Estimated market value
$442,500
$420,000 - $465,000
$3,353/mo
Price history
| Date | Event | Price |
|---|---|---|
| 7/24/2026 | Price change | $449,000-4.5%$159/sqft |
Source: NTREIS #21318445 Report a problem | ||
| 7/17/2026 | Listed for sale | $470,000+56.7%$166/sqft |
Source: NTREIS #21318445 Report a problem | ||
| 9/12/2016 | Listing removed | $300,000$106/sqft |
Source: Keller Williams Realty Arlington #13416185 Report a problem | ||
| 8/24/2016 | Pending sale | $300,000$106/sqft |
Source: Keller Williams Realty Arlington #13416185 Report a problem | ||
| 7/13/2016 | Price change | $300,000-3.2%$106/sqft |
Source: Keller Williams - Arlington #13416185 Report a problem | ||
| 7/9/2016 | Listed for sale | $310,000+31.4%$109/sqft |
Source: Keller Williams Realty Arlington #13416185 Report a problem | ||
| 8/14/2013 | Listing removed | $236,000$83/sqft |
Source: Hays & Associates PLLC. #11998156 Report a problem | ||
| 7/28/2013 | Listed for sale | $236,000+7.3%$83/sqft |
Source: Hays & Associates PLLC. #11998156 Report a problem | ||
| 8/1/2012 | Listing removed | $220,000$78/sqft |
Source: CENTURY 21 Judge Fite Company #11689023 Report a problem | ||
| 7/7/2012 | Listed for sale | $220,000-6.3%$78/sqft |
Source: CENTURY 21 Judge Fite Company #11689023 Report a problem | ||
| 7/7/2012 | Listing removed | $2,655-1.1%$1/sqft |
Source: CENTURY 21 Judge Fite Mgmt Co., Inc. Report a problem | ||
| 3/31/2012 | Price change | $2,685-0.4%$1/sqft |
Source: CENTURY 21 Judge Fite Mgmt Co., Inc. Report a problem | ||
| 3/13/2012 | Listing removed | $234,900$83/sqft |
Source: CENTURY 21 Judge Fite Company #11689023 Report a problem | ||
| 3/13/2012 | Listed for rent | $2,695$1/sqft |
Source: CENTURY 21 Judge Fite Mgmt Co., Inc. Report a problem | ||
| 3/7/2012 | Price change | $234,900+3%$83/sqft |
Source: CENTURY 21 Judge Fite Company #11689023 Report a problem | ||
| 2/21/2012 | Price change | $228,000-2.9%$81/sqft |
Source: CENTURY 21 Judge Fite Co. #11689023 Report a problem | ||
| 1/7/2012 | Price change | $234,900-0.5%$83/sqft |
Source: CENTURY 21 Judge Fite Company #11689023 Report a problem | ||
| 11/24/2011 | Price change | $236,000-4%$83/sqft |
Source: CENTURY 21 Judge Fite Co. #11689023 Report a problem | ||
| 8/4/2011 | Price change | $245,900-1.6%$87/sqft |
Source: Coldwell Banker Residential Brokerage - #11586597 Report a problem | ||
| 7/1/2011 | Price change | $249,900-2%$88/sqft |
Source: Coldwell Banker Residential Brokerage - #11586597 Report a problem | ||
| 5/4/2011 | Listed for sale | $254,900$90/sqft |
Source: Coldwell Banker Residential Brokerage - #11586597 Report a problem | ||
Public tax history
| Year | Property taxes | Tax assessment |
|---|---|---|
| 2025 | $8,108 +4.3% | $527,321 |
| 2024 | $7,772 +8.1% | $527,321 +18.8% |
| 2023 | $7,192 -10.3% | $444,000 -0.9% |
| 2022 | $8,016 +2.9% | $448,083 +32.8% |
| 2021 | $7,793 +5.5% | $337,525 |
| 2020 | $7,389 +10.5% | $337,525 -9% |
| 2019 | $6,686 +4% | $371,011 +17.6% |
| 2018 | $6,428 | $315,365 +19.1% |
| 2017 | $6,428 +13.4% | $264,870 +1.6% |
| 2016 | $5,669 +7.8% | $260,627 +23.5% |
| 2015 | $5,260 | $211,000 |
| 2014 | $5,260 | $211,000 |
| 2013 | -- | $211,000 +1% |
| 2012 | -- | $208,900 |
| 2011 | -- | $208,900 -0.1% |
| 2010 | -- | $209,100 -3.6% |
| 2009 | -- | $216,883 -0.1% |
| 2008 | -- | $217,100 +14.3% |
| 2007 | -- | $190,000 |
| 2006 | -- | $190,000 -6.9% |
| 2005 | -- | $204,100 +143.3% |
| 2004 | -- | $83,900 |
Find assessor info on the county website
Monthly payment
Est. payment
Payment breakdown
Explore the cost of this home by adjusting the details. Changes won't be saved.Climate risks
Neighborhood: Ember Oaks
Nearby schools
GreatSchools rating
- 9/10Green Valley Elementary SchoolGrades: PK-5Distance: 0.3 mi
- 8/10North Ridge Middle SchoolGrades: 6-8Distance: 1.3 mi
- 7/10Richland High SchoolGrades: 9-12Distance: 3.7 mi
Schools provided by the listing agent
- Elementary: Greenvalle
- Middle: Northridge
- High: Richland
- District: Birdville ISD
Source: NTREIS. This data may not be complete. We recommend contacting the local school district to confirm school assignments for this home.
- $496,3004 bd3 ba3k sqft7829 Harvest Hill Rd, North Richland Hills, TX 76182Off Market
- $--4 bd3 ba2.4k sqft7837 Harvest Hill Rd, North Richland Hills, TX 76182Sold

- $550,300-- bd-- ba-- sqft7837 Harvest Hill Rd, North Richland Hills, TX 76180Off Market
- $415,3003 bd2 ba1.8k sqft7828 Clover Leaf Dr, North Richland Hills, TX 76182Off Market

- $446,7004 bd2 ba2k sqft7832 Clover Leaf Dr, North Richland Hills, TX 76182Off Market
- $549,8005 bd3 ba3.5k sqft7825 Harvest Hill Rd, North Richland Hills, TX 76182Off Market
- $455,7004 bd2 ba2.3k sqft7824 Clover Leaf Dr, North Richland Hills, TX 76182Off Market
- $457,9004 bd2 ba2.3k sqft7836 Clover Leaf Dr, North Richland Hills, TX 76182Off Market
A local agent can set up tours, give advice and negotiate with sellers.
Similar homes
- $519,9004 bd3 ba3.4k sqft7840 Clover Leaf Dr, North Richland Hills, TX 76182For Sale
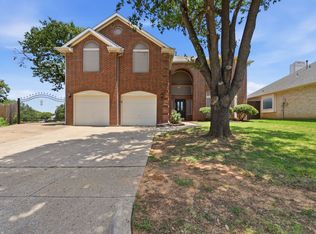 MLS ID #21318346, Vicki Testerman. NTREIS
 - $499,9004 bd3 ba3k sqft7933 Spring Run, North Richland Hills, TX 76182For Sale
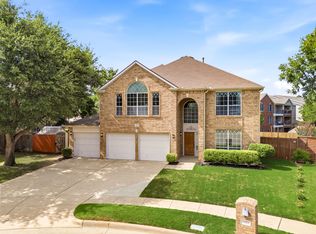 MLS ID #21335385, Jeffrey Curtis. NTREIS
 - $425,0003 bd3 ba2k sqft7845 Ember Oaks Dr, North Richland Hills, TX 76182For Sale
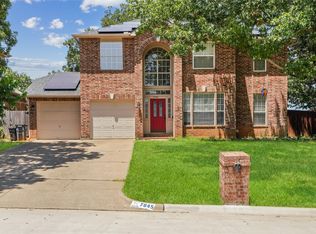 MLS ID #21325511, Sayra figueroa. NTREIS
 - $439,9003 bd2 ba2.1k sqft7708 Chandler Ct, North Richland Hills, TX 76182For Sale
 MLS ID #21332336, Cherian Joseph. NTREIS
 - $469,5004 bd3 ba2.8k sqft7000 Herman Jared Dr, North Richland Hills, TX 76182For SaleMLS ID #21291004, Art Acosta. NTREIS
- $435,0004 bd2 ba2.1k sqft7013 Stephanie Ct, North Richland Hills, TX 76182For SaleMLS ID #21289473, Lily Moore. NTREIS
- $510,0004 bd3 ba2.7k sqft7613 Woodhaven Dr, North Richland Hills, TX 76182For SaleMLS ID #21156517, Dana Bryant. NTREIS
- $429,9004 bd3 ba2.1k sqft7232 Cross Keys Dr, North Richland Hills, TX 76182For SaleMLS ID #21197965, Angela Hague. NTREIS
- $599,9994 bd4 ba3k sqft7216 E Nirvana Cir, North Richland Hills, TX 76182For SaleMLS ID #21340490, Jeffrey Curtis. NTREIS
- $439,9004 bd2 ba1.8k sqft7205 Elm Wood Dr, North Richland Hills, TX 76182For SaleMLS ID #21251201, Kelly Tipton. NTREIS
- $385,0004 bd2 ba1.9k sqft7451 Stonybrooke Dr, North Richland Hills, TX 76182For SaleMLS ID #21231826, Kay Lee Cameron. NTREIS
- $425,0003 bd2 ba1.8k sqft7609 Greenleaf Ct, North Richland Hills, TX 76182For SaleMLS ID #21318904, Andrea Childress. NTREIS
- $459,0003 bd2 ba1.9k sqft6816 Hadley Dr, North Richland Hills, TX 76182For Sale By Owner
- $410,0003 bd2 ba1.8k sqft6740 Old Mill Ct, North Richland Hills, TX 76182For SaleMLS ID #21330541, Sawsan Shmais. NTREIS
- $385,0004 bd3 ba2.3k sqft7654 Moss Ct, North Richland Hills, TX 76182For SaleMLS ID #21300528, Natalie Martinez. NTREIS
- $549,5005 bd3 ba3.3k sqft7604 Oak Knoll Dr, North Richland Hills, TX 76182For SaleMLS ID #21291563, Josh Simmons. NTREIS
- $639,9003 bd3 ba2.8k sqft8809 Hedge Row Ct, North Richland Hills, TX 76182For SaleMLS ID #21335057, Dayna Tooley. NTREIS
- $460,0003 bd2 ba2.2k sqft700 Highland Crest Dr, Hurst, TX 76054For SaleMLS ID #21338473, Jenni Stolarski. NTREIS
- $519,0004 bd3 ba3.2k sqft7020 Ridge Crest Dr, North Richland Hills, TX 76182For SaleMLS ID #21259566, Mike Dennis. NTREIS
- $399,0003 bd2 ba2k sqft6813 Parkwood Dr, North Richland Hills, TX 76182For SaleMLS ID #21329034, Patty Jenkins. NTREIS
