Owner finance available!! Lease to buy option! Best Value in North Richland Hills. Situated on a spacious cul-de-sac lot, this well-maintained home offers exceptional features including an RV pad, workshop, and additional storage shed—perfect for hobbyists or those needing extra space. The thoughtfully designed floor plan includes split bedrooms and an open-concept layout, complemented by a bright, year-round sunroom ideal for relaxing or entertaining. The large family room features a cozy brick fireplace and flows seamlessly into the kitchen. The kitchen has been recently updated with new countertops and appliances, and the refrigerator is included. The primary bathroom has been tastefully renovated, and the home showcases fresh paint throughout with neutral tones. Additional highlights include an oversized garage, a large deck, and a covered lanai overlooking a private backyard—perfect for outdoor enjoyment or parking an RV or boat. No HOA. The enclosed patio provides a comfortable space to unwind year-round. Conveniently located near major highways and the airport, this home offers both comfort and accessibility.
For sale
$439,900
7708 Chandler Ct, North Richland Hills, TX 76182
3beds
2,108sqft
Single Family Residence
Built in 2002
0.37 Acres Lot
$430,500 Zestimate®
$209/sqft
$-- HOA
What's special
Cozy brick fireplaceRv padAdditional storage shedSpacious cul-de-sac lotBright year-round sunroomLarge family roomSplit bedrooms
- 40 days |
- 552 |
- 29 |
Likely to sell faster than
Zillow last checked:
Listing updated:
Listed by:
Cherian Joseph 0583033 214-789-5429,
Beam Real Estate, LLC 972-484-6644,
Greeshma Joseph 0840241 469-995-5419,
Beam Real Estate, LLC
Source: NTREIS,MLS#: 21332336
Facts & features
Interior
Bedrooms & bathrooms
- Bedrooms: 3
- Bathrooms: 2
- Full bathrooms: 2
Primary bedroom
- Features: Ceiling Fan(s)
- Level: First
- Dimensions: 15 x 15
Bedroom
- Features: Ceiling Fan(s)
- Level: First
- Dimensions: 12 x 10
Bedroom
- Features: Ceiling Fan(s)
- Level: First
- Dimensions: 11 x 12
Breakfast room nook
- Features: Ceiling Fan(s)
- Level: First
- Dimensions: 10 x 9
Dining room
- Level: First
- Dimensions: 11 x 10
Kitchen
- Features: Built-in Features, Granite Counters, Pantry
- Level: First
- Dimensions: 11 x 11
Living room
- Features: Ceiling Fan(s)
- Level: First
- Dimensions: 22 x 18
Utility room
- Level: First
- Dimensions: 11 x 8
Heating
- Central
Cooling
- Central Air, Ceiling Fan(s)
Appliances
- Included: Dishwasher, Disposal, Gas Range, Microwave
Features
- Chandelier, Decorative/Designer Lighting Fixtures, High Speed Internet, Cable TV
- Flooring: Ceramic Tile, Laminate
- Has basement: No
- Number of fireplaces: 1
- Fireplace features: Decorative
Interior area
- Total interior livable area: 2,108 sqft
Video & virtual tour
Property
Parking
- Total spaces: 2
- Parking features: Covered
- Attached garage spaces: 2
Features
- Levels: One
- Stories: 1
- Pool features: None
- Fencing: Wood
Lot
- Size: 0.37 Acres
Details
- Parcel number: 40014002
Construction
Type & style
- Home type: SingleFamily
- Architectural style: Traditional,Detached
- Property subtype: Single Family Residence
- Attached to another structure: Yes
Materials
- Foundation: Slab
- Roof: Composition
Condition
- Year built: 2002
Utilities & green energy
- Sewer: Public Sewer
- Water: Public
- Utilities for property: Sewer Available, Water Available, Cable Available
Community & HOA
Community
- Subdivision: Richfield At The Parks Add
HOA
- Has HOA: No
Location
- Region: North Richland Hills
Financial & listing details
- Price per square foot: $209/sqft
- Tax assessed value: $415,866
- Annual tax amount: $7,359
- Date on market: 7/15/2026
- Cumulative days on market: 123 days
Estimated market value
$430,500
$409,000 - $452,000
$2,897/mo
Price history
| Date | Event | Price |
|---|---|---|
| 8/15/2026 | Listed for rent | $2,490$1/sqft |
Source: Zillow Rentals Report a problem | ||
| 7/15/2026 | Listed for sale | $439,900-5.4%$209/sqft |
Source: NTREIS #21332336 Report a problem | ||
| 7/15/2026 | Listing removed | $464,900$221/sqft |
Source: NTREIS #21249206 Report a problem | ||
| 6/1/2026 | Price change | $464,900+0.1%$221/sqft |
Source: NTREIS #21249206 Report a problem | ||
| 4/24/2026 | Listed for sale | $464,499+173.4%$220/sqft |
Source: NTREIS #21249206 Report a problem | ||
| 10/16/2010 | Listing removed | $169,900$81/sqft |
Source: RE/MAX Premier IV #11405924 Report a problem | ||
| 9/13/2010 | Price change | $169,900-2.9%$81/sqft |
Source: RE/MAX Premier IV #11405924 Report a problem | ||
| 7/24/2010 | Price change | $174,900-7.9%$83/sqft |
Source: RE/MAX Premier IV #11405924 Report a problem | ||
| 5/21/2010 | Listed for sale | $189,900$90/sqft |
Source: RE/MAX Premier IV #11405924 Report a problem | ||
Public tax history
| Year | Property taxes | Tax assessment |
|---|---|---|
| 2025 | $2,058 -33.7% | $415,866 -7.1% |
| 2024 | $3,106 -22.9% | $447,644 -3.7% |
| 2023 | $4,027 -13.7% | $465,000 +37.9% |
| 2022 | $4,664 +0.9% | $337,150 +44.1% |
| 2021 | $4,621 -1.9% | $234,000 |
| 2020 | $4,711 0% | $234,000 |
| 2019 | $4,712 +3.2% | $234,000 +6.4% |
| 2018 | $4,568 +2.3% | $220,000 +2.4% |
| 2017 | $4,463 -6.2% | $214,844 +4% |
| 2016 | $4,759 +1.9% | $206,615 +38.3% |
| 2015 | $4,669 | $149,397 -14% |
| 2014 | $4,669 | $173,800 -2.4% |
| 2013 | -- | $178,100 +1.1% |
| 2012 | -- | $176,200 |
| 2011 | -- | $176,200 +6.1% |
| 2010 | -- | $166,000 -4.4% |
| 2009 | -- | $173,600 |
| 2008 | -- | $173,600 |
| 2007 | -- | $173,600 |
| 2006 | -- | $173,600 |
| 2005 | -- | $173,600 |
| 2004 | -- | $173,600 +9.5% |
| 2003 | -- | $158,600 |
Find assessor info on the county website
Monthly payment
Est. payment
Payment breakdown
Explore the cost of this home by adjusting the details. Changes won't be saved.Climate risks
Neighborhood: 76182
Nearby schools
GreatSchools rating
- 9/10Smithfield Elementary SchoolGrades: PK-5Distance: 0.4 mi
- 10/10Smithfield Middle SchoolGrades: 6-8Distance: 0.8 mi
- 6/10Birdville High SchoolGrades: 9-12Distance: 1.5 mi
Schools provided by the listing agent
- Elementary: Birdville
- Middle: Smithfield
- High: Birdville
- District: Birdville ISD
Source: NTREIS. This data may not be complete. We recommend contacting the local school district to confirm school assignments for this home.
- $380,5004 bd2 ba1.8k sqft7704 Chandler Ct, North Richland Hills, TX 76182Off Market

- $388,1004 bd2 ba1.8k sqft7709 Chandler Ct, North Richland Hills, TX 76182Off Market

- $442,2003 bd2 ba2k sqft7700 Chandler Ct, North Richland Hills, TX 76182Off Market

- $12,111-- bd-- ba-- sqft6625 Central Ave, North Richland Hills, TX 76182Off Market
- $381,0004 bd2 ba1.8k sqft7705 Chandler Ct, North Richland Hills, TX 76182Off Market
- $373,2003 bd3 ba1.8k sqft6712 Lucas Ln, North Richland Hills, TX 76182Off Market
- $232,8002 bd2 ba1k sqft6630 Central Ave, North Richland Hills, TX 76182Off Market
- $460,6003 bd1 ba1.8k sqft7717 Chapman Rd, North Richland Hills, TX 76182Off Market
A local agent can set up tours, give advice and negotiate with sellers.
Similar homes
- $430,0003 bd2 ba1.9k sqft7105 Stephanie Ct, North Richland Hills, TX 76182For Sale
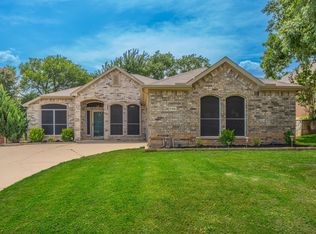 MLS ID #21345888, Eric Hinton. NTREIS
 - $410,0003 bd2 ba1.8k sqft6740 Old Mill Ct, North Richland Hills, TX 76182For Sale
 MLS ID #21330541, Sawsan Shmais. NTREIS
 - $425,0004 bd2 ba2.7k sqft5541 Cranberry Dr, Fort Worth, TX 76137For Sale
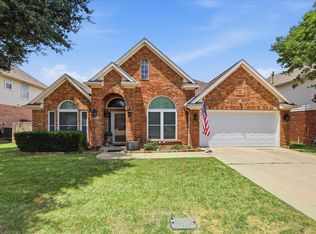 MLS ID #21326679, Melissa Clark. NTREIS
 - $335,0004 bd2 ba1.8k sqft5501 Wood View St, N Richland Hills, TX 76180For Sale
 MLS ID #21321231, Holly Kraatz. NTREIS
 - $415,0004 bd2 ba2.4k sqft4821 Diamond Trace Trl, Fort Worth, TX 76244For SaleMLS ID #21288257, Belinda Lopez. NTREIS
- $324,9003 bd2 ba1.6k sqft5612 Cancun Dr, North Richland Hills, TX 76180For SaleMLS ID #21268844, Lynette Thomas. NTREIS
- $420,0003 bd2 ba1.8k sqft10128 Longranger Dr, Hurst, TX 76053For SaleMLS ID #21308380, Vesh Pathak. NTREIS
- $410,0003 bd2 ba2.6k sqft10812 Grayhawk Ln, Fort Worth, TX 76244For SaleMLS ID #21318599, Dan Cooper. NTREIS
- $325,0003 bd2 ba1.8k sqft7204 Mesa Verde Trl, Fort Worth, TX 76137For SaleMLS ID #21327497, Rachel Mann. NTREIS
- $389,9004 bd3 ba2.7k sqft4917 Dougal Ave, Fort Worth, TX 76137For SaleMLS ID #21276479, Molly Christiansen. NTREIS
- $325,0004 bd2 ba1.6k sqft540 Cambridge Dr, Saginaw, TX 76179For SaleMLS ID #21364838, Destinye Willis. NTREIS
- $429,9004 bd2 ba2.1k sqft1249 Cross Creek Dr, Kennedale, TX 76060For SaleMLS ID #21287846, Shalimar Moore. NTREIS
- $359,9004 bd2 ba1.9k sqft4968 Happy Trl, Fort Worth, TX 76244For SaleMLS ID #21346563, Lynette Thomas. NTREIS
- $465,0003 bd2 ba1.6k sqft630 Berkley Dr, Grapevine, TX 76051For SaleMLS ID #21348622, Amy Beyer. NTREIS
- $439,0004 bd2 ba2.5k sqft11000 Owl Creek Dr, Fort Worth, TX 76179For SaleMLS ID #21246248, Linda Shaw. NTREIS
- $415,0004 bd2 ba1.9k sqft803 E Alexander Ln, Euless, TX 76040For SaleMLS ID #21327006, Dilip Subedi. NTREIS
- $319,9993 bd2 ba1.3k sqft6057 Hillglen Dr, Watauga, TX 76148For SaleMLS ID #21351268, Steve Koleno. NTREIS
- $498,9884 bd2 ba1.8k sqft3 Roaring Creek Ct, Trophy Club, TX 76262For SaleMLS ID #21351652, Daniel Tomasek. NTREIS
- $369,5004 bd2 ba2.1k sqft1836 Velarde Rd, Fort Worth, TX 76131For SaleMLS ID #21338710, Adrianne Trussell. NTREIS
- $435,0004 bd3 ba3k sqft8220 Misty Water Dr, Fort Worth, TX 76131For SaleMLS ID #21251158, Dan Hohmann. NTREIS
