Welcome home to this beautifully maintained 3-bedroom, 2-bath residence nestled on a quiet cul-de-sac in the heart of North Richland Hills. The dedicated office features a closet and French doors and can easily convert to a fourth bedroom. Enjoy a freshly repainted interior in a stylish neutral palette, creating a bright and inviting atmosphere throughout. The spacious living room is the heart of the home, featuring a charming wood-burning fireplace with a classic mantel, pre-wired in-ceiling speakers, and an open layout that flows seamlessly into the kitchen. The kitchen is well-appointed with granite countertops, stainless steel appliances, abundant cabinetry, and a sunny breakfast area that welcomes natural light. The adjacent dining room offers custom built-in cabinetry, providing both character and additional storage. You'll love the primary suite with his & hers walk-in closets, a separate frameless shower, dual vanity, and a garden tub beneath a bright picture window. A spacious enclosed sunroom with its own dedicated HVAC unit creates the perfect year-round space for a second living area, game room, workout space, or hobby room. Thoughtful upgrades include updated light fixtures throughout, a HVAC system replaced approximately two years ago, home audio wiring, and wired Ethernet connections in nearly every room—ideal for remote work, streaming, and smart home connectivity. The home is already baby-proofed, making it move-in ready for growing families. Outside, you'll appreciate the zoned sprinkler system, oversized driveway with ample parking for guests, and the peaceful setting of a low-traffic cul-de-sac.
For sale
$430,000
7105 Stephanie Ct, North Richland Hills, TX 76182
3beds
1,980sqft
:
Get pre-qualified$3,195/mo
Single Family Residence
Built in 1999
7,492 Square Feet Lot
$423,000 Zestimate®
$217/sqft
$-- HOA
What's special
Updated light fixtures throughoutStainless steel appliancesBright and inviting atmosphereQuiet cul-de-sacPre-wired in-ceiling speakersHome audio wiringDual vanity
- 9 days |
- 626 |
- 33 |
Likely to sell faster than
Zillow last checked:
Listing updated:
Listed by:
Eric Hinton 0722483 972-691-9987,
CENTURY 21 Judge Fite Co. 972-691-9987
Source: NTREIS,MLS#: 21345888
Facts & features
Interior
Bedrooms & bathrooms
- Bedrooms: 3
- Bathrooms: 2
- Full bathrooms: 2
Primary bedroom
- Features: Ceiling Fan(s), Walk-In Closet(s)
- Level: First
- Dimensions: 12 x 16
Bedroom
- Features: Ceiling Fan(s)
- Level: First
- Dimensions: 12 x 1
Bedroom
- Features: Ceiling Fan(s)
- Level: First
- Dimensions: 12 x 12
Primary bathroom
- Features: Built-in Features, Granite Counters, Garden Tub/Roman Tub, Separate Shower
- Level: First
- Dimensions: 9 x 15
Breakfast room nook
- Level: First
- Dimensions: 10 x 9
Dining room
- Features: Built-in Features
- Level: Second
- Dimensions: 10 x 13
Other
- Features: Granite Counters
- Level: First
- Dimensions: 8 x 5
Kitchen
- Features: Breakfast Bar, Built-in Features, Eat-in Kitchen, Granite Counters, Pantry
- Level: First
- Dimensions: 10 x 14
Laundry
- Level: First
- Dimensions: 5 x 7
Living room
- Features: Ceiling Fan(s), Fireplace
- Level: First
- Dimensions: 18 x 20
Office
- Features: Ceiling Fan(s)
- Level: First
- Dimensions: 10 x 12
Sunroom
- Level: First
- Dimensions: 18 x 12
Heating
- Central, Electric
Cooling
- Central Air, Ceiling Fan(s), Electric
Appliances
- Included: Dishwasher, Electric Cooktop, Electric Oven, Electric Water Heater, Disposal, Microwave
- Laundry: Washer Hookup, Electric Dryer Hookup, Laundry in Utility Room
Features
- Built-in Features, Eat-in Kitchen, Granite Counters, High Speed Internet, Open Floorplan, Pantry, Wired for Data, Walk-In Closet(s), Wired for Sound
- Flooring: Carpet, Laminate
- Has basement: No
- Number of fireplaces: 1
- Fireplace features: Wood Burning
Interior area
- Total interior livable area: 1,980 sqft
Video & virtual tour
Property
Parking
- Total spaces: 2
- Parking features: Door-Multi, Driveway, Garage, Garage Door Opener
- Attached garage spaces: 2
Features
- Levels: One
- Stories: 1
- Patio & porch: Enclosed, See Remarks
- Exterior features: Rain Gutters
- Pool features: None
- Fencing: Wood
Lot
- Size: 7,492 Square Feet
- Features: Cul-De-Sac, Interior Lot, Sprinkler System
Details
- Parcel number: 06915183
Construction
Type & style
- Home type: SingleFamily
- Architectural style: Detached
- Property subtype: Single Family Residence
Materials
- Brick
- Foundation: Slab
- Roof: Composition
Condition
- Year built: 1999
Utilities & green energy
- Sewer: Public Sewer
- Water: Public
- Utilities for property: Sewer Available, Water Available
Community & HOA
Community
- Features: Curbs, Sidewalks
- Security: Prewired, Security System, Smoke Detector(s)
- Subdivision: Stonybrooke Add
HOA
- Has HOA: No
Location
- Region: North Richland Hills
Financial & listing details
- Price per square foot: $217/sqft
- Tax assessed value: $370,264
- Annual tax amount: $7,953
- Date on market: 7/31/2026
- Cumulative days on market: 10 days
- Listing terms: Cash,Conventional,FHA,VA Loan
Estimated market value
$423,000
$402,000 - $444,000
$2,533/mo
Price history
| Date | Event | Price |
|---|---|---|
| 7/31/2026 | Listed for sale | $430,000+22.9%$217/sqft |
Source: NTREIS #21345888 Report a problem | ||
| 8/23/2021 | Sold | -- |
Source: Agent Provided Report a problem | ||
| 7/22/2021 | Pending sale | $350,000$177/sqft |
Source: NTREIS #14619091 Report a problem | ||
| 7/9/2021 | Listed for sale | $350,000+126%$177/sqft |
Source: NTREIS #14619091 Report a problem | ||
| 12/18/2009 | Listing removed | $154,900$78/sqft |
Source: Ebby Halliday Realtors #11304104 Report a problem | ||
| 11/15/2009 | Listed for sale | $154,900$78/sqft |
Source: Ebby Halliday Realtors #11304104 Report a problem | ||
| 9/2/2009 | Sold | -- |
Source: Public Record Report a problem | ||
Public tax history
| Year | Property taxes | Tax assessment |
|---|---|---|
| 2025 | $6,805 -4.3% | $370,264 |
| 2024 | $7,114 -22.3% | $370,264 -11.2% |
| 2023 | $9,151 +14.7% | $417,144 +25.8% |
| 2022 | $7,981 +23.7% | $331,666 +8% |
| 2021 | $6,454 +8.4% | $307,039 +18% |
| 2020 | $5,955 +10.6% | $260,167 -1.7% |
| 2019 | $5,382 +7% | $264,772 +25% |
| 2018 | $5,028 +10% | $211,800 +10% |
| 2017 | $4,573 -14.6% | $192,545 -12.5% |
| 2016 | $5,354 +23.2% | $220,000 -11.5% |
| 2015 | $4,347 | $248,596 +53.6% |
| 2014 | $4,347 | $161,800 |
| 2013 | -- | $161,800 +1.1% |
| 2012 | -- | $160,100 |
| 2011 | -- | $160,100 -0.1% |
| 2010 | -- | $160,200 -1.9% |
| 2009 | -- | $163,300 |
| 2008 | -- | $163,300 |
Find assessor info on the county website
Monthly payment
Est. payment
Payment breakdown
Explore the cost of this home by adjusting the details. Changes won't be saved.Climate risks
Neighborhood: Stonybrooke
Nearby schools
GreatSchools rating
- 9/10Smithfield Elementary SchoolGrades: PK-5Distance: 0.5 mi
- 10/10Smithfield Middle SchoolGrades: 6-8Distance: 0.6 mi
- 6/10Birdville High SchoolGrades: 9-12Distance: 1.2 mi
Schools provided by the listing agent
- Elementary: Smithfield
- Middle: Smithfield
- High: Birdville
- District: Birdville ISD
Source: NTREIS. This data may not be complete. We recommend contacting the local school district to confirm school assignments for this home.
- $418,0004 bd2 ba1.9k sqft7101 Stephanie Ct, North Richland Hills, TX 76182Off Market
- $399,0003 bd3 ba2k sqft7109 Stephanie Ct, North Richland Hills, TX 76182Off Market
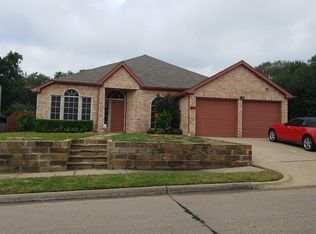
- $412,0003 bd2 ba1.7k sqft7017 Stephanie Ct, North Richland Hills, TX 76182Off Market
- $470,9004 bd3 ba2.6k sqft7100 Stephanie Ct, North Richland Hills, TX 76182Off Market

- $136,2754 bd2 ba1.9k sqft7113 Stephanie Ct, North richland hills, TX 76182Off Market
- $136,2753 bd2 ba990 sqft7113 Stephanie Ct, North Richland Hills, TX 76182Off Market
- $1,093,3003 bd2 ba8.6k sqft7113 Stephanie Ct, North Richland Hills, TX 76182Off Market
- $424,6003 bd2 ba1.9k sqft7113 Stephanie Ct, North Richland Hills, TX 76182Off Market
A local agent can set up tours, give advice and negotiate with sellers.
Similar homes
- $439,9003 bd2 ba2.1k sqft7708 Chandler Ct, North Richland Hills, TX 76182For Sale
 MLS ID #21332336, Cherian Joseph. NTREIS
 - $312,5003 bd2 ba1.4k sqft6980 Cox Ln, North Richland Hills, TX 76182For Sale
 MLS ID #21353225, Alexa Goodman. NTREIS
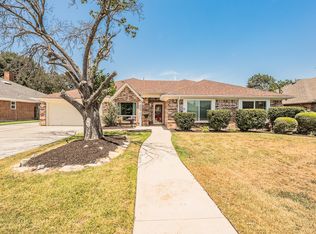
 - $542,5004 bd3 ba2.8k sqft8429 Stephanie Dr, North Richland Hills, TX 76182For Sale
 MLS ID #21349632, Shelly Mullins. NTREIS
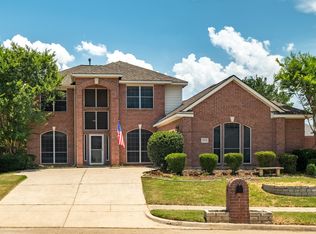
 - $442,5004 bd3 ba2.8k sqft7000 Herman Jared Dr, North Richland Hills, TX 76182For Sale
 MLS ID #21291004, Art Acosta. NTREIS
 - $439,9004 bd2 ba1.8k sqft7205 Elm Wood Dr, North Richland Hills, TX 76182For SaleMLS ID #21251201, Kelly Tipton. NTREIS
- $359,0003 bd2 ba1.7k sqft6713 Inwood Dr, North Richland Hills, TX 76182For SaleMLS ID #21224566, Charles Mercer. NTREIS
- $575,0006 bd4 ba1.2k sqft9265 Meandering Dr, North Richland Hills, TX 76182For SaleMLS ID #21339370, Melanie Hunt. NTREIS
- $465,0003 bd2 ba1.6k sqft630 Berkley Dr, Grapevine, TX 76051For SaleMLS ID #21348622, Amy Beyer. NTREIS
- $449,0004 bd2 ba2k sqft637 Cedarwood Dr, Keller, TX 76248For SaleMLS ID #21327234, Susie Haynes. NTREIS
- $575,0006 bd4 ba2.5k sqft9265 & 9267 Meandering Dr, North Richland Hills, TX 76182For SaleMLS ID #21342499, Melanie Hunt. NTREIS
- $399,5004 bd3 ba2.3k sqft7217 McCoy Dr, Watauga, TX 76148For SaleMLS ID #21264168, Betty Shastid. NTREIS
- $375,0003 bd2 ba1.6k sqft2709 Springbrooke Dr, Hurst, TX 76054For SaleMLS ID #21317437, Heather Kingston. NTREIS
- $419,9004 bd3 ba2.5k sqft2025 Plamera Ln, Fort Worth, TX 76131For SaleMLS ID #21346440, John Nguyen. NTREIS
- $425,0003 bd3 ba2.8k sqft9332 Granger Ln, Fort Worth, TX 76244For SaleMLS ID #21326460, Sesha Gorantla. NTREIS
- $425,0004 bd3 ba2.8k sqft4812 Parkmount Dr, Fort Worth, TX 76137For SaleMLS ID #21311085, Lori Fowler. NTREIS
- $418,0003 bd2 ba2.3k sqft508 Kempson Ct, Saginaw, TX 76179For SaleMLS ID #21335756, Richard Good. NTREIS
- $400,0004 bd2 ba1.8k sqft4333 Park Creek Cir N, Fort Worth, TX 76137For SaleMLS ID #21286635, Hira Shahid. NTREIS
- $289,0003 bd2 ba1.3k sqft7017 Betsy Ross Ct, Watauga, TX 76148For SaleMLS ID #21350679, James Like. NTREIS
- $359,9994 bd2 ba2.1k sqft1217 W Redbud Dr, Hurst, TX 76053For SaleMLS ID #21334172, Nick Good. NTREIS
- $310,0003 bd2 ba1.6k sqft7045 Welshman Dr, Fort Worth, TX 76137For SaleMLS ID #21348899, Mical Hagos. NTREIS
