Come see this rare move-in-ready family home with bonus flex space in Birdville ISD. This home is nestled in a quiet, established neighborhood, zoned for highly sought-after Porter Elementary and Smithfield Middle School. From the moment you arrive, you’ll appreciate the inviting curb appeal with mature trees and well-kept landscaping. Inside, the home features an open and airy layout with vaulted ceilings, abundant natural light, and durable wood-look flooring throughout the main living areas. The spacious living room offers a cozy fireplace and seamless flow into the dining area and kitchen—perfect for everyday living and entertaining. The kitchen is bright and functional with white cabinetry, granite countertops, stainless steel appliances, and a center island for added prep space. The adjoining breakfast area overlooks the backyard, creating a warm and welcoming space to start your day.The primary suite provides a relaxing retreat with a large ensuite bath featuring dual sinks, a soaking tub, and a separate shower. Secondary bedrooms are well-sized and versatile for family, guests, or a home office. Before you go out to the back yard, you will find a totally enclosed extra room that is added square footage, the only thing that is lacking is an HVAC vent. This added space is perfect for a sunroom, office, playroom, workout room or extra living space. Step outside to enjoy a generous backyard with mature trees, a covered patio, and plenty of room for outdoor living, play, or future customization. This home is a clean slate for you to make it your own! Conveniently located near shopping, dining, and major highways, and just approximately 20 minutes from DFW Airport, this home offers both comfort and accessibility.Don’t miss the opportunity to make this move-in ready home yours! A complimentary one year 1 percent buy down on rate is offered by the listing agent's preferred lender!
For sale
Price cut: $10.1K (6/15)
$439,900
7205 Elm Wood Dr, North Richland Hills, TX 76182
4beds
1,846sqft
Single Family Residence
Built in 1998
8,755 Square Feet Lot
$435,200 Zestimate®
$238/sqft
$-- HOA
What's special
Cozy fireplaceAbundant natural lightStainless steel appliancesGranite countertopsCovered patioSoaking tubVaulted ceilings
- 124 days
- 435
- 20
Zillow last checked:
Listing updated:
Listed by:
Kelly Tipton 0673620 972-836-9295,
JPAR 972-836-9295
Source: NTREIS,MLS#: 21251201
Facts & features
Interior
Bedrooms & bathrooms
- Bedrooms: 4
- Bathrooms: 2
- Full bathrooms: 2
Primary bedroom
- Features: En Suite Bathroom
- Level: First
- Dimensions: 15 x 12
Bedroom
- Level: First
- Dimensions: 10 x 10
Bedroom
- Level: First
- Dimensions: 11 x 11
Bedroom
- Level: First
- Dimensions: 10 x 10
Primary bathroom
- Features: Built-in Features, En Suite Bathroom, Garden Tub/Roman Tub, Separate Shower
- Level: First
- Dimensions: 15 x 10
Dining room
- Level: First
- Dimensions: 12 x 10
Other
- Features: Built-in Features
- Level: First
- Dimensions: 10 x 5
Kitchen
- Features: Built-in Features, Eat-in Kitchen
- Level: First
- Dimensions: 16 x 14
Living room
- Level: First
- Dimensions: 17 x 16
Utility room
- Level: First
- Dimensions: 6 x 5
Heating
- Electric
Cooling
- Central Air, Ceiling Fan(s)
Appliances
- Included: Dishwasher, Electric Range
- Laundry: Washer Hookup, Electric Dryer Hookup, Laundry in Utility Room
Features
- Eat-in Kitchen, High Speed Internet, Kitchen Island
- Flooring: Vinyl
- Windows: Window Coverings
- Has basement: No
- Has fireplace: No
Interior area
- Total interior livable area: 1,846 sqft
Video & virtual tour
Property
Parking
- Total spaces: 2
- Parking features: Driveway
- Attached garage spaces: 2
Features
- Levels: One
- Stories: 1
- Patio & porch: Awning(s), Enclosed, Front Porch, Covered
- Exterior features: Awning(s)
- Pool features: None
Lot
- Size: 8,755 Square Feet
- Features: Back Yard, Interior Lot, Lawn, Landscaped
- Residential vegetation: Grassed
Details
- Parcel number: 06943381
Construction
Type & style
- Home type: SingleFamily
- Architectural style: Detached
- Property subtype: Single Family Residence
- Attached to another structure: Yes
Materials
- Brick, Rock, Stone
- Foundation: Slab
- Roof: Composition
Condition
- Year built: 1998
Utilities & green energy
- Sewer: Public Sewer
- Water: Public
- Utilities for property: Cable Available, Electricity Connected, Sewer Available, Water Available
Community & HOA
Community
- Features: Curbs
- Subdivision: Oak Hills Add
HOA
- Has HOA: No
Location
- Region: North Richland Hills
Financial & listing details
- Price per square foot: $238/sqft
- Tax assessed value: $443,656
- Annual tax amount: $9,529
- Date on market: 4/30/2026
- Cumulative days on market: 125 days
- Listing terms: Cash,Conventional,FHA,VA Loan
Estimated market value
$435,200
$413,000 - $457,000
$2,405/mo
Price history
| Date | Event | Price |
|---|---|---|
| 6/15/2026 | Price change | $439,900-2.2%$238/sqft |
Source: NTREIS #21251201 Report a problem | ||
| 4/30/2026 | Price change | $450,000+3.4%$244/sqft |
Source: NTREIS #21251201 Report a problem | ||
| 2/5/2026 | Listed for sale | $435,000+141.7%$236/sqft |
Source: Owner Report a problem | ||
| 4/11/2017 | Listing removed | $1,795$1/sqft |
Source: CENTURY 21 Preferred Properties #13560954 Report a problem | ||
| 3/21/2017 | Listed for rent | $1,795+12.5%$1/sqft |
Source: CENTURY 21 Preferred Properties #13560954 Report a problem | ||
| 9/5/2014 | Listing removed | $1,595$1/sqft |
Source: C21 Preferred Properties #12188415 Report a problem | ||
| 8/29/2014 | Price change | $1,595-5.9%$1/sqft |
Source: C21 Preferred Properties #12188415 Report a problem | ||
| 8/1/2014 | Listed for rent | $1,695$1/sqft |
Source: C21 Preferred Properties #12188415 Report a problem | ||
| 8/8/2012 | Listing removed | $180,000$98/sqft |
Source: Owner Report a problem | ||
| 12/9/2011 | Listed for sale | $180,000$98/sqft |
Source: Owner Report a problem | ||
| 7/31/2010 | Listing removed | $180,000$98/sqft |
Source: SellYourHouseForFree.com Report a problem | ||
| 7/3/2010 | Listed for sale | $180,000$98/sqft |
Source: SellYourHouseForFree.com Report a problem | ||
Public tax history
| Year | Property taxes | Tax assessment |
|---|---|---|
| 2025 | $9,529 -1% | $443,656 |
| 2024 | $9,627 | $443,656 +0.2% |
| 2023 | -- | $442,706 +18.1% |
| 2022 | $9,022 +16.2% | $374,937 +20.4% |
| 2021 | $7,766 +9.8% | $311,411 +12.1% |
| 2020 | $7,070 +0% | $277,854 |
| 2019 | $7,070 -0.2% | $277,854 +3.3% |
| 2018 | $7,082 +16.3% | $268,929 +17.1% |
| 2017 | $6,089 -6% | $229,560 -4.6% |
| 2016 | $6,475 +27.6% | $240,671 +27.4% |
| 2015 | $5,075 | $188,900 |
| 2014 | $5,075 | $188,900 +22.7% |
| 2013 | -- | $153,900 +1.1% |
| 2012 | -- | $152,300 |
| 2011 | -- | $152,300 -0.1% |
| 2010 | -- | $152,400 -2.7% |
| 2009 | -- | $156,700 |
| 2008 | -- | $156,700 |
| 2007 | -- | $156,700 |
| 2006 | -- | $156,700 |
| 2005 | -- | $156,700 |
| 2004 | -- | $156,700 |
| 2003 | -- | $156,700 -0.3% |
| 2002 | -- | $157,100 +13.5% |
| 2001 | -- | $138,400 +2.6% |
| 2000 | -- | $134,900 |
Find assessor info on the county website
Monthly payment
Est. payment
Payment breakdown
Explore the cost of this home by adjusting the details. Changes won't be saved.Climate risks
Neighborhood: Oak Hills
Nearby schools
Schools provided by the listing agent
- Elementary: Porter
- Middle: Smithfield
- High: Birdville
- District: Birdville ISD
Source: NTREIS. This data may not be complete. We recommend contacting the local school district to confirm school assignments for this home.
- $--3 bd2 ba2k sqft7209 Elm Wood Dr, North Richland Hills, TX 76182Sold
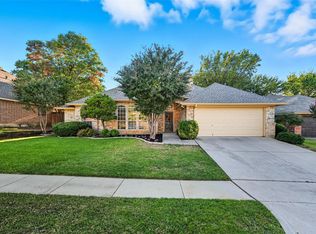
- $473,8004 bd2 ba2.2k sqft7201 Elm Wood Dr, North Richland Hills, TX 76182Off Market
- $237,2093 bd2 ba1.7k sqft7104 Hazel Pl, North Richland Hills, TX 76182Off Market
- $394,8003 bd2 ba1.8k sqft7213 Elm Wood Dr, North Richland Hills, TX 76182Off Market
Similar homes
- $394,9004 bd2 ba2.2k sqft2703 Oak Cliff Ln, Arlington, TX 76012For Sale
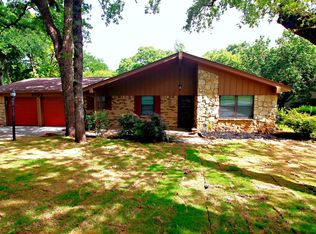 MLS ID #21375254, John Hixson. NTREIS
 - $350,0003 bd2 ba1.8k sqft7521 Susan Ct, North Richland Hills, TX 76180For Sale
 MLS ID #21370254, Rush Kittle. NTREIS
 - $495,0005 bd3 ba2.7k sqft5423 Bryce Canyon Ct, Fort Worth, TX 76137For Sale
 MLS ID #21370425, Rebecca Levy. NTREIS
 - $360,0004 bd3 ba1.9k sqft7413 Bear Lake Dr, Fort Worth, TX 76137For Sale
 MLS ID #21356119, Alesa Belvedere. NTREIS
