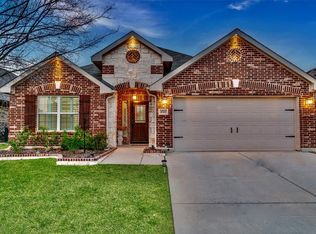
BEAUTIFUL 3-bedroom, 2-bath home with office in highly sought-after Keller ISD! Home features hardwood flooring, granite countertops, stainless steel appliances, 42-inch kitchen cabinets and more. The HUGE master suite offers a sitting area, double vanities, oversized shower, walk-in closet and is split from secondary bedrooms. Recent upgrades include an electric car charger plug in the garage, new ceiling fans in the master, living room, and office, an updated sink faucet, wooden shutters throughout, and a mini-split AC unit in the office — ideal as a home gym or workout room. Built in 2016, but this home looks and feels like new. Some images may be virtually enhanced. LG Fridge is included! Washer and Dryer are negotiable. The open floor plan is perfect for entertaining family and friends. Neighborhood has a community pool and playground. Great location! Close to shopping, dining and entertainment, with easy access to major streets and freeways. This home is A MUST SEE before it's too late!
For sale
$374,999
4741 Meadow Green Trl, Fort Worth, TX 76244
3beds
2,018sqft
Single Family Residence
Built in 2016
5,488 Square Feet Lot
$367,100 Zestimate®
$186/sqft
$42/mo HOA
What's special
Updated sink faucetHardwood flooringStainless steel appliancesGranite countertopsHuge master suiteWalk-in closetDouble vanities
- 13 days
- 257
- 35
Likely to sell faster than
Zillow last checked:
Listing updated:
Listed by:
Justin Jeong 0839986,
Texas Legacy Realty 469-855-4430
Source: NTREIS,MLS#: 21371561
Facts & features
Interior
Bedrooms & bathrooms
- Bedrooms: 3
- Bathrooms: 2
- Full bathrooms: 2
Primary bedroom
- Features: Dual Sinks, Separate Shower
- Level: First
- Dimensions: 0 x 0
Bedroom
- Level: First
- Dimensions: 0 x 0
Bedroom
- Level: First
- Dimensions: 0 x 0
Dining room
- Level: First
- Dimensions: 0 x 0
Dining room
- Level: First
- Dimensions: 0 x 0
Living room
- Level: First
- Dimensions: 0 x 0
Office
- Level: First
- Dimensions: 0 x 0
Heating
- Central, Electric
Cooling
- Central Air, Ceiling Fan(s), Electric
Appliances
- Included: Double Oven, Dishwasher, Electric Cooktop, Electric Oven, Disposal, Microwave, Vented Exhaust Fan
- Laundry: Washer Hookup, Electric Dryer Hookup, Laundry in Utility Room
Features
- Decorative/Designer Lighting Fixtures, Double Vanity, Eat-in Kitchen, Granite Counters, High Speed Internet, Kitchen Island, Open Floorplan, Pantry, Cable TV, Wired for Data, Walk-In Closet(s)
- Flooring: Carpet, Ceramic Tile, Hardwood
- Has basement: No
- Has fireplace: No
Interior area
- Total interior livable area: 2,018 sqft
Video & virtual tour
Property
Parking
- Total spaces: 2
- Parking features: Driveway, Garage Faces Front, Garage, Garage Door Opener
- Attached garage spaces: 2
Features
- Levels: One
- Stories: 1
- Exterior features: Lighting, Rain Gutters
- Pool features: None, Community
- Fencing: Wood
Lot
- Size: 5,488 Square Feet
Details
- Parcel number: 42071532
Construction
Type & style
- Home type: SingleFamily
- Architectural style: Detached
- Property subtype: Single Family Residence
Materials
- Foundation: Slab
- Roof: Composition
Condition
- Year built: 2016
Utilities & green energy
- Sewer: Public Sewer
- Water: Public
- Utilities for property: Electricity Available, Electricity Connected, Sewer Available, Separate Meters, Underground Utilities, Water Available, Cable Available
Community & HOA
Community
- Features: Pool, Curbs, Sidewalks
- Security: Prewired, Security System Owned, Security System, Carbon Monoxide Detector(s), Fire Alarm, Smoke Detector(s)
- Subdivision: Rolling Mdws East
HOA
- Has HOA: Yes
- Services included: All Facilities, Association Management, Maintenance Grounds
- HOA fee: $500 annually
- HOA name: Rolling Meadows
- HOA phone: 972-359-1548
Location
- Region: Fort Worth
Financial & listing details
- Price per square foot: $186/sqft
- Tax assessed value: $346,964
- Annual tax amount: $7,698
- Date on market: 8/28/2026
- Cumulative days on market: 14 days
- Listing terms: Cash,Conventional,FHA,VA Loan
- Exclusions: Washer/Dryer
Estimated market value
$367,100
$349,000 - $385,000
$2,435/mo
Price history
| Date | Event | Price |
|---|---|---|
| 8/28/2026 | Listed for sale | $374,999-8.5%$186/sqft |
Source: NTREIS #21371561 Report a problem | ||
| 9/7/2022 | Sold | -- |
Source: NTREIS #20133391 Report a problem | ||
| 8/13/2022 | Pending sale | $410,000$203/sqft |
Source: NTREIS #20133391 Report a problem | ||
| 8/8/2022 | Contingent | $410,000$203/sqft |
Source: NTREIS #20133391 Report a problem | ||
| 8/5/2022 | Listed for sale | $410,000$203/sqft |
Source: NTREIS #20133391 Report a problem | ||
Public tax history
| Year | Property taxes | Tax assessment |
|---|---|---|
| 2025 | $7,698 -14.5% | $346,964 -13.7% |
| 2024 | $9,005 -4% | $402,021 -3.1% |
| 2023 | $9,384 +31.4% | $415,000 +28.4% |
| 2022 | $7,143 +3.7% | $323,144 +12.5% |
| 2021 | $6,885 +3.7% | $287,263 +6.1% |
| 2020 | $6,638 -0.7% | $270,669 -0.2% |
| 2019 | $6,686 +1.5% | $271,214 +6.4% |
| 2018 | $6,587 +1% | $254,863 +2.4% |
| 2017 | $6,522 +1.7% | $248,943 +15.8% |
| 2016 | $6,412 | $215,040 |
Find assessor info on the county website
Monthly payment
Est. payment
Payment breakdown
Explore the cost of this home by adjusting the details. Changes won't be saved.Climate risks
Neighborhood: Rolling Meadows
Nearby schools
Schools provided by the listing agent
- Elementary: Ridgeview
- Middle: Trinity Springs
- High: Timber Creek
- District: Keller ISD
Source: NTREIS. This data may not be complete. We recommend contacting the local school district to confirm school assignments for this home.