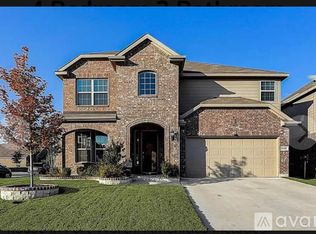
Welcome to this beautifully maintained, one-owner, 3-bedroom home featuring a large private downstairs office. Situated in the Fairways of Champions Circle golf course community conveniently located near all all the best shopping, dining, and entertainment that the area has to offer. Inside, the main level features hard-surface flooring throughout the living areas, brand-new carpet in the office and primary bedroom, and fresh paint throughout. The entryway leads into an open-concept eat-in kitchen and living area anchored by a huge island. This bright space boasts tons of windows for natural light and soaring ceilings in the living room. The kitchen also comes equipped with an upgraded farmhouse sink, gas cooktop, and a brand-new dishwasher. Tucked off the main living room, the primary suite features ample windows and beautiful natural light. The en-suite bathroom is oversized and features dual vanities, a soaking tub, a seperate shower, and a spacious walk-in closet. Upstairs, you'll find two additional bedrooms with large walk-in closets, a versatile open playroom or flex space, generous storage, and convenient walk-out attic access. The backyard has plenty of space for entertaining and comes with a built-in gas hookup for grilling. This well kept home shows beautifully and is ready for immediate move-in!
For sale
$400,000
2405 Whispering Pines Dr, Fort Worth, TX 76177
3beds
2,634sqft
:
Get pre-qualified$3,056/mo
Single Family Residence
Built in 2017
5,488 Square Feet Lot
$396,900 Zestimate®
$152/sqft
$48/mo HOA
What's special
Fresh paint throughoutBrand-new dishwasherLarge private downstairs officeHuge islandSpacious walk-in closetUpgraded farmhouse sinkSoaking tub
- 10 days |
- 307 |
- 26 |
Likely to sell faster than
Zillow last checked:
Listing updated:
Listed by:
Crystal Solensky 0570376 214-415-4953,
Keller Williams Realty DPR 972-732-6000,
Alex El-Kurd 0845630 214-687-8157,
Keller Williams Realty DPR
Source: NTREIS,MLS#: 21337843
Facts & features
Interior
Bedrooms & bathrooms
- Bedrooms: 3
- Bathrooms: 3
- Full bathrooms: 2
- 1/2 bathrooms: 1
Primary bedroom
- Features: Ceiling Fan(s), En Suite Bathroom
- Level: First
- Dimensions: 13 x 15
Bedroom
- Features: Ceiling Fan(s), Split Bedrooms, Walk-In Closet(s)
- Level: Second
- Dimensions: 12 x 12
Bedroom
- Features: Ceiling Fan(s), Walk-In Closet(s)
- Level: Second
- Dimensions: 15 x 13
Primary bathroom
- Features: Built-in Features, Dual Sinks, Double Vanity, En Suite Bathroom, Garden Tub/Roman Tub, Stone Counters, Separate Shower
- Level: First
- Dimensions: 9 x 13
Dining room
- Level: First
- Dimensions: 10 x 9
Other
- Features: Built-in Features, Dual Sinks, Stone Counters
- Level: Second
- Dimensions: 10 x 4
Half bath
- Level: First
- Dimensions: 5 x 4
Kitchen
- Features: Built-in Features, Eat-in Kitchen, Granite Counters, Kitchen Island, Pantry, Walk-In Pantry
- Level: First
- Dimensions: 13 x 17
Laundry
- Features: Built-in Features
- Level: First
- Dimensions: 6 x 6
Living room
- Features: Ceiling Fan(s)
- Level: First
- Dimensions: 15 x 23
Loft
- Features: Ceiling Fan(s)
- Level: Second
- Dimensions: 19 x 14
Office
- Features: Ceiling Fan(s)
- Level: First
- Dimensions: 12 x 14
Heating
- Central, Electric
Cooling
- Central Air, Ceiling Fan(s), Zoned
Appliances
- Included: Dishwasher, Disposal, Gas Range, Microwave, Refrigerator
- Laundry: Washer Hookup, Dryer Hookup, Laundry in Utility Room
Features
- Decorative/Designer Lighting Fixtures, Eat-in Kitchen, Granite Counters, High Speed Internet, Kitchen Island, Open Floorplan, Cable TV, Vaulted Ceiling(s), Walk-In Closet(s)
- Flooring: Carpet, Ceramic Tile, Luxury Vinyl Plank
- Windows: Window Coverings
- Has basement: No
- Has fireplace: No
Interior area
- Total interior livable area: 2,634 sqft
Video & virtual tour
Property
Parking
- Total spaces: 2
- Parking features: Driveway, Garage Faces Front
- Attached garage spaces: 2
Features
- Levels: Two
- Stories: 2
- Patio & porch: Covered
- Exterior features: Private Yard, Rain Gutters
- Pool features: None, Community
- Fencing: Back Yard,Wood
Lot
- Size: 5,488 Square Feet
- Features: Back Yard, Interior Lot, Lawn, Subdivision, Sprinkler System
Details
- Parcel number: R703926
Construction
Type & style
- Home type: SingleFamily
- Architectural style: Traditional,Detached
- Property subtype: Single Family Residence
Materials
- Brick
- Foundation: Slab
- Roof: Composition
Condition
- Year built: 2017
Utilities & green energy
- Sewer: Public Sewer
- Water: Public
- Utilities for property: Electricity Available, Natural Gas Available, Sewer Available, Separate Meters, Underground Utilities, Water Available, Cable Available
Community & HOA
Community
- Features: Playground, Park, Pool, Trails/Paths, Community Mailbox, Curbs, Sidewalks
- Security: Smoke Detector(s)
- Subdivision: Oak Creek Trails
HOA
- Has HOA: Yes
- Services included: Association Management, Maintenance Grounds
- HOA fee: $286 semi-annually
- HOA name: Texas Star Community Management
- HOA phone: 469-899-1000
Location
- Region: Fort Worth
Financial & listing details
- Price per square foot: $152/sqft
- Tax assessed value: $413,083
- Annual tax amount: $3,719
- Date on market: 7/23/2026
- Cumulative days on market: 11 days
- Listing terms: Cash,Conventional,FHA,VA Loan
Estimated market value
$396,900
$377,000 - $417,000
$2,826/mo
Price history
| Date | Event | Price |
|---|---|---|
| 7/23/2026 | Listed for sale | $400,000$152/sqft |
Source: NTREIS #21337843 Report a problem | ||
Public tax history
| Year | Property taxes | Tax assessment |
|---|---|---|
| 2025 | $3,719 -16.7% | $413,083 -3.5% |
| 2024 | $4,463 +12.9% | $428,099 +8.4% |
| 2023 | $3,953 -18.2% | $394,856 +10% |
| 2022 | $4,835 +4.2% | $358,960 +10% |
| 2021 | $4,642 +5.7% | $326,327 +7.5% |
| 2020 | $4,392 -8.5% | $303,453 +4% |
| 2019 | $4,800 +413.4% | $291,754 +435.6% |
| 2018 | $935 | $54,472 |
Find assessor info on the county website
Monthly payment
Est. payment
Payment breakdown
Explore the cost of this home by adjusting the details. Changes won't be saved.Climate risks
Neighborhood: 76177
Nearby schools
GreatSchools rating
- 5/10W R Hatfield Elementary SchoolGrades: PK-5Distance: 2 mi
- 7/10Gene Pike Middle SchoolGrades: 6-8Distance: 0.9 mi
- 5/10Northwest High SchoolGrades: 9-12Distance: 0.8 mi
Schools provided by the listing agent
- Elementary: Hatfield
- Middle: Pike
- High: Northwest
- District: Northwest ISD
Source: NTREIS. This data may not be complete. We recommend contacting the local school district to confirm school assignments for this home.
- $378,6003 bd2 ba2k sqft2409 Whispering Pines Dr, Fort Worth, TX 76177Off Market
- $437,7004 bd2 ba3.1k sqft2401 Whispering Pines Dr, Fort Worth, TX 76177Off Market
- $--4 bd2 ba3.1k sqft2401 Whispering Pines Dr #2401, Fort Worth, TX 76177Off Market
- $400,2003 bd2 ba2.8k sqft2413 Whispering Pines Dr, Fort Worth, TX 76177Off Market
- $--3 bd2 ba2k sqft2404 Open Range Dr, Fort Worth, TX 76177Sold
- $--3 bd3 ba2.6k sqft2400 Open Range Dr, Fort Worth, TX 76177Sold
- $--5 bd3 ba2.1k sqft2408 Open Range Dr, Fort Worth, TX 76177Sold
- $359,7003 bd3 ba2.2k sqft2412 Open Range Dr, Fort Worth, TX 76177Off Market
A local agent can set up tours, give advice and negotiate with sellers.
Similar homes
- $409,9004 bd4 ba2.8k sqft1440 Archway Ct, Justin, TX 76247For Sale
 MLS ID #21261315, Patricia Bunzigiye. NTREIS
 - $355,0004 bd2 ba2.3k sqft5141 Comstock Cir, Fort Worth, TX 76244For Sale
 MLS ID #21338831, Crystal Zschirnt. NTREIS
 - $362,0004 bd3 ba2.6k sqft9125 Edenberry Ln, Fort Worth, TX 76179For Sale
 MLS ID #21346291, Deke Brown Brown. NTREIS
 - $449,9003 bd3 ba2.3k sqft3421 Beekman Dr, Fort Worth, TX 76244For Sale
 MLS ID #21316229, Michelle Rawls. NTREIS
 - $--5 bd4 ba3.4k sqft900 Superbloom Ave, Justin, TX 76247AuctionAuction.com 2
- $435,0004 bd4 ba3k sqft1220 Beestone Dr, Saginaw, TX 76131For SaleMLS ID #21345177, Beth Hughes. NTREIS
- $405,0004 bd4 ba3k sqft14740 Rocky Face Ln, Haslet, TX 76052For SaleMLS ID #21181521, Griselda Marin Bustos. NTREIS
- $340,0003 bd2 ba1.6k sqft1112 Bowlus Dr, Fort Worth, TX 76177For SaleMLS ID #21301651, Mark Mason. NTREIS
- $424,0004 bd5 ba3.5k sqft14868 Gilley Ln, Haslet, TX 76052For SaleMLS ID #21321822, Alisha Mathenia. NTREIS
- $382,5003 bd2 ba1.8k sqft5136 Tortola Ln, Fort Worth, TX 76244For SaleMLS ID #21303555, Joshua Nogowski. NTREIS
- $446,9004 bd3 ba2.2k sqft5113 Dominica Ln, Fort Worth, TX 76244For SaleMLS ID #21319908, Robert Luecke. NTREIS
- $359,9003 bd3 ba2.4k sqft11025 Hawks Landing Rd, Haslet, TX 76052For SaleMLS ID #21339511, Melissa Muldowney. NTREIS
- $400,0004 bd3 ba2k sqft2308 Stella Ln, Northlake, TX 76247For SaleMLS ID #21273100, Kristi Kintz. NTREIS
- $350,0003 bd2 ba1.8k sqft1148 Gillespie Dr, Justin, TX 76247For SaleMLS ID #21313242, Sanford Finkelstein. NTREIS
- $435,0004 bd5 ba3.5k sqft14701 Rocky Face Ln, Haslet, TX 76052For SaleMLS ID #21276439, Matthew Brown. NTREIS
- $429,9004 bd3 ba2.6k sqft12325 Hulson Trl, Haslet, TX 76052For SaleMLS ID #21316686, Maria Mason. NTREIS
- $495,0004 bd2 ba2.1k sqft14713 Spitfire Trl, Roanoke, TX 76262For SaleMLS ID #21316132, Rosie Smelcer. NTREIS
- $485,0004 bd3 ba2.4k sqft14613 Martin Creek Cv, Trophy Club, TX 76262For SaleMLS ID #21286990, April Gadoci. NTREIS
- $345,0004 bd4 ba2.4k sqft816 Skytop Dr, Haslet, TX 76052For SaleMLS ID #21264966, Charles Brown. NTREIS
- $409,9905 bd3 ba2.7k sqft517 High Desert Dr, Fort Worth, TX 76131For SaleMLS ID #21283461, Cassie Nero. NTREIS
