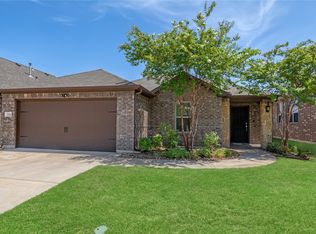
PRISTINE CONDITION! Don't miss this truly TURN-KEY opportunity in sought after Saratoga in North Fort Worth Alliance with award winning Northwest ISD schools! Must see to appreciate the elusive, hard to find, luxury feel of this impeccably maintained home with high end upgrades including over $26K in LVP flooring and 6in baseboards, fresh paint in soothing designer colors, art niches, elegant wainscoting, vaulted ceilings, and an impressive wood, glass & wrought iron front door with sidelights. FLEXIBLE FLOOR PLAN includes 3 downstairs bedrooms, PLUS a light filled flex space with French doors adjacent to the primary suite perfect for us as an office, sunroom, nursery or playroom, PLUS a huge upstairs BONUS room with FULL BATH offering a myriad of space options including use as a game room, media room, second living room, man cave, or even envision a second master to support multi-generation living. The chef-inspired kitchen is sure to impress with white cabinets, granite countertops, stainless steel appliances, a gas range, ample cabinet storage, and plenty of workspace for cooking and entertaining. The formal dining room boasts a luxurious feel with UPGRADED wainscoting millwork. A split bedroom plan features the master suite at the back of the home allowing for private views toward the immaculately landscaped back yard. The master bath includes double sinks, a jetted tub, separate shower, and CUSTOM CLOSET SYSTEM. Luxury upgrades continue outside with a brick covered walkway leading to a pergola covered back patio and OUTDOOR KITCHEN with built-in grill and mini fridge with stone surround and concrete counter tops. Storage shed contains lots of room for gardening tools and lawn equipment. All in the popular Saratoga community, known for its welcoming atmosphere, quality homes, and outstanding amenities, including community pool, playgrounds, greenbelts, jogging and bike paths. Conveniently located with easy access to I-35W, Hwy 114, Hwy 170, and Hwy 377.
For sale
Price cut: $15.1K (7/23)
$449,900
3421 Beekman Dr, Fort Worth, TX 76244
3beds
2,392sqft
:
Get pre-qualified$3,368/mo
Single Family Residence
Built in 2005
6,054 Square Feet Lot
$-- Zestimate®
$188/sqft
$58/mo HOA
What's special
Split bedroom planStainless steel appliancesGranite countertopsPergola covered back patioJetted tubVaulted ceilingsCustom closet system
- 38 days |
- 706 |
- 29 |
Likely to sell faster than
Zillow last checked:
Listing updated:
Listed by:
Michelle Rawls 0637763 817-715-5222,
Keller Williams Realty 817-329-8850
Source: NTREIS,MLS#: 21316229
Facts & features
Interior
Bedrooms & bathrooms
- Bedrooms: 3
- Bathrooms: 3
- Full bathrooms: 3
Primary bedroom
- Features: Ceiling Fan(s), En Suite Bathroom
- Level: First
- Dimensions: 15 x 13
Bedroom
- Features: Ceiling Fan(s), Split Bedrooms
- Level: First
- Dimensions: 12 x 10
Bedroom
- Features: Ceiling Fan(s), Split Bedrooms
- Level: First
- Dimensions: 12 x 10
Primary bathroom
- Features: Built-in Features, Closet Cabinetry, Dual Sinks, En Suite Bathroom, Jetted Tub, Solid Surface Counters, Separate Shower
- Level: First
- Dimensions: 12 x 8
Bonus room
- Features: Ceiling Fan(s)
- Level: Second
- Dimensions: 20 x 15
Dining room
- Level: First
- Dimensions: 12 x 11
Other
- Features: Built-in Features, Solid Surface Counters
- Level: First
- Dimensions: 8 x 5
Other
- Features: Built-in Features, Solid Surface Counters
- Level: Second
- Dimensions: 9 x 6
Kitchen
- Features: Breakfast Bar, Built-in Features, Granite Counters, Kitchen Island, Pantry
- Level: First
- Dimensions: 15 x 14
Living room
- Features: Ceiling Fan(s), Fireplace
- Level: First
- Dimensions: 17 x 16
Office
- Features: Ceiling Fan(s)
- Level: First
- Dimensions: 12 x 11
Utility room
- Features: Built-in Features, Utility Room
- Level: First
- Dimensions: 6 x 6
Heating
- Central, Fireplace(s), Natural Gas
Cooling
- Central Air, Ceiling Fan(s), Electric
Appliances
- Included: Dishwasher, Electric Oven, Gas Cooktop, Disposal, Gas Water Heater, Microwave
- Laundry: Washer Hookup, Electric Dryer Hookup, Laundry in Utility Room
Features
- Built-in Features, Decorative/Designer Lighting Fixtures, Granite Counters, High Speed Internet, Kitchen Island, Open Floorplan, Pantry, Paneling/Wainscoting, Cable TV, Vaulted Ceiling(s), Walk-In Closet(s), Wired for Sound
- Flooring: Carpet, Luxury Vinyl Plank, Tile
- Windows: Window Coverings
- Has basement: No
- Number of fireplaces: 1
- Fireplace features: Gas Log, Living Room, Stone
Interior area
- Total interior livable area: 2,392 sqft
Video & virtual tour
Property
Parking
- Total spaces: 2
- Parking features: Driveway, Garage Faces Front, Garage, Garage Door Opener
- Attached garage spaces: 2
Features
- Levels: One and One Half
- Patio & porch: Front Porch, Patio, Covered
- Exterior features: Gas Grill, Outdoor Grill, Outdoor Kitchen, Rain Gutters, Storage
- Pool features: None, Community
- Fencing: Wood
Lot
- Size: 6,054 Square Feet
- Features: Interior Lot, Landscaped, Subdivision, Sprinkler System, Few Trees
Details
- Additional structures: Outdoor Kitchen, Pergola, Shed(s), Storage
- Parcel number: 40609251
Construction
Type & style
- Home type: SingleFamily
- Architectural style: Traditional,Detached
- Property subtype: Single Family Residence
Materials
- Brick, Rock, Stone
- Foundation: Slab
- Roof: Composition,Shingle
Condition
- Year built: 2005
Utilities & green energy
- Sewer: Public Sewer
- Water: Public
- Utilities for property: Electricity Available, Natural Gas Available, Sewer Available, Separate Meters, Underground Utilities, Water Available, Cable Available
Community & HOA
Community
- Features: Playground, Park, Pool, Trails/Paths, Curbs, Sidewalks
- Security: Smoke Detector(s)
- Subdivision: Saratoga
HOA
- Has HOA: Yes
- Services included: All Facilities, Association Management
- HOA fee: $350 semi-annually
- HOA name: Community Management Associates
- HOA phone: 972-943-2800
Location
- Region: Fort Worth
Financial & listing details
- Price per square foot: $188/sqft
- Tax assessed value: $299,369
- Annual tax amount: $6,718
- Date on market: 7/1/2026
- Cumulative days on market: 39 days
- Listing terms: Cash,Conventional,FHA,VA Loan
- Exclusions: Kitchen refrigerator is excluded, but available for sale on separate Bill of Sale.
Estimated market value
Not available
Estimated sales range
Not available
Not available
Price history
| Date | Event | Price |
|---|---|---|
| 7/23/2026 | Price change | $449,900-3.2%$188/sqft |
Source: NTREIS #21316229 Report a problem | ||
| 7/1/2026 | Listed for sale | $465,000+3.3%$194/sqft |
Source: NTREIS #21316229 Report a problem | ||
| 6/7/2022 | Sold | -- |
Source: NTREIS #14750651 Report a problem | ||
| 5/13/2022 | Pending sale | $450,000$188/sqft |
Source: NTREIS #14750651 Report a problem | ||
| 5/10/2022 | Contingent | $450,000$188/sqft |
Source: NTREIS #14750651 Report a problem | ||
| 5/6/2022 | Listed for sale | $450,000+80%$188/sqft |
Source: NTREIS #14750651 Report a problem | ||
| 5/14/2015 | Sold | -- |
Source: Agent Provided Report a problem | ||
| 5/14/2015 | Pending sale | $250,000$105/sqft |
Source: RE/MAX on MAIN #13141099 Report a problem | ||
| 5/2/2015 | Listed for sale | $250,000$105/sqft |
Source: RE/MAX on Main #13141099 Report a problem | ||
Public tax history
| Year | Property taxes | Tax assessment |
|---|---|---|
| 2025 | $3,473 -19.2% | $299,369 -17.7% |
| 2024 | $4,298 | $363,821 -12.8% |
| 2023 | -- | $417,304 +33% |
| 2022 | $2,478 +1% | $313,873 +3.9% |
| 2021 | $2,453 +1.7% | $302,020 +5.6% |
| 2020 | $2,413 -23.9% | $286,081 +3.3% |
| 2019 | $3,171 +34.7% | $276,834 +2.2% |
| 2018 | $2,354 -52.5% | $270,953 +3.1% |
| 2017 | $4,955 +1.2% | $262,910 +5.7% |
| 2016 | $4,898 -15.7% | $248,646 +15.4% |
| 2015 | $5,809 | $215,400 |
| 2014 | $5,809 | $215,400 +9.3% |
| 2013 | -- | $197,100 -2.9% |
| 2012 | -- | $202,900 |
| 2011 | -- | $202,900 |
| 2010 | -- | $202,900 |
| 2009 | -- | $202,900 +7.4% |
| 2008 | -- | $189,000 -2% |
| 2007 | -- | $192,852 +12.6% |
| 2006 | -- | $171,327 +613.9% |
| 2005 | -- | $24,000 |
Find assessor info on the county website
Monthly payment
Est. payment
Payment breakdown
Explore the cost of this home by adjusting the details. Changes won't be saved.Climate risks
Neighborhood: Saratoga
Nearby schools
GreatSchools rating
- 9/10Kay Granger Elementary SchoolGrades: PK-5Distance: 0.3 mi
- 8/10John M Tidwell Middle SchoolGrades: 6-8Distance: 1.7 mi
- 8/10Byron Nelson High SchoolGrades: 9-12Distance: 6.4 mi
Schools provided by the listing agent
- Elementary: Kay Granger
- Middle: John M Tidwell
- High: Byron Nelson
- District: Northwest ISD
Source: NTREIS. This data may not be complete. We recommend contacting the local school district to confirm school assignments for this home.
- $423,9004 bd3 ba2.8k sqft3425 Beekman Dr, Fort Worth, TX 76244Off Market

- $462,9004 bd2 ba2.6k sqft3425 Beekman Dr, Keller, TX 76248Off Market
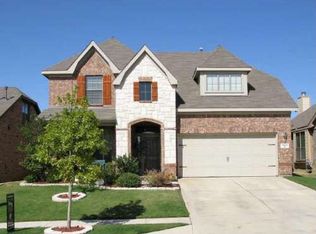
- $365,5003 bd2 ba1.8k sqft3417 Beekman Dr, Fort Worth, TX 76244Off Market
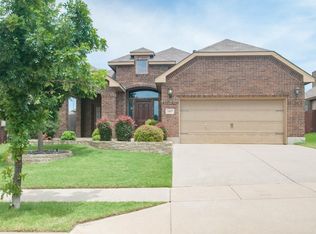
- $383,3003 bd3 ba2.3k sqft3429 Beekman Dr, Fort Worth, TX 76244Off Market
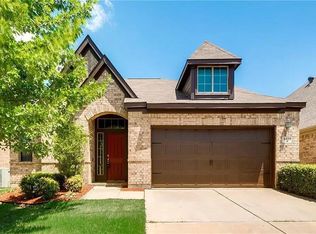
- $375,6003 bd2 ba1.8k sqft3413 Beekman Dr, Fort Worth, TX 76244Off Market
- $357,3003 bd2 ba1.9k sqft3460 Caspian Cv, Fort Worth, TX 76244Off Market
- $380,7003 bd2 ba1.9k sqft3460 Caspian Cv, Keller, TX 76248Off Market
- $378,9003 bd2 ba1.9k sqft3456 Caspian Cv, Fort Worth, TX 76244Off Market
A local agent can set up tours, give advice and negotiate with sellers.
A local lender can help you make sure your offer is ready when you are.
Similar homes
- $424,9004 bd3 ba2.5k sqft9128 Chardin Park Dr, Fort Worth, TX 76244For Sale
 MLS ID #21304981, DeLin Soileau. NTREIS
 - $484,4985 bd3 ba2.6k sqft9105 Hawley Dr, Fort Worth, TX 76244For Sale
 MLS ID #21294175, Sallie Reece. NTREIS
 - $450,0003 bd2 ba2.5k sqft1709 Hamlet Dr, Haslet, TX 76052For Sale
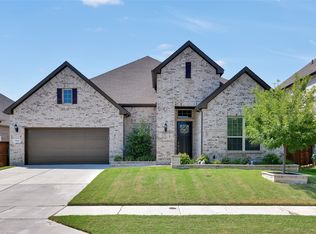 MLS ID #21350354, Sherry Leisure. NTREIS
 - $359,9003 bd2 ba1.7k sqft3136 Sangria Ln, Fort Worth, TX 76177For Sale
 MLS ID #21342412, Charles Brown. NTREIS
 - $400,0003 bd3 ba2.6k sqft2405 Whispering Pines Dr, Fort Worth, TX 76177For SaleMLS ID #21337843, Crystal Solensky. NTREIS
- $589,9005 bd4 ba3.5k sqft9616 Barksdale Dr, Fort Worth, TX 76244For Sale By Owner
- $375,0003 bd2 ba2k sqft2452 Open Range Dr, Fort Worth, TX 76177For SaleMLS ID #21331939, Ashley Gingras. NTREIS
- $439,0003 bd2 ba2.1k sqft10020 Haversham Dr, Fort Worth, TX 76131For SaleMLS ID #21263245, Ryan Wilson. NTREIS
- $475,0004 bd4 ba3.4k sqft5708 Sleepy Creek Ln, Fort Worth, TX 76179For SaleMLS ID #21349036, Charles Brown. NTREIS
- $470,0004 bd3 ba2.7k sqft12737 Elm Springs Trl, Haslet, TX 76052For SaleMLS ID #21197381, Jill Gorski. NTREIS
- $445,0003 bd2 ba2k sqft641 Rawlins Ln, Fort Worth, TX 76131For SaleMLS ID #20931124, Tammy Melendez. NTREIS
- $440,0005 bd3 ba3k sqft4008 Falcon Ridge Dr, Haltom City, TX 76137For SaleMLS ID #21320368, Billy Vaselo Happy. NTREIS
- $500,0004 bd3 ba2.4k sqft14720 Seventeen Lakes Blvd, Roanoke, TX 76262For SaleMLS ID #21213034, Kallie Capps Ritchey. NTREIS
- $375,0004 bd2 ba1.9k sqft7909 Hayfield Ct, Fort Worth, TX 76137For SaleMLS ID #21343722, Mike Andrade. NTREIS
- $499,0004 bd3 ba2.4k sqft115 Honeysuckle Dr, Justin, TX 76247For SaleMLS ID #21345102, Tara Bosco. NTREIS
- $480,0006 bd4 ba3.2k sqft9505 Chuparosa Dr, Fort Worth, TX 76177For SaleMLS ID #21244058, Deon Boli. NTREIS
- $418,0005 bd3 ba2.8k sqft100 Chinos Trl, Justin, TX 76247For SaleMLS ID #21318058, Tammy Watson. NTREIS
- $445,0004 bd3 ba2.4k sqft204 Ovaletta Dr, Justin, TX 76247For SaleMLS ID #21204296, Kassidy Free. NTREIS
- $410,0004 bd3 ba2.2k sqft944 Tara Ct, Haslet, TX 76052For SaleMLS ID #21347381, Stephan Cooper. NTREIS
- $375,0003 bd2 ba2.1k sqft2432 Half Moon Bay Ln, Fort Worth, TX 76177For SaleMLS ID #21238180, Whitney Moore. NTREIS
