OPEN HOUSE ON 8.8 SAT, AND 8.9 SUN, AT 2-4PM!! Welcome to this beautifully updated 4-bedroom, 3.5-bath home in the desirable Marine Creek Ranch community, offering an exceptional layout designed for comfortable everyday living and effortless entertaining. A grand entry welcomes you with a private office featuring French doors and a formal dining room before opening into the spacious living area filled with natural light from expansive windows overlooking the backyard. The open-concept design seamlessly connects the living room, breakfast area, and kitchen, creating the perfect gathering space. The kitchen features granite countertops, stainless steel appliances, double ovens, abundant cabinetry, a breakfast bar, pantry, and generous prep space. The first-floor primary suite offers a peaceful retreat with a spacious bedroom, dual-sink vanity, soaking tub, separate shower, and large walk-in closet. Upstairs, you'll find three additional bedrooms, two full bathrooms, a dedicated media room, and an oversized flex room that can easily serve as a game room, playroom, or second living area. Step outside to enjoy the screened-in covered patio complete with a built-in gas grill, creating an ideal space for outdoor dining and year-round entertaining while overlooking the expansive fenced backyard with plenty of room for recreation, pets, or future outdoor enhancements. Additional highlights include decorative architectural niches, abundant storage, a cozy fireplace with built-in shelving, a large utility room, and a spacious two-car garage. Conveniently located near shopping, dining, parks, schools, and major commuting routes, this home offers the perfect blend of space, functionality, and comfort in one of the area's sought-after neighborhoods. Don't miss the opportunity to make this exceptional property your next home!
For sale
$475,000
5708 Sleepy Creek Ln, Fort Worth, TX 76179
4beds
3,458sqft
:
Get pre-qualified$3,526/mo
Single Family Residence
Built in 2012
9,408 Square Feet Lot
$468,600 Zestimate®
$137/sqft
$33/mo HOA
What's special
Formal dining roomStainless steel appliancesGrand entryLarge walk-in closetSoaking tubOversized flex roomDedicated media room
- 2 days |
- 539 |
- 53 |
Likely to sell faster than
Zillow last checked:
Listing updated:
Listed by:
Charles Brown 0606840 972-827-8943,
Keller Williams Realty 817-329-8850,
Mercie Moluche 0819881 817-715-2034,
Keller Williams Realty
Source: NTREIS,MLS#: 21349036
Facts & features
Interior
Bedrooms & bathrooms
- Bedrooms: 4
- Bathrooms: 4
- Full bathrooms: 3
- 1/2 bathrooms: 1
Primary bedroom
- Features: Ceiling Fan(s), Dual Sinks, En Suite Bathroom, Garden Tub/Roman Tub, Sitting Area in Primary, Separate Shower, Walk-In Closet(s)
- Level: First
- Dimensions: 19 x 16
Bedroom
- Features: Split Bedrooms
- Level: Second
- Dimensions: 15 x 11
Bedroom
- Features: Split Bedrooms, Walk-In Closet(s)
- Level: Second
- Dimensions: 14 x 11
Bedroom
- Features: Split Bedrooms, Walk-In Closet(s)
- Level: Second
- Dimensions: 14 x 12
Breakfast room nook
- Level: First
- Dimensions: 12 x 11
Dining room
- Level: First
- Dimensions: 12 x 11
Family room
- Level: Second
- Dimensions: 19 x 16
Kitchen
- Features: Breakfast Bar, Built-in Features, Eat-in Kitchen, Granite Counters, Pantry
- Level: First
- Dimensions: 13 x 11
Living room
- Features: Fireplace
- Level: First
- Dimensions: 20 x 18
Media room
- Level: Second
- Dimensions: 15 x 13
Office
- Level: First
- Dimensions: 12 x 11
Heating
- Central, Electric, Zoned
Cooling
- Central Air, Ceiling Fan(s), Electric, Zoned
Appliances
- Included: Some Gas Appliances, Double Oven, Dishwasher, Electric Cooktop, Electric Oven, Disposal, Gas Water Heater, Microwave, Plumbed For Gas, Vented Exhaust Fan
- Laundry: Washer Hookup, Dryer Hookup, Laundry in Utility Room
Features
- Built-in Features, Chandelier, Decorative/Designer Lighting Fixtures, Eat-in Kitchen, Granite Counters, High Speed Internet, Pantry, Cable TV, Walk-In Closet(s)
- Flooring: Carpet, Ceramic Tile
- Windows: Bay Window(s), Window Coverings
- Has basement: No
- Number of fireplaces: 1
- Fireplace features: Gas, Gas Log, Living Room
Interior area
- Total interior livable area: 3,458 sqft
Video & virtual tour
Property
Parking
- Total spaces: 2
- Parking features: Concrete, Door-Multi, Driveway, Garage Faces Front, Garage, Garage Door Opener
- Attached garage spaces: 2
Features
- Levels: Two
- Stories: 2
- Patio & porch: Front Porch, Patio, Covered
- Exterior features: Gas Grill, Outdoor Grill, Rain Gutters
- Pool features: None, Community
- Fencing: Wood
Lot
- Size: 9,408 Square Feet
- Features: Back Yard, Interior Lot, Lawn, Landscaped, Subdivision, Sprinkler System, Few Trees
Details
- Parcel number: 41430433
Construction
Type & style
- Home type: SingleFamily
- Architectural style: Traditional,Detached
- Property subtype: Single Family Residence
Materials
- Foundation: Slab
- Roof: Shingle
Condition
- Year built: 2012
Utilities & green energy
- Sewer: Public Sewer
- Water: Public
- Utilities for property: Sewer Available, Underground Utilities, Water Available, Cable Available
Community & HOA
Community
- Features: Clubhouse, Fenced Yard, Playground, Park, Pool, Trails/Paths, Sidewalks
- Security: Carbon Monoxide Detector(s), Smoke Detector(s)
- Subdivision: Marine Creek Ranch Add
HOA
- Has HOA: Yes
- Services included: All Facilities, Association Management
- HOA fee: $198 semi-annually
- HOA name: Legacy Southwest Property Management
- HOA phone: 214-705-1615
Location
- Region: Fort Worth
Financial & listing details
- Price per square foot: $137/sqft
- Tax assessed value: $489,562
- Annual tax amount: $11,777
- Date on market: 8/6/2026
- Cumulative days on market: 2 days
- Listing terms: Cash,Conventional,FHA,VA Loan
Estimated market value
$468,600
$445,000 - $492,000
$3,005/mo
Price history
| Date | Event | Price |
|---|---|---|
| 8/6/2026 | Listed for sale | $475,000-5%$137/sqft |
Source: NTREIS #21349036 Report a problem | ||
| 10/2/2023 | Listing removed | -- |
Source: NTREIS #20373824 Report a problem | ||
| 9/6/2023 | Price change | $499,950-1%$145/sqft |
Source: NTREIS #20373824 Report a problem | ||
| 8/4/2023 | Price change | $505,000-1%$146/sqft |
Source: NTREIS #20373824 Report a problem | ||
| 7/10/2023 | Listed for sale | $509,900+64.5%$147/sqft |
Source: NTREIS #20373824 Report a problem | ||
| 5/31/2016 | Sold | -- |
Source: Agent Provided Report a problem | ||
| 4/12/2016 | Pending sale | $309,900$90/sqft |
Source: JS Realty #13328634 Report a problem | ||
| 4/1/2016 | Price change | $309,900-1.6%$90/sqft |
Source: JS Realty #13328634 Report a problem | ||
| 3/18/2016 | Price change | $315,000-1.6%$91/sqft |
Source: JS Realty #13328634 Report a problem | ||
| 3/1/2016 | Listed for sale | $320,000+26.9%$93/sqft |
Source: JS Realty #13328634 Report a problem | ||
| 1/7/2013 | Listing removed | $252,236$73/sqft |
Source: HomesUSA #11852249 Report a problem | ||
| 10/18/2012 | Listed for sale | $252,236$73/sqft |
Source: HomesUSA #11852249 Report a problem | ||
Public tax history
| Year | Property taxes | Tax assessment |
|---|---|---|
| 2025 | $9,028 -24% | $489,562 |
| 2024 | $11,883 -2.1% | $489,562 -1.2% |
| 2023 | $12,132 +4% | $495,683 +16.9% |
| 2022 | $11,670 +13.2% | $423,947 +15.2% |
| 2021 | $10,312 +5.1% | $367,982 +7.3% |
| 2020 | $9,811 +2.9% | $342,882 +3.6% |
| 2019 | $9,537 +1.3% | $330,816 +3.3% |
| 2018 | $9,411 -1.3% | $320,206 -0.2% |
| 2017 | $9,534 +25.7% | $320,712 +7.9% |
| 2016 | $7,585 -7.8% | $297,362 +17.1% |
| 2015 | $8,223 | $253,867 -13.4% |
| 2014 | $8,223 | $293,000 +5.5% |
| 2013 | -- | $277,600 +1066.4% |
| 2012 | -- | $23,800 |
| 2011 | -- | $23,800 |
| 2010 | -- | $23,800 -37.4% |
| 2009 | -- | $38,000 |
Find assessor info on the county website
Monthly payment
Est. payment
Payment breakdown
Explore the cost of this home by adjusting the details. Changes won't be saved.Climate risks
Neighborhood: Marine Creek Ranch
Nearby schools
GreatSchools rating
- 4/10Dozier Elementary SchoolGrades: PK-5Distance: 1 mi
- 5/10Ed Willkie Middle SchoolGrades: 6-8Distance: 0.5 mi
- 5/10Chisholm Trail High SchoolGrades: 9-12Distance: 1 mi
Schools provided by the listing agent
- Elementary: Dozier
- Middle: Ed Willkie
- High: Chisholm Trail
- District: Eagle MT-Saginaw ISD
Source: NTREIS. This data may not be complete. We recommend contacting the local school district to confirm school assignments for this home.
- $436,9003 bd2 ba2.9k sqft5704 Sleepy Creek Ln, Fort Worth, TX 76179Off Market
- $514,9005 bd4 ba3.8k sqft5712 Sleepy Creek Ln, Fort Worth, TX 76179Off Market
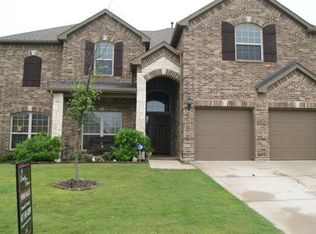
- $--4 bd4 ba3.6k sqft5716 Sleepy Creek Ln, Fort Worth, TX 76179Sold
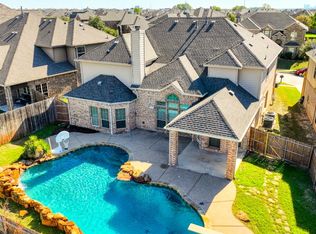
- $511,0005 bd3 ba3.6k sqft5700 Sleepy Creek Ln, Fort Worth, TX 76179Off Market
- $579,5004 bd3 ba4.3k sqft5809 Pine Flat Ct, Fort Worth, TX 76179Off Market
- $672,6005 bd4 ba3.8k sqft5801 Pine Flat Ct, Fort Worth, TX 76179Off Market
- $472,7003 bd2 ba3k sqft5705 Sleepy Creek Ln, Fort Worth, TX 76179Off Market
- $417,1004 bd3 ba2.8k sqft5713 Sleepy Creek Ln, Fort Worth, TX 76179Off Market
A local agent can set up tours, give advice and negotiate with sellers.
A local lender can help you make sure your offer is ready when you are.
Similar homes
- $554,9005 bd4 ba3.7k sqft5217 Bow Lake Trl, Fort Worth, TX 76179For Sale
 MLS ID #21334947, Michael Hershenberg. NTREIS
 - $515,0005 bd4 ba3.5k sqft424 High Desert Dr, Fort Worth, TX 76131For Sale
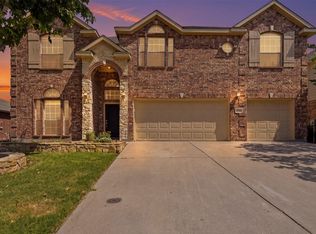 MLS ID #21353324, Jeanette Munoz. NTREIS
 - $349,9503 bd2 ba1.9k sqft6053 Shiner Dr, Fort Worth, TX 76179For Sale
 MLS ID #21316430, Danielle Farr. NTREIS
 - $480,0004 bd3 ba3.2k sqft9721 Sam Bass Trl, Fort Worth, TX 76244For SaleMLS ID #21349763, Rick Fruge. NTREIS
- $370,0004 bd2 ba2.4k sqft5504 Paloma Ct, Fort Worth, TX 76179For SaleMLS ID #21290709, Peter Von Illyes. NTREIS
- $449,0005 bd3 ba3.1k sqft1101 Pinnacle Breeze Dr, Haslet, TX 76052For SaleMLS ID #21352442, Nikole Davis. NTREIS
- $362,0004 bd3 ba2.6k sqft9125 Edenberry Ln, Fort Worth, TX 76179For SaleMLS ID #21346291, Deke Brown Brown. NTREIS
- $515,0005 bd4 ba3.4k sqft1021 Plateau Ridge Way, Haslet, TX 76052For SaleMLS ID #21351045, Adam Hull. NTREIS
- $615,0006 bd4 ba4.4k sqft6153 Gibbons Creek St, Fort Worth, TX 76179For SaleMLS ID #21184116, Trayce Moore. NTREIS
- $385,0005 bd3 ba3.1k sqft5909 Deck House Rd, Fort Worth, TX 76179For SaleMLS ID #21316444, Kaitlyn Lewis. NTREIS
- $435,0004 bd3 ba3k sqft1220 Beestone Dr, Saginaw, TX 76131For SaleMLS ID #21345177, Beth Hughes. NTREIS
- $500,0005 bd3 ba3k sqft4008 Knollbrook Ln, Fort Worth, TX 76137For SaleMLS ID #21335778, Trey Shadwick. NTREIS
- $385,0004 bd3 ba2.3k sqft6105 Dunnlevy Dr, Fort Worth, TX 76179For SaleMLS ID #21272697, Genia Sanchez. NTREIS
- $459,9004 bd3 ba3k sqft1216 Bridle Latch Dr, Fort Worth, TX 76115For SaleMLS ID #21337623, Dayna Tooley. NTREIS
- $480,0004 bd3 ba2.5k sqft8940 Jewelflower Dr, Fort Worth, TX 76131For SaleMLS ID #21242320, Sierra Maykus. NTREIS
- $470,0004 bd4 ba3.1k sqft1005 Pinnacle Breeze Dr, Haslet, TX 76052For SaleMLS ID #21296980, Sang Park. NTREIS
- $449,9004 bd3 ba2.4k sqft5821 Stream Dr, Fort Worth, TX 76137For SaleMLS ID #21302556, Kenneth Sem. NTREIS
- $425,0003 bd3 ba2.9k sqft8629 Tribute Ln, Fort Worth, TX 76131For SaleMLS ID #21328226, Christie Cannon. NTREIS
- $439,9003 bd2 ba2.7k sqft9628 Makiposa Ln, Fort Worth, TX 76177For SaleMLS ID #21334118, Charles Brown. NTREIS
- $449,9004 bd3 ba2.7k sqft2105 Stoney Gorge Rd, Fort Worth, TX 76177For SaleMLS ID #21261551, Vicky Bennett. NTREIS
