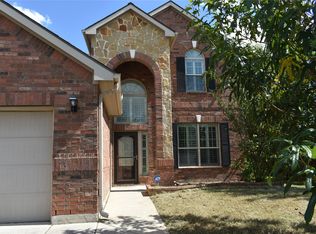
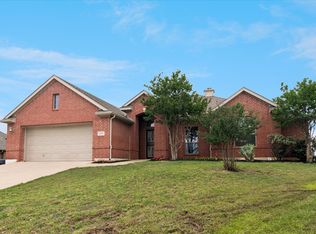
Ready to impress! Tucked away on a cul-de-sac in Sendera Ranch, this updated single-story home brings the space with 4 bedrooms, 3 full baths, a dedicated office, two living areas, and two fireplaces—including one in the game room! The showstopping remodeled kitchen is ready for weekday breakfasts, weekend entertaining, and every holiday feast in between, featuring light countertops, stainless steel appliances, a gas cooktop, built-in oven and microwave, subway tile backsplash, center island, and generous breakfast bar. The spacious primary bedroom offers a private sitting area and a well-appointed bath, while three additional bedrooms provide plenty of room for family and guests. Outside, the brick-and-stone exterior delivers fantastic curb appeal, and the oversized backyard is ready for playing, gardening, entertaining, or creating the outdoor retreat of your dreams. Unwind beneath the covered patio and enjoy the convenience of a side-entry two-car garage. With Sendera Ranch amenities and Northwest ISD schools, this home has the updates, space, and lifestyle buyers have been waiting for—come see it!
For sale
$459,900
1216 Bridle Latch Dr, Fort Worth, TX 76115
4beds
3,080sqft
:
Get pre-qualified$3,422/mo
Single Family Residence
Built in 2006
0.28 Acres Lot
$-- Zestimate®
$149/sqft
$40/mo HOA
What's special
Brick-and-stone exteriorPrivate sitting areaOversized backyardDedicated officeStainless steel appliancesCovered patioShowstopping remodeled kitchen
- 4 days |
- 339 |
- 27 |
Zillow last checked:
Listing updated:
Listed by:
Dayna Tooley 0611890 972-774-9888,
Better Homes & Gardens, Winans 972-774-9888
Source: NTREIS,MLS#: 21337623
Facts & features
Interior
Bedrooms & bathrooms
- Bedrooms: 4
- Bathrooms: 3
- Full bathrooms: 3
Primary bedroom
- Features: Ceiling Fan(s), Dual Sinks, Double Vanity, En Suite Bathroom, Garden Tub/Roman Tub, Separate Shower, Walk-In Closet(s)
- Level: First
- Dimensions: 18 x 17
Bedroom
- Features: Walk-In Closet(s)
- Level: First
- Dimensions: 13 x 11
Bedroom
- Features: Walk-In Closet(s)
- Level: First
- Dimensions: 12 x 11
Bedroom
- Features: Walk-In Closet(s)
- Level: First
- Dimensions: 13 x 12
Dining room
- Level: First
- Dimensions: 12 x 11
Living room
- Features: Fireplace
- Level: First
- Dimensions: 12 x 14
Living room
- Features: Fireplace
- Level: First
- Dimensions: 19 x 17
Office
- Level: First
- Dimensions: 10 x 10
Heating
- Central
Cooling
- Central Air
Appliances
- Included: Dishwasher, Electric Range, Disposal, Microwave
Features
- Decorative/Designer Lighting Fixtures, Double Vanity, Granite Counters, High Speed Internet, Kitchen Island, Open Floorplan, Walk-In Closet(s)
- Has basement: No
- Number of fireplaces: 2
- Fireplace features: Wood Burning
Interior area
- Total interior livable area: 3,080 sqft
Video & virtual tour
Property
Parking
- Total spaces: 2
- Parking features: Garage, Garage Door Opener, Garage Faces Side
- Attached garage spaces: 2
Features
- Levels: One
- Stories: 1
- Pool features: None
- Fencing: Wood
Lot
- Size: 0.28 Acres
Details
- Parcel number: 40958981
Construction
Type & style
- Home type: SingleFamily
- Architectural style: Detached
- Property subtype: Single Family Residence
Materials
- Brick, Rock, Stone
- Foundation: Slab
- Roof: Composition
Condition
- Year built: 2006
Utilities & green energy
- Sewer: Public Sewer
- Water: Public
- Utilities for property: Cable Available, Sewer Available, Water Available
Community & HOA
Community
- Features: Sidewalks
- Security: Fire Alarm, Smoke Detector(s)
- Subdivision: Sendera Ranch
HOA
- Has HOA: Yes
- Services included: All Facilities, Association Management
- HOA fee: $121 quarterly
- HOA name: Sendera Ranch
- HOA phone: 972-960-2800
Location
- Region: Fort Worth
Financial & listing details
- Price per square foot: $149/sqft
- Annual tax amount: $9,009
- Date on market: 7/24/2026
- Cumulative days on market: 5 days
- Listing terms: Cash,Conventional,1031 Exchange,FHA,VA Loan
- Exclusions: Washer, Dryer, Refrigerator, Pool table is negotiable
Estimated market value
Not available
Estimated sales range
Not available
$2,794/mo
Price history
| Date | Event | Price |
|---|---|---|
| 7/24/2026 | Listed for sale | $459,900-3.2%$149/sqft |
Source: NTREIS #21337623 Report a problem | ||
| 4/21/2022 | Sold | -- |
Source: NTREIS #14744557 Report a problem | ||
| 3/23/2022 | Pending sale | $475,000$154/sqft |
Source: NTREIS #14744557 Report a problem | ||
| 3/18/2022 | Listed for sale | $475,000$154/sqft |
Source: NTREIS #14744557 Report a problem | ||
| 3/2/2022 | Contingent | $475,000$154/sqft |
Source: NTREIS #14744557 Report a problem | ||
| 2/28/2022 | Listed for sale | $475,000$154/sqft |
Source: NTREIS #14744557 Report a problem | ||
| 2/15/2022 | Listing removed | $475,000$154/sqft |
Source: NTREIS #14744557 Report a problem | ||
| 2/13/2022 | Pending sale | $475,000$154/sqft |
Source: NTREIS #14744557 Report a problem | ||
| 2/6/2022 | Contingent | $475,000$154/sqft |
Source: NTREIS #14744557 Report a problem | ||
| 1/21/2022 | Listed for sale | $475,000$154/sqft |
Source: NTREIS #14744557 Report a problem | ||
Public tax history
Tax history is unavailable.
Monthly payment
Est. payment
Payment breakdown
Explore the cost of this home by adjusting the details. Changes won't be saved.Climate risks
Neighborhood: Sendera Ranch
Nearby schools
GreatSchools rating
- 5/10Sendera Ranch Elementary SchoolGrades: PK-5Distance: 0.2 mi
- 6/10Truett Wilson Middle SchoolGrades: 6-8Distance: 0.5 mi
- 7/10V R Eaton High SchoolGrades: 9-12Distance: 2.6 mi
Schools provided by the listing agent
- Elementary: Sendera Ranch
- Middle: Wilson
- High: Eaton
- District: Northwest ISD
Source: NTREIS. This data may not be complete. We recommend contacting the local school district to confirm school assignments for this home.
- $450,6004 bd3 ba3k sqft1216 Bridle Latch Dr, Haslet, TX 76052Off Market
- $336,2003 bd2 ba2.1k sqft1224 Bridle Latch Dr, Haslet, TX 76052Off Market
- $461,6005 bd3 ba3.4k sqft1208 Bridle Latch Dr, Haslet, TX 76052Off Market
- $499,3004 bd4 ba3.3k sqft1232 Bridle Latch Dr, Haslet, TX 76052Off Market

- $316,5004 bd2 ba2.1k sqft13744 Trail Break Dr, Haslet, TX 76052Off Market
- $453,0005 bd4 ba3.5k sqft1217 Bridle Latch Dr, Haslet, TX 76052Off Market
- $415,8005 bd3 ba2.7k sqft1200 Bridle Latch Dr, Haslet, TX 76052Off Market
- $370,7004 bd3 ba2.8k sqft1225 Bridle Latch Dr, Haslet, TX 76052Off Market
A local agent can set up tours, give advice and negotiate with sellers.
Similar homes
- $455,0005 bd3 ba3.1k sqft14052 Zippo Way, Fort Worth, TX 76052For Sale
 MLS ID #21193384, Amber Morton. NTREIS
 - $--4 bd2 ba2.7k sqft5017 Carrotwood Dr, Fort Worth, TX 76244Auction
 Auction.com 2
 - $384,0004 bd4 ba2.8k sqft14028 Zippo Way, Haslet, TX 76052For Sale
 MLS ID #21000263, Mark Selby. NTREIS
 - $449,0004 bd2 ba2.5k sqft11000 Owl Creek Dr, Fort Worth, TX 76179For Sale
 MLS ID #21246248, Linda Shaw. NTREIS
 - $443,0004 bd3 ba2.6k sqft11516 Round Leaf Dr, Fort Worth, TX 76244For SaleMLS ID #21311306, Vipul Raval. NTREIS
- $425,0003 bd3 ba2.1k sqft1525 Jocelyn Dr, Fort Worth, TX 76052For SaleMLS ID #21306867, Twilene Tolbert. NTREIS
- $444,9004 bd2 ba2.7k sqft9628 Makiposa Ln, Fort Worth, TX 76177For SaleMLS ID #21334118, Charles Brown. NTREIS
- $399,9004 bd4 ba2.6k sqft2012 Sun Star Dr, Haslet, TX 76052For SaleMLS ID #21202456, Jonathan Layton. NTREIS
- $439,9904 bd3 ba2.9k sqft13101 Palancar Dr, Fort Worth, TX 76244For SaleMLS ID #21321049, Charles Brown. NTREIS
- $485,0004 bd3 ba2.8k sqft10036 Bodega Bay Rd, Fort Worth, TX 76177For SaleMLS ID #21329253, Jayant Malik. NTREIS
- $314,0004 bd2 ba2.1k sqft14120 Tanglebrush Trl, Haslet, TX 76052For SaleMLS ID #21308035, Tiffany Li. NTREIS
- $420,0004 bd2 ba3k sqft517 Acorn Ct, Saginaw, TX 76179For SaleMLS ID #21327125, Shakina Higgs. NTREIS
- $650,0003 bd3 ba3.6k sqft2309 Parks Ct, Haslet, TX 76052For SaleMLS ID #21251892, Lauren Hilliard Ray. NTREIS
- $289,0004 bd2 ba1.8k sqft1205 Kachina Ln, Haslet, TX 76052For SaleMLS ID #21310057, Amber Broadway. NTREIS
- $457,0005 bd3 ba2.8k sqft4960 Obrien Way, Fort Worth, TX 76244For SaleMLS ID #21214244, Ramesh Bohara. NTREIS
- $549,5004 bd3 ba2.5k sqft2162 Cloverfern Way, Haslet, TX 76052For SaleMLS ID #21314785, Reggie McMullin. NTREIS
- $449,0005 bd3 ba2.7k sqft10444 Stoneside Trl, Fort Worth, TX 76244For SaleMLS ID #21178729, William Nelson. NTREIS
- $659,0004 bd3 ba3.2k sqft1710 Meridian Ct, Keller, TX 76248For SaleMLS ID #21251653, Natalie Martinez. NTREIS
- $469,0004 bd2 ba2.4k sqft211 Spring Creek Cir, Paradise, TX 76073For SaleMLS ID #21310983, Amber Broadway. NTREIS
- $589,9005 bd4 ba3.5k sqft9616 Barksdale Dr, Fort Worth, TX 76244For Sale By Owner
