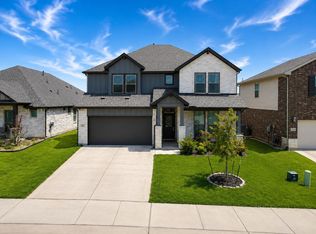
BEAUTIFULLY upgraded home in highly sought-after Northwest ISD, nestled in the stunning Wellington community. Unlike other builder grade homes, this home has been thoughtfully transformed with stylish custom features that elevate both design and function. This spacious 3-bedroom, 2.5-bath, 3-car garage home offers an inviting open-concept layout perfect for modern living including an OFFICE and FLEX room! Recent CUSTOM UPGRADES include elegant new lighting, rich granite countertops, and updated plumbing fixtures throughout. The main living area showcases a new beautiful stone fireplace, designer backsplash, and a custom-built vent hood that adds character and charm. The new iron front door and exterior lighting also make a striking first impression. The primary suite is a relaxing retreat featuring a generous walk-in closet, soaking tub, separate shower, dual vanities, and updated mirrors for a polished, contemporary feel. Enjoy your morning coffee in the fenced backyard or go for a swim in the community pool! The neighborhood has parks, playgrounds, walking and biking trails for all to enjoy! Excellent location, close to I35 with a short commute to Ft. Worth and Alliance. Don’t miss out on this gorgeous MOVE-IN READY home!
For sale
Price cut: $5.1K (8/10)
$419,900
1525 Jocelyn Dr, Fort Worth, TX 76052
3beds
2,170sqft
:
Get pre-qualified$3,204/mo
Single Family Residence
Built in 2021
6,446 Square Feet Lot
$-- Zestimate®
$194/sqft
$74/mo HOA
What's special
Beautiful stone fireplaceUpdated plumbing fixturesUpdated mirrorsRich granite countertopsGenerous walk-in closetSoaking tubCustom-built vent hood
- 54 days |
- 478 |
- 26 |
Likely to sell faster than
Zillow last checked:
Listing updated:
Listed by:
Twilene Tolbert 0713739 817-944-6897,
Finis Blackmon, Broker 817-944-6897
Source: NTREIS,MLS#: 21306867
Facts & features
Interior
Bedrooms & bathrooms
- Bedrooms: 3
- Bathrooms: 3
- Full bathrooms: 2
- 1/2 bathrooms: 1
Primary bedroom
- Features: Ceiling Fan(s), Dual Sinks, En Suite Bathroom, Garden Tub/Roman Tub, Separate Shower, Walk-In Closet(s)
- Level: First
- Dimensions: 15 x 13
Breakfast room nook
- Level: First
- Dimensions: 17 x 9
Dining room
- Level: First
- Dimensions: 12 x 10
Living room
- Features: Ceiling Fan(s), Fireplace
- Level: First
- Dimensions: 17 x 15
Office
- Level: First
- Dimensions: 12 x 11
Heating
- Natural Gas
Cooling
- Central Air
Appliances
- Included: Some Gas Appliances, Dishwasher, Electric Oven, Gas Cooktop, Disposal, Gas Water Heater, Microwave, Plumbed For Gas
Features
- Chandelier, Decorative/Designer Lighting Fixtures, Double Vanity, Eat-in Kitchen, Granite Counters, High Speed Internet, Kitchen Island, Open Floorplan, Pantry, Cable TV, Natural Woodwork, Walk-In Closet(s), Wired for Sound
- Flooring: Ceramic Tile
- Has basement: No
- Number of fireplaces: 1
- Fireplace features: Family Room, Gas, Stone
Interior area
- Total interior livable area: 2,170 sqft
Video & virtual tour
Property
Parking
- Total spaces: 3
- Parking features: Door-Multi, Electric Vehicle Charging Station(s), Garage Faces Front, Garage, Garage Door Opener
- Attached garage spaces: 3
Features
- Levels: One
- Stories: 1
- Patio & porch: Covered
- Exterior features: Rain Gutters
- Pool features: None
- Fencing: Back Yard,Wood
Lot
- Size: 6,446 Square Feet
Details
- Parcel number: 42487500
Construction
Type & style
- Home type: SingleFamily
- Architectural style: Detached
- Property subtype: Single Family Residence
Materials
- Brick
- Foundation: Slab
- Roof: Composition
Condition
- Year built: 2021
Utilities & green energy
- Sewer: Public Sewer
- Water: Public
- Utilities for property: Sewer Available, Water Available, Cable Available
Community & HOA
Community
- Subdivision: Wellington 2 Ph 1 North Prcl 1
HOA
- Has HOA: Yes
- Services included: All Facilities
- HOA fee: $888 annually
- HOA name: First Service
- HOA phone: 972-347-9160
Location
- Region: Fort Worth
Financial & listing details
- Price per square foot: $194/sqft
- Tax assessed value: $380,000
- Annual tax amount: $3,526
- Date on market: 6/19/2026
- Cumulative days on market: 118 days
- Listing terms: Cash,Conventional,FHA,VA Loan
- Exclusions: Curtains, Curtain Rods, living room speakers, Ring Cameras & TV Mounts
Estimated market value
Not available
Estimated sales range
Not available
Not available
Price history
| Date | Event | Price |
|---|---|---|
| 8/10/2026 | Price change | $419,900-1.2%$194/sqft |
Source: NTREIS #21306867 Report a problem | ||
| 7/18/2026 | Price change | $425,000-1.1%$196/sqft |
Source: NTREIS #21306867 Report a problem | ||
| 6/19/2026 | Listed for sale | $429,900+0.2%$198/sqft |
Source: NTREIS #21306867 Report a problem | ||
| 6/19/2026 | Listing removed | $429,000$198/sqft |
Source: NTREIS #21197938 Report a problem | ||
| 6/19/2026 | Listed for sale | $429,000$198/sqft |
Source: NTREIS #21197938 Report a problem | ||
| 5/26/2026 | Pending sale | $429,000$198/sqft |
Source: NTREIS #21197938 Report a problem | ||
| 5/17/2026 | Contingent | $429,000$198/sqft |
Source: NTREIS #21197938 Report a problem | ||
| 5/4/2026 | Price change | $429,000-1.4%$198/sqft |
Source: NTREIS #21197938 Report a problem | ||
| 4/2/2026 | Price change | $434,900-1.1%$200/sqft |
Source: NTREIS #21197938 Report a problem | ||
| 3/12/2026 | Listed for sale | $439,900+10%$203/sqft |
Source: NTREIS #21197938 Report a problem | ||
| 11/13/2024 | Sold | -- |
Source: NTREIS #20666660 Report a problem | ||
| 10/22/2024 | Pending sale | $399,900$184/sqft |
Source: NTREIS #20666660 Report a problem | ||
| 10/10/2024 | Contingent | $399,900$184/sqft |
Source: NTREIS #20666660 Report a problem | ||
| 9/30/2024 | Listed for sale | $399,900$184/sqft |
Source: NTREIS #20666660 Report a problem | ||
| 9/15/2024 | Listing removed | $399,900$184/sqft |
Source: NTREIS #20666660 Report a problem | ||
| 9/10/2024 | Price change | $399,900-7%$184/sqft |
Source: NTREIS #20666660 Report a problem | ||
| 8/19/2024 | Price change | $429,900-9.5%$198/sqft |
Source: NTREIS #20666660 Report a problem | ||
| 7/19/2024 | Listed for sale | $474,900$219/sqft |
Source: NTREIS #20666660 Report a problem | ||
| 12/31/2022 | Listing removed | -- |
Source: Zillow Rentals Report a problem | ||
| 11/29/2022 | Price change | $2,999-3.3%$1/sqft |
Source: Zillow Rental Network Premium Report a problem | ||
| 11/15/2022 | Listed for rent | $3,100$1/sqft |
Source: Zillow Rental Network Premium Report a problem | ||
Public tax history
| Year | Property taxes | Tax assessment |
|---|---|---|
| 2025 | $3,526 -28% | $380,000 -10.3% |
| 2024 | $4,894 -10% | $423,791 -8.5% |
| 2023 | $5,436 +15% | $463,202 +26.5% |
| 2022 | $4,729 +541.6% | $366,257 +554% |
| 2021 | $737 -1.5% | $56,000 |
| 2020 | $748 -5.4% | $56,000 -5.4% |
| 2019 | $791 | $59,200 |
Find assessor info on the county website
Monthly payment
Est. payment
Payment breakdown
Explore the cost of this home by adjusting the details. Changes won't be saved.Climate risks
Neighborhood: 76052
Nearby schools
GreatSchools rating
- 7/10Carl E Schluter Elementary SchoolGrades: PK-5Distance: 0.7 mi
- 8/10Leo Adams MiddleGrades: 6-8Distance: 0.7 mi
- 7/10V R Eaton High SchoolGrades: 9-12Distance: 0.5 mi
Schools provided by the listing agent
- Elementary: Carl E. Schluter
- Middle: Leo Adams
- High: Eaton
- District: Northwest ISD
Source: NTREIS. This data may not be complete. We recommend contacting the local school district to confirm school assignments for this home.
- $409,600-- bd-- ba2.3k sqft1521 Jocelyn Dr, Fort Worth, TX 76052Off Market
- $501,800-- bd-- ba3.3k sqft1529 Jocelyn Dr, Fort Worth, TX 76052Off Market
- $429,6003 bd3 ba2.3k sqft1517 Jocelyn Dr, Haslet, TX 76052Off Market
- $415,000-- bd-- ba2.2k sqft1537 Jocelyn Dr, Haslet, TX 76052Off Market
- $--4 bd3 ba2.8k sqft12216 Catline Ct, Fort Worth, TX 76052Sold
- $446,800-- bd-- ba3k sqft1513 Jocelyn Dr, Haslet, TX 76052Off Market
- $387,100-- bd-- ba2.2k sqft1520 Jocelyn Dr, Haslet, TX 76052Off Market
- $410,700-- bd-- ba2.2k sqft1524 Jocelyn Dr, Haslet, TX 76052Off Market
A local agent can set up tours, give advice and negotiate with sellers.
Similar homes
- $429,9004 bd3 ba2.5k sqft2032 Proteus Dr, Haslet, TX 76052For Sale
 MLS ID #21301526, Wendy Bailey. NTREIS
 - $465,0005 bd4 ba2.8k sqft1933 Dione Pl, Haslet, TX 76052For Sale
 MLS ID #21320196, Haley Howard. NTREIS
 - $357,0003 bd2 ba1.6k sqft14724 Rocky Face Ln, Haslet, TX 76052For Sale
 MLS ID #21341392, Ryan Slaughter. NTREIS
 - $435,0005 bd3 ba2.9k sqft2417 Mankato Dr, Fort Worth, TX 76179For Sale
 MLS ID #21353246, Jesus Flores Hernandez. NTREIS
 - $470,0005 bd3 ba2.4k sqft14645 Antlia Dr, Haslet, TX 76052For SaleMLS ID #21321513, Shawn Ryken. NTREIS
- $422,5005 bd4 ba2.9k sqft14325 Artisan Dr, Fort Worth, TX 76115For SaleMLS ID #21295731, Stacy Beavers. NTREIS
- $399,9904 bd3 ba2.5k sqft617 Fox Creek Trl, Fort Worth, TX 76131For SaleMLS ID #21299891, Leanne Ferguson. NTREIS
- $365,0003 bd2 ba2k sqft5429 Threshing Dr, Fort Worth, TX 76179For SaleMLS ID #21350805, Gerry Jones. NTREIS
- $554,0004 bd3 ba2.4k sqft2084 Roquette Dr, Haslet, TX 76052For SaleMLS ID #21283174, Kallie Capps Ritchey. NTREIS
- $305,0003 bd2 ba1.8k sqft10928 Middleglen Rd, Haslet, TX 76052For SaleMLS ID #21204885, Samantha Owens. NTREIS
- $367,9903 bd2 ba1.9k sqft2413 Linto St, Fort Worth, TX 76179For SaleMLS ID #21345757, Joshua Hammonds. NTREIS
- $359,0003 bd2 ba1.3k sqft204 Main St, Haslet, TX 76052For SaleMLS ID #21143391, Matt Callahan. NTREIS
- $425,0003 bd2 ba2.1k sqft5924 Pine River Ln, Fort Worth, TX 76179For SaleMLS ID #21301598, Stephen Kahn. NTREIS
- $285,9003 bd2 ba1.5k sqft14525 Serrano Ridge Rd, Haslet, TX 76052For SaleMLS ID #21273475, Amanda Cromwell. NTREIS
- $437,7004 bd3 ba2.6k sqft10413 Potawatomi Ln, Fort Worth, TX 76179For SaleMLS ID #21350895, Gaby Hinojosa. NTREIS
- $385,0004 bd3 ba2.1k sqft8948 Bronze Meadow Dr, Fort Worth, TX 76131For SaleMLS ID #21168009, Shana Martin. NTREIS
- $590,0004 bd4 ba3k sqft464 Letara Ranch Rd, Haslet, TX 76052For SaleMLS ID #21213127, Stephan Cooper. NTREIS
- $439,9004 bd3 ba2.5k sqft4408 Chris Dr, Fort Worth, TX 76244For SaleMLS ID #21317633, Jennifer Tucker. NTREIS
- $375,0003 bd2 ba2k sqft2452 Open Range Dr, Fort Worth, TX 76177For SaleMLS ID #21331939, Ashley Gingras. NTREIS
- $455,0004 bd3 ba2.7k sqft7305 Howling Coyote Ln, Fort Worth, TX 76131For SaleMLS ID #21230831, James Lian. NTREIS
