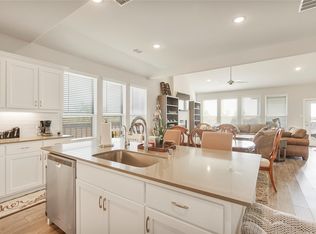
Hill Country inspired home in the award winning, Northwest ISD, one block from Nance Elementary. The limestone & brick exterior, stone-edged landscaping, and iron-accented front door set the tone for what’s inside this cozy family home. Vaulted ceilings and handscraped hardwood floors flow through the open-concept living and kitchen area, anchored by a floor-to-ceiling stacked stone fireplace and a chef’s kitchen with glazed cabinetry, herringbone backsplash, granite island, and stainless appliances. Downstairs primary suite features a frameless glass walk-in shower, soaking tub, and granite vanity. Dedicated office with glass French doors. Upstairs bedroom, full bath, and bonus room — perfect as a game room or second living area.
Covered brick patio, privacy-fenced backyard with mature evergreens, sprinkler system, smart home features, and HOA with community center and two community pools with club house and playgrounds. Move-in ready. Impeccably maintained. 4 BD 3 BA Office Bonus Room 2,550 sqft
For sale
Price cut: $20K (7/6)
$399,990
617 Fox Creek Trl, Fort Worth, TX 76131
4beds
2,550sqft
:
Get pre-qualified$3,037/mo
Single Family Residence
Built in 2018
5,488 Square Feet Lot
$394,600 Zestimate®
$157/sqft
$41/mo HOA
What's special
Floor-to-ceiling stacked stone fireplaceLimestone and brick exteriorHandscraped hardwood floorsStainless appliancesGranite islandGranite vanityCovered brick patio
- 45 days |
- 361 |
- 27 |
Zillow last checked:
Listing updated:
Listed by:
Leanne Ferguson 0733335 817-437-0646,
All City 866-277-6005
Source: NTREIS,MLS#: 21299891
Facts & features
Interior
Bedrooms & bathrooms
- Bedrooms: 4
- Bathrooms: 3
- Full bathrooms: 3
Primary bedroom
- Features: Ceiling Fan(s), En Suite Bathroom, Sitting Area in Primary, Walk-In Closet(s)
- Level: First
- Dimensions: 21 x 17
Bedroom
- Features: Ceiling Fan(s), Walk-In Closet(s)
- Level: First
- Dimensions: 10 x 10
Bedroom
- Features: Ceiling Fan(s)
- Level: First
- Dimensions: 10 x 11
Bedroom
- Features: Ceiling Fan(s)
- Level: Second
- Dimensions: 13 x 10
Primary bathroom
- Features: Built-in Features, Dual Sinks, En Suite Bathroom, Granite Counters, Garden Tub/Roman Tub, Separate Shower
- Level: First
- Dimensions: 9 x 8
Dining room
- Level: First
- Dimensions: 16 x 8
Other
- Features: Granite Counters
- Level: First
- Dimensions: 8 x 4
Game room
- Features: Ceiling Fan(s)
- Level: Second
- Dimensions: 18 x 12
Kitchen
- Features: Built-in Features, Dual Sinks, Kitchen Island, Stone Counters, Walk-In Pantry
- Level: First
- Dimensions: 6 x 16
Living room
- Features: Ceiling Fan(s), Fireplace
- Level: First
- Dimensions: 15 x 16
Office
- Features: Ceiling Fan(s)
- Level: First
- Dimensions: 11 x 12
Heating
- Central, Electric, Fireplace(s), Heat Pump
Cooling
- Central Air, Ceiling Fan(s), Electric
Appliances
- Included: Dishwasher, Electric Cooktop, Electric Oven, Electric Range, Electric Water Heater, Disposal, Microwave, Vented Exhaust Fan
Features
- Decorative/Designer Lighting Fixtures, Double Vanity, High Speed Internet, Kitchen Island, Open Floorplan, Pantry, Cable TV, Vaulted Ceiling(s), Walk-In Closet(s)
- Flooring: Carpet, Wood
- Windows: Window Coverings
- Has basement: No
- Number of fireplaces: 1
- Fireplace features: Den, Masonry, Raised Hearth, Wood Burning, Insert
Interior area
- Total interior livable area: 2,550 sqft
Video & virtual tour
Property
Parking
- Total spaces: 2
- Parking features: Garage Faces Front, Garage, Garage Door Opener, Lighted
- Attached garage spaces: 2
Features
- Levels: One and One Half
- Patio & porch: Covered
- Exterior features: Lighting, Private Yard, Rain Gutters
- Pool features: None, Community
- Fencing: Back Yard,Wood
Lot
- Size: 5,488 Square Feet
- Dimensions: 50 x 110
- Features: Interior Lot, Landscaped, Sprinkler System, Few Trees
- Residential vegetation: Grassed
Details
- Parcel number: 42265710
Construction
Type & style
- Home type: SingleFamily
- Architectural style: Traditional,Detached
- Property subtype: Single Family Residence
Materials
- Brick, Concrete, Rock, Stone
- Foundation: Slab
- Roof: Composition
Condition
- Year built: 2018
Utilities & green energy
- Sewer: Public Sewer
- Water: Public
- Utilities for property: Electricity Available, Electricity Connected, Phone Available, Sewer Available, Separate Meters, Underground Utilities, Water Available, Cable Available
Green energy
- Energy efficient items: Insulation
- Indoor air quality: Ventilation
- Water conservation: Low-Flow Fixtures
Community & HOA
Community
- Features: Clubhouse, Playground, Park, Pool, Community Mailbox, Curbs, Sidewalks
- Security: Security System Owned, Security System
- Subdivision: Watersbend North
HOA
- Has HOA: Yes
- Services included: All Facilities
- HOA fee: $243 semi-annually
- HOA name: Insight Property Management
- HOA phone: 214-494-6002
Location
- Region: Fort Worth
Financial & listing details
- Price per square foot: $157/sqft
- Tax assessed value: $315,000
- Annual tax amount: $7,069
- Date on market: 6/12/2026
- Cumulative days on market: 46 days
- Listing terms: Cash,Conventional,Contract,FHA,VA Loan
Estimated market value
$394,600
$375,000 - $414,000
$2,840/mo
Price history
| Date | Event | Price |
|---|---|---|
| 7/6/2026 | Price change | $399,990-4.8%$157/sqft |
Source: NTREIS #21299891 Report a problem | ||
| 6/23/2026 | Price change | $419,950-1.2%$165/sqft |
Source: NTREIS #21299891 Report a problem | ||
| 6/12/2026 | Listed for sale | $425,000$167/sqft |
Source: NTREIS #21299891 Report a problem | ||
Public tax history
| Year | Property taxes | Tax assessment |
|---|---|---|
| 2025 | $3,005 -7.4% | $315,000 -5.7% |
| 2024 | $3,244 -9.2% | $333,974 -22.7% |
| 2023 | $3,574 -4% | $432,199 +21% |
| 2022 | $3,725 +7.9% | $357,288 +24% |
| 2021 | $3,452 -1.4% | $288,090 |
| 2020 | $3,501 | $288,090 |
| 2019 | $3,501 | $288,090 |
Find assessor info on the county website
Monthly payment
Est. payment
Payment breakdown
Explore the cost of this home by adjusting the details. Changes won't be saved.Climate risks
Neighborhood: Watersbend
Nearby schools
GreatSchools rating
- 7/10Sonny & Allegra Nance Elementary SchoolGrades: PK-5Distance: 0.2 mi
- 8/10Leo Adams MiddleGrades: 6-8Distance: 2 mi
- 7/10V R Eaton High SchoolGrades: 9-12Distance: 2 mi
Schools provided by the listing agent
- Elementary: Sonny And Allegra Nance
- Middle: Leo Adams
- High: Eaton
- District: Northwest ISD
Source: NTREIS. This data may not be complete. We recommend contacting the local school district to confirm school assignments for this home.
- $399,6004 bd3 ba2.5k sqft617 Fox Creek, Fort Worth, TX 76131Off Market
- $442,400-- bd-- ba3.2k sqft621 Fox Creek Trl, Fort Worth, TX 76131Off Market
- $--5 bd4 ba3.2k sqft613 Fox Creek Trl, Fort Worth, TX 76131Sold

- $460,4004 bd3 ba3.2k sqft609 Fox Creek Trl, Fort Worth, TX 76131Off Market
- $422,9004 bd3 ba3k sqft625 Fox Creek Trl, Fort Worth, TX 76131Off Market
- $355,400-- bd-- ba2k sqft620 Fox View Dr, Fort Worth, TX 76131Off Market
- $414,200-- bd-- ba3k sqft624 Fox View Dr, Fort Worth, TX 76131Off Market
- $410,0004 bd3 ba2.8k sqft10201 Fox Grove Ct, Fort Worth, TX 76131For Sale
A local agent can set up tours, give advice and negotiate with sellers.
A local lender can help you make sure your offer is ready when you are.
Similar homes
- $425,0003 bd3 ba2.9k sqft8629 Tribute Ln, Fort Worth, TX 76131For Sale
 MLS ID #21328226, Christie Cannon. NTREIS
 - $413,0004 bd3 ba2.2k sqft2513 Peoria Dr, Fort Worth, TX 76179For Sale
 MLS ID #21342593, Vanessa Macey. NTREIS
 - $389,9994 bd3 ba2.1k sqft8948 Bronze Meadow Dr, Fort Worth, TX 76131For Sale
 MLS ID #21168009, Shana Martin. NTREIS
 - $439,0003 bd2 ba2.1k sqft10020 Haversham Dr, Fort Worth, TX 76131For Sale
 MLS ID #21263245, Ryan Wilson. NTREIS
 - $399,9994 bd2 ba2.1k sqft12125 Shadybrook Dr, Fort Worth, TX 76244For SaleMLS ID #21336124, Charles Brown. NTREIS
- $395,0005 bd3 ba2.2k sqft459 Prairie View Dr, Haslet, TX 76052For SaleMLS ID #21293256, Melanie Hunt. NTREIS
- $400,0004 bd2 ba2.3k sqft12304 Langley Hill Dr, Fort Worth, TX 76244For SaleMLS ID #21317171, Bonnie Billingsley. NTREIS
- $329,0004 bd2 ba1.5k sqft336 Youngblood Ln, Fort Worth, TX 76131For SaleMLS ID #21276448, Stevie Pendergrass. NTREIS
- $347,4954 bd2 ba1.5k sqft1737 Kachina Lodge Rd, Fort Worth, TX 76131For SaleMLS ID #21274465, Dayna McCracken. NTREIS
- $395,0004 bd3 ba2.3k sqft8737 Sunset Trace Dr, Fort Worth, TX 76244For SaleMLS ID #21278808, Corey Bearden. NTREIS
- $439,9004 bd3 ba2.9k sqft4745 Eagle Trace Dr, Fort Worth, TX 76244For SaleMLS ID #21332930, Miranda Brown. NTREIS
- $410,0003 bd2 ba2.6k sqft10812 Grayhawk Ln, Fort Worth, TX 76244For SaleMLS ID #21318599, Dan Cooper. NTREIS
- $435,0004 bd2 ba2.2k sqft5371 Natchez Trl, Fort Worth, TX 76137For SaleMLS ID #21310747, Becky Henry. NTREIS
- $425,0004 bd3 ba2.5k sqft5033 Cassidy Ln, Fort Worth, TX 76244For SaleMLS ID #21261564, Aaron Valencia. NTREIS
- $429,9004 bd3 ba2.5k sqft2032 Proteus Dr, Haslet, TX 76052For SaleMLS ID #21301526, Wendy Bailey. NTREIS
- $389,0004 bd2 ba1.8k sqft1136 Gillespie Dr, Justin, TX 76247For SaleMLS ID #21342628, Kellie Morgan. NTREIS
- $443,9994 bd3 ba2.5k sqft4408 Chris Dr, Fort Worth, TX 76244For SaleMLS ID #21317633, Jennifer Tucker. NTREIS
- $422,5005 bd4 ba2.9k sqft14325 Artisan Dr, Fort Worth, TX 76115For SaleMLS ID #21295731, Stacy Beavers. NTREIS
- $--4 bd2 ba2.3k sqft1009 Northern Oaks Ct, Springtown, TX 76082AuctionAuction.com 2
- $534,9005 bd4 ba3.2k sqft9165 Rock Nettle Dr, Fort Worth, TX 76131For SaleMLS ID #21268521, Chris Little. NTREIS
