Pride of ownership is evident in this updated four-bedroom home in Trace Ridge! The kitchen has been updated with granite countertops, fresh paint, and a very functional set of cabinets in the breakfast nook. Bathrooms have been updated with granite and cultured marble plus fresh paint. Interior repainted in 2023. For the efficiency-minded buyers, several windows were resealed, and a new first-level HVAC unit was added in 2025. Also, the roof was replaced in 2021, with new attic insulation installed in 2022. The private back porch has been enlarged with the addition of a pergola just last summer! A short walk to the community pool and playground. Located within Keller ISD and zoned for Lone Star Elementary. Come and see all of the great things this home has to offer!
Pending
Price cut: $2K (7/27)
$395,000
8737 Sunset Trace Dr, Fort Worth, TX 76244
4beds
2,338sqft
Single Family Residence
Built in 1999
6,054 Square Feet Lot
$388,400 Zestimate®
$169/sqft
$38/mo HOA
What's special
Updated four-bedroom homePrivate back porch
- 109 days
- 102
- 1
Zillow last checked:
Listing updated:
Listed by:
Corey Bearden 0657597 817-523-9113,
League Real Estate 817-523-9113
Source: NTREIS,MLS#: 21278808
Facts & features
Interior
Bedrooms & bathrooms
- Bedrooms: 4
- Bathrooms: 3
- Full bathrooms: 2
- 1/2 bathrooms: 1
Primary bedroom
- Features: Ceiling Fan(s), En Suite Bathroom
- Level: First
- Dimensions: 22 x 13
Bedroom
- Features: Closet Cabinetry, Ceiling Fan(s), Walk-In Closet(s)
- Level: Second
- Dimensions: 13 x 11
Bedroom
- Features: Closet Cabinetry, Ceiling Fan(s)
- Level: Second
- Dimensions: 14 x 12
Bedroom
- Features: Closet Cabinetry, Ceiling Fan(s)
- Level: Second
- Dimensions: 14 x 10
Primary bathroom
- Features: Built-in Features, Closet Cabinetry, Dual Sinks, Double Vanity, En Suite Bathroom, Garden Tub/Roman Tub, Solid Surface Counters, Separate Shower
- Level: First
- Dimensions: 13 x 8
Breakfast room nook
- Features: Built-in Features
- Level: First
- Dimensions: 10 x 8
Dining room
- Level: First
- Dimensions: 12 x 10
Family room
- Features: Built-in Features, Ceiling Fan(s)
- Level: Second
- Dimensions: 17 x 15
Other
- Features: Built-in Features, Dual Sinks, Solid Surface Counters
- Level: Second
- Dimensions: 9 x 8
Half bath
- Level: First
- Dimensions: 5 x 4
Kitchen
- Features: Breakfast Bar, Built-in Features, Pantry, Solid Surface Counters
- Level: First
- Dimensions: 12 x 11
Living room
- Features: Ceiling Fan(s), Fireplace
- Level: First
- Dimensions: 17 x 18
Utility room
- Features: Built-in Features, Utility Room
- Level: First
- Dimensions: 7 x 6
Heating
- Central, Natural Gas
Cooling
- Central Air, Ceiling Fan(s), Electric
Appliances
- Included: Some Gas Appliances, Dishwasher, Disposal, Gas Oven, Gas Range, Plumbed For Gas
- Laundry: Washer Hookup, Dryer Hookup, ElectricDryer Hookup, Laundry in Utility Room
Features
- Chandelier, Decorative/Designer Lighting Fixtures, Double Vanity, Eat-in Kitchen, High Speed Internet, Pantry, Walk-In Closet(s)
- Flooring: Carpet, Ceramic Tile
- Windows: Window Coverings
- Has basement: No
- Number of fireplaces: 1
- Fireplace features: Gas, Gas Log, Living Room
Interior area
- Total interior livable area: 2,338 sqft
Video & virtual tour
Property
Parking
- Total spaces: 2
- Parking features: Door-Single, Driveway, Garage Faces Front, Garage, Garage Door Opener, On Street
- Attached garage spaces: 2
Features
- Levels: Two
- Stories: 2
- Patio & porch: Rear Porch, Covered
- Exterior features: Private Yard
- Pool features: None, Community
- Fencing: Wood
Lot
- Size: 6,054 Square Feet
- Dimensions: 55' x 110'
- Features: Interior Lot, Landscaped, Few Trees
Details
- Parcel number: 07145837
Construction
Type & style
- Home type: SingleFamily
- Architectural style: Traditional,Detached
- Property subtype: Single Family Residence
Materials
- Brick
- Foundation: Slab
- Roof: Composition
Condition
- Resale
- Year built: 1999
Utilities & green energy
- Sewer: Public Sewer
- Water: Public
- Utilities for property: Electricity Connected, Natural Gas Available, Sewer Available, Separate Meters, Underground Utilities, Water Available
Community & HOA
Community
- Features: Playground, Pool, Sidewalks
- Subdivision: Trace Ridge Add
HOA
- Has HOA: Yes
- Services included: All Facilities, Association Management
- HOA fee: $450 annually
- HOA name: Property Management Group
- HOA phone: 817-337-1221
Location
- Region: Fort Worth
Financial & listing details
- Price per square foot: $169/sqft
- Tax assessed value: $315,000
- Annual tax amount: $7,072
- Date on market: 5/22/2026
- Cumulative days on market: 87 days
- Listing terms: Cash,Conventional,FHA,VA Loan
- Exclusions: Mounted Televisions and Chest of Drawers in Primary Closet
Estimated market value
$388,400
$369,000 - $408,000
$2,705/mo
Price history
| Date | Event | Price |
|---|---|---|
| 8/31/2026 | Pending sale | $395,000$169/sqft |
Source: NTREIS #21278808 Report a problem | ||
| 8/10/2026 | Contingent | $395,000$169/sqft |
Source: NTREIS #21278808 Report a problem | ||
| 7/27/2026 | Price change | $395,000-0.5%$169/sqft |
Source: NTREIS #21278808 Report a problem | ||
| 6/16/2026 | Price change | $397,000-0.8%$170/sqft |
Source: NTREIS #21278808 Report a problem | ||
| 5/22/2026 | Listed for sale | $400,000+3.9%$171/sqft |
Source: NTREIS #21278808 Report a problem | ||
| 11/2/2022 | Sold | -- |
Source: NTREIS #20165580 Report a problem | ||
| 10/10/2022 | Pending sale | $385,000$165/sqft |
Source: NTREIS #20165580 Report a problem | ||
| 10/4/2022 | Contingent | $385,000$165/sqft |
Source: NTREIS #20165580 Report a problem | ||
| 9/21/2022 | Price change | $385,000-2.5%$165/sqft |
Source: NTREIS #20165580 Report a problem | ||
| 9/16/2022 | Price change | $395,000+21.5%$169/sqft |
Source: NTREIS #20165580 Report a problem | ||
| 8/27/2021 | Pending sale | $325,000$139/sqft |
Source: NTREIS #14650243 Report a problem | ||
| 8/20/2021 | Listed for sale | $325,000+97.1%$139/sqft |
Source: NTREIS #14650243 Report a problem | ||
| 8/4/2012 | Listing removed | $164,900$71/sqft |
Source: RE/MAX HERITAGE III #11779390 Report a problem | ||
| 7/14/2012 | Price change | $164,900-2.9%$71/sqft |
Source: RE/MAX HERITAGE III #11779390 Report a problem | ||
| 5/31/2012 | Listed for sale | $169,900+6.3%$73/sqft |
Source: RE/MAX HERITAGE III #11779390 Report a problem | ||
| 3/7/2011 | Listing removed | $159,900$68/sqft |
Source: Litaker Realty Inc. #11378414 Report a problem | ||
| 3/2/2011 | Price change | $159,900+100466%$68/sqft |
Source: Litaker Realty Inc. #11378414 Report a problem | ||
| 2/25/2011 | Price change | $159-99.9% |
Source: Litaker Realty Inc. #11378414 Report a problem | ||
| 12/19/2010 | Price change | $159,900+1.2%$68/sqft |
Source: Litaker Realty Inc. #11378414 Report a problem | ||
| 11/17/2010 | Price change | $158,000-1.1%$68/sqft |
Source: Litaker Realty Inc. #11378414 Report a problem | ||
| 10/21/2010 | Price change | $159,800-0.1%$68/sqft |
Source: Litaker Realty Inc. #11378414 Report a problem | ||
| 7/31/2010 | Price change | $159,900-5.3%$68/sqft |
Source: Litaker Realty Inc. #11378414 Report a problem | ||
| 7/10/2010 | Price change | $168,900-3.4%$72/sqft |
Source: Litaker Realty Inc. #11378414 Report a problem | ||
| 6/13/2010 | Price change | $174,900-2.8%$75/sqft |
Source: Litaker Realty Inc. #11378414 Report a problem | ||
| 4/7/2010 | Listed for sale | $179,900+5.8%$77/sqft |
Source: Litaker Realty Inc. #11378414 Report a problem | ||
| 5/16/2009 | Listing removed | $170,000$73/sqft |
Source: Homes.com #11159925 Report a problem | ||
| 8/9/2005 | Sold | -- |
Source: Public Record Report a problem | ||
Public tax history
| Year | Property taxes | Tax assessment |
|---|---|---|
| 2025 | $4,904 -15.1% | $315,000 -5.6% |
| 2024 | $5,774 -14.7% | $333,551 -10.3% |
| 2023 | $6,773 -4.3% | $372,000 +15.3% |
| 2022 | $7,079 +14.2% | $322,608 +25.5% |
| 2021 | $6,199 +5.3% | $257,043 +7.5% |
| 2020 | $5,889 -0.5% | $239,000 |
| 2019 | $5,918 +0.9% | $239,000 +5.4% |
| 2018 | $5,864 +9.1% | $226,802 +1.7% |
| 2017 | $5,376 +9% | $222,969 +12.5% |
| 2016 | $4,932 -5.3% | $198,251 +16.3% |
| 2015 | $5,208 | $170,400 |
| 2014 | $5,208 | $170,400 +12.5% |
| 2013 | -- | $151,400 +0.9% |
| 2012 | -- | $150,100 +0.7% |
| 2011 | -- | $149,000 |
| 2010 | -- | $149,000 |
| 2009 | -- | $149,000 |
| 2008 | -- | $149,000 |
| 2007 | -- | $149,000 -5.3% |
| 2006 | -- | $157,300 |
| 2005 | -- | $157,300 |
| 2004 | -- | $157,300 |
| 2003 | -- | $157,300 -0.8% |
| 2002 | -- | $158,600 +4.5% |
| 2001 | -- | $151,700 |
Find assessor info on the county website
Monthly payment
Est. payment
Payment breakdown
Explore the cost of this home by adjusting the details. Changes won't be saved.Climate risks
Neighborhood: Trace Ridge
Nearby schools
Schools provided by the listing agent
- Elementary: Lonestar
- Middle: Hillwood,Parkwood
- High: Central
- District: Keller ISD
Source: NTREIS. This data may not be complete. We recommend contacting the local school district to confirm school assignments for this home.
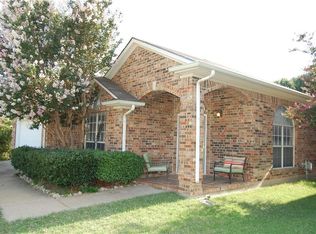
- $330,9003 bd2 ba1.9k sqft8745 Sunset Trace Dr, Fort Worth, TX 76244Off Market
- $331,9003 bd2 ba2.1k sqft8733 Sunset Trace Dr, Fort Worth, TX 76244Off Market
- $346,6004 bd2 ba2.3k sqft8729 Sunset Trace Dr, Fort Worth, TX 76244Off Market
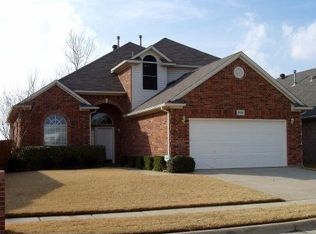
- $292,7004 bd2 ba-- sqft8729 Sunset Trace Dr, Keller, TX 76248Off Market
Similar homes
- $375,0004 bd2 ba2.5k sqft4064 Dunwoody Ct, Fort Worth, TX 76244For Sale
 MLS ID #21350544, Crystal Garza. NTREIS
 - $405,0003 bd2 ba2.5k sqft9129 Chardin Park Dr, Fort Worth, TX 76244For Sale
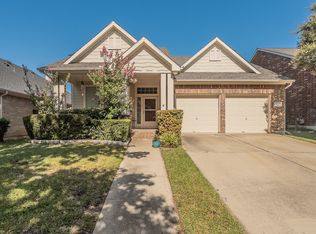 MLS ID #21325945, Christina Eschbacher. NTREIS
 - $399,9004 bd3 ba2.2k sqft3737 Brandywine Ln, Fort Worth, TX 76244For Sale
 MLS ID #21322456, Stefanie March. NTREIS
 - $399,9993 bd2 ba2.6k sqft10812 Grayhawk Ln, Fort Worth, TX 76244For Sale
 MLS ID #21318599, Dan Cooper. NTREIS
