MOVE-IN READY KELLER ISD HOME - DESIGNER KITCHEN - FIRST-FLOOR PRIMARY - OVERSIZED BONUS ROOM - PRIVATE PUTTING GREEN! If you're looking for a home that offers more than the typical cookie-cutter floor plan, 4408 Chris Dr deserves a closer look. This beautifully updated 4-bedroom home combines stylish finishes, functional living spaces, and unique features that are difficult to find at this price point.
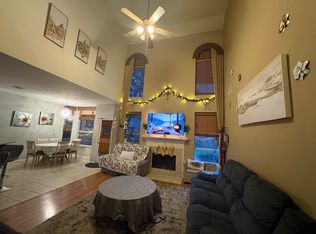
The kitchen is truly the showpiece, featuring a stunning Brazilian quartzite waterfall island, full-height quartzite backsplash, upgraded cabinetry, and an open design that makes entertaining easy. The spacious living area flows naturally from the kitchen, while the first-floor primary suite provides a private retreat with an updated bath.
Upstairs, the oversized bonus room with soaring ceilings gives you the flexibility today's buyers want. Create a media room, game room, home gym, playroom, or second living area—the possibilities are yours. Additional bedrooms provide comfortable space for family, guests, or a home office.
Outside, the backyard is where this home really sets itself apart. Enjoy your own private putting green, extended covered patio, outdoor lighting, ceiling fan, and a gas grill connected directly to the home's gas line. It's an ideal setup for relaxing at home or entertaining friends and family.
The garage offers built-in shelving, mirrored walls, an additional exterior entry, and HVAC ductwork already in place for future use. Located in desirable Keller ISD with convenient access to shopping, dining, major highways, and the greater Fort Worth area, this home delivers the combination of location, upgrades, flexibility, and lifestyle features buyers are looking for.
Come see what makes this home different—you may find it offers exactly what you've been looking for.
For sale
Price cut: $4.1K (7/29)
$439,900
4408 Chris Dr, Fort Worth, TX 76244
4beds
2,508sqft
Single Family Residence
Built in 2001
5,401 Square Feet Lot
$436,500 Zestimate®
$175/sqft
$44/mo HOA
What's special
Updated bathOutdoor lightingExtended covered patioOversized bonus roomPrivate putting greenFirst-floor primaryDesigner kitchen
- 68 days
- 305
- 19
Zillow last checked:
Listing updated:
Listed by:
Jennifer Tucker 0651780 940-389-2636,
Bridgeway Realty, PLLC 940-389-2636
Source: NTREIS,MLS#: 21317633
Facts & features
Interior
Bedrooms & bathrooms
- Bedrooms: 4
- Bathrooms: 3
- Full bathrooms: 2
- 1/2 bathrooms: 1
Primary bedroom
- Features: Ceiling Fan(s), Dual Sinks, En Suite Bathroom, Garden Tub/Roman Tub, Linen Closet, Separate Shower, Walk-In Closet(s)
- Level: First
- Dimensions: 16 x 14
Bedroom
- Features: Ceiling Fan(s), Walk-In Closet(s)
- Level: Second
- Dimensions: 14 x 12
Bedroom
- Features: Ceiling Fan(s), Walk-In Closet(s)
- Level: Second
- Dimensions: 12 x 12
Bedroom
- Features: Ceiling Fan(s), Walk-In Closet(s)
- Level: Second
- Dimensions: 14 x 11
Bonus room
- Features: Ceiling Fan(s)
- Level: Second
- Dimensions: 21 x 15
Breakfast room nook
- Level: First
- Dimensions: 10 x 10
Kitchen
- Features: Breakfast Bar, Built-in Features, Galley Kitchen, Stone Counters, Walk-In Pantry
- Level: First
- Dimensions: 14 x 10
Living room
- Features: Ceiling Fan(s), Fireplace
- Level: First
- Dimensions: 19 x 14
Office
- Level: First
- Dimensions: 13 x 10
Heating
- Central
Cooling
- Central Air, Ceiling Fan(s), Electric, ENERGY STAR Qualified Equipment
Appliances
- Included: Dishwasher, Electric Range, Disposal, Gas Water Heater, Microwave
- Laundry: Laundry in Utility Room
Features
- Chandelier, Decorative/Designer Lighting Fixtures, Eat-in Kitchen, Granite Counters, High Speed Internet, Kitchen Island, Open Floorplan, Pantry, Vaulted Ceiling(s), Natural Woodwork, Walk-In Closet(s), Wired for Sound
- Flooring: Ceramic Tile, Wood
- Windows: Window Coverings
- Has basement: No
- Number of fireplaces: 1
- Fireplace features: Gas Log, Gas Starter
Interior area
- Total interior livable area: 2,508 sqft
Video & virtual tour
Property
Parking
- Total spaces: 2
- Parking features: Garage Faces Front, Garage, Garage Door Opener
- Attached garage spaces: 2
Features
- Levels: Two
- Stories: 2
- Patio & porch: Covered, Front Porch, Other, Patio, Side Porch
- Exterior features: Lighting, Outdoor Grill, Rain Gutters
- Pool features: None, Community
- Fencing: Wood
Lot
- Size: 5,401 Square Feet
- Features: Interior Lot, Landscaped, Subdivision, Few Trees
Details
- Parcel number: 07764413
- Other equipment: Intercom
Construction
Type & style
- Home type: SingleFamily
- Architectural style: Traditional,Detached
- Property subtype: Single Family Residence
Materials
- Brick
- Foundation: Slab
- Roof: Composition
Condition
- Resale
- Year built: 2001
Utilities & green energy
- Sewer: Public Sewer
- Water: Public
- Utilities for property: Electricity Connected, Natural Gas Available, Sewer Available, Separate Meters, Underground Utilities, Water Available
Community & HOA
Community
- Features: Clubhouse, Other, Park, Pool, Sidewalks, Curbs, Putting Green
- Security: Prewired
- Subdivision: Vista Meadows Add
HOA
- Has HOA: Yes
- Services included: All Facilities, Association Management, Maintenance Grounds
- HOA fee: $266 semi-annually
- HOA name: Action Property Management
- HOA phone: 800-310-6252
Location
- Region: Fort Worth
Financial & listing details
- Price per square foot: $175/sqft
- Tax assessed value: $265,000
- Annual tax amount: $5,528
- Date on market: 7/1/2026
- Cumulative days on market: 112 days
- Listing terms: Cash,Conventional,FHA,VA Loan
- Exclusions: W-D, Fridge, primary fan and closet chandelier-will replace with generic, TV's and mounts, french Wine Bottle Rack, Curtains in Office and Primary.
Estimated market value
$436,500
$415,000 - $458,000
$2,459/mo
Price history
| Date | Event | Price |
|---|---|---|
| 7/29/2026 | Price change | $439,900-0.9%$175/sqft |
Source: NTREIS #21317633 Report a problem | ||
| 7/15/2026 | Price change | $443,999-1.3%$177/sqft |
Source: NTREIS #21317633 Report a problem | ||
| 7/1/2026 | Listed for sale | $450,000-4.1%$179/sqft |
Source: NTREIS #21317633 Report a problem | ||
| 6/25/2026 | Listing removed | $469,000$187/sqft |
Source: NTREIS #21266524 Report a problem | ||
| 5/13/2026 | Listed for sale | $469,000+169.5%$187/sqft |
Source: NTREIS #21266524 Report a problem | ||
| 6/17/2010 | Listing removed | $174,000$69/sqft |
Source: iseemedia #11297606 Report a problem | ||
| 1/7/2010 | Listed for sale | $174,000$69/sqft |
Source: iseemedia #11297606 Report a problem | ||
Public tax history
| Year | Property taxes | Tax assessment |
|---|---|---|
| 2025 | $3,501 -0.4% | $265,000 -10.2% |
| 2024 | $3,516 | $295,000 -19.2% |
| 2023 | -- | $364,980 +97.3% |
| 2022 | $4,020 -20.1% | $185,000 -27.7% |
| 2021 | $5,031 -4.4% | $256,000 +19.1% |
| 2020 | $5,263 +5.5% | $215,000 |
| 2019 | $4,987 +5.8% | $215,000 +16.2% |
| 2018 | $4,714 -1.5% | $185,000 |
| 2017 | $4,785 +3.1% | $185,000 -4.4% |
| 2016 | $4,642 +5.1% | $193,605 +20.2% |
| 2015 | $4,417 | $161,100 |
| 2014 | $4,417 | $161,100 +4.3% |
| 2013 | -- | $154,500 +4.6% |
| 2012 | -- | $147,700 -6.6% |
| 2011 | -- | $158,200 -0.1% |
| 2010 | -- | $158,400 +1.5% |
| 2009 | -- | $156,100 -3.4% |
| 2008 | -- | $161,600 |
| 2007 | -- | $161,600 |
| 2006 | -- | $161,600 |
| 2005 | -- | $161,600 -6.4% |
| 2004 | -- | $172,600 |
| 2003 | -- | $172,600 +0.7% |
| 2002 | -- | $171,400 |
Find assessor info on the county website
Monthly payment
Est. payment
Payment breakdown
Explore the cost of this home by adjusting the details. Changes won't be saved.Climate risks
Neighborhood: Vista Meadows
Nearby schools
Schools provided by the listing agent
- Elementary: Eagle Ridge
- Middle: Timberview
- High: Timber Creek
- District: Keller ISD
Source: NTREIS. This data may not be complete. We recommend contacting the local school district to confirm school assignments for this home.


Similar homes
- $479,9005 bd4 ba3.1k sqft10212 Pear St, Fort Worth, TX 76244For Sale
 MLS ID #21338080, Julie DeMott. NTREIS
 - $375,0004 bd2 ba1.9k sqft4136 Justin Dr, Fort Worth, TX 76244For Sale
 MLS ID #21356546, Jeffrey Bell. NTREIS
 - $548,8005 bd4 ba3k sqft11709 Pheasant Creek Dr, Fort Worth, TX 76244For Sale
 MLS ID #21375904, Lily Moore. NTREIS
 - $399,0003 bd3 ba2.2k sqft2609 Frisco Wood Dr, Fort Worth, TX 76244For Sale
 MLS ID #21343300, Emelee Field. NTREIS
