Stunning 4-Bedroom Home in Acclaimed Northwest ISD!
Welcome home to this beautifully updated 4-bedroom home offering plenty of space, thoughtful design, and modern upgrades throughout. The main level features spacious, open living and dining areas that create the perfect setting for everyday living and entertaining.
At the heart of the home is the newly remodeled dream kitchen, featuring custom cabinetry, a large island, and plenty of workspace for the chef in the family. The open-concept layout makes it easy to stay connected with family and guests while preparing meals.
Upstairs, you’ll find all four bedrooms plus an additional game room, providing plenty of room for everyone to spread out. The spacious primary suite offers its own private office area, along with a newly remodeled bathroom featuring elegant Carrara marble, and a large walk-in closet with built-in shelving for ample, organized storage.
Step outside to enjoy the generously sized backyard with an extended patio, including a partially covered area—perfect for relaxing, entertaining, or enjoying evening meals outdoors. Bonus for the buyer? Kitchen refrigerator, washer and dryer to stay!
With beautiful updates, flexible living spaces, and an ideal location within acclaimed Northwest ISD, this home truly has room for everyone. Come see all it has to offer!
Buyer and or buyer agent to verify all information.
For sale
$419,899
12012 Ringtail Dr, Fort Worth, TX 76244
4beds
2,597sqft
Single Family Residence
Built in 2005
5,575 Square Feet Lot
$411,600 Zestimate®
$162/sqft
$60/mo HOA
What's special
Private office areaFour bedroomsNewly remodeled dream kitchenAdditional game roomLarge islandCustom cabinetrySpacious primary suite
- 35 days
- 192
- 23
Zillow last checked:
Listing updated:
Listed by:
Shannon Schreyer 0642082 817-329-9005,
Coldwell Banker Realty 817-329-9005
Source: NTREIS,MLS#: 21380607
Facts & features
Interior
Bedrooms & bathrooms
- Bedrooms: 4
- Bathrooms: 3
- Full bathrooms: 2
- 1/2 bathrooms: 1
Primary bedroom
- Features: Ceiling Fan(s), Dual Sinks, En Suite Bathroom, Garden Tub/Roman Tub, Walk-In Closet(s)
- Level: Second
- Dimensions: 29 x 15
Bedroom
- Level: Second
- Dimensions: 13 x 10
Bedroom
- Level: Second
- Dimensions: 13 x 10
Bedroom
- Level: Second
- Dimensions: 11 x 11
Living room
- Level: First
- Dimensions: 11 x 19
Appliances
- Included: Dishwasher, Disposal, Gas Range
Features
- Built-in Features, Cathedral Ceiling(s), Decorative/Designer Lighting Fixtures, Double Vanity, Eat-in Kitchen, Granite Counters, High Speed Internet, Open Floorplan, Cable TV
- Has basement: No
- Number of fireplaces: 1
- Fireplace features: Gas
Interior area
- Total interior livable area: 2,597 sqft
Video & virtual tour
Property
Parking
- Total spaces: 2
- Parking features: Covered
- Attached garage spaces: 2
Features
- Levels: Two
- Stories: 2
- Patio & porch: Covered
- Pool features: None
- Fencing: Wood
Lot
- Size: 5,575 Square Feet
- Features: Interior Lot
Details
- Parcel number: 40246086
Construction
Type & style
- Home type: SingleFamily
- Architectural style: Traditional,Detached
- Property subtype: Single Family Residence
- Attached to another structure: Yes
Materials
- Brick
Condition
- Year built: 2005
Utilities & green energy
- Sewer: Public Sewer
- Water: Public
- Utilities for property: Sewer Available, Water Available, Cable Available
Community & HOA
Community
- Subdivision: Villages Of Woodland Springs
HOA
- Has HOA: Yes
- Services included: All Facilities
- HOA fee: $357 semi-annually
- HOA name: Villages Of Woodland Springs
- HOA phone: 817-741-1719
Location
- Region: Fort Worth
Financial & listing details
- Price per square foot: $162/sqft
- Tax assessed value: $406,000
- Annual tax amount: $3,875
- Date on market: 9/22/2026
- Cumulative days on market: 35 days
- Listing terms: Cash,Conventional,FHA,VA Loan
Estimated market value
$411,600
$391,000 - $432,000
$2,808/mo
Price history
| Date | Event | Price |
|---|---|---|
| 10/20/2026 | Price change | $419,8990%$162/sqft |
Source: NTREIS #21380607 Report a problem | ||
| 9/22/2026 | Listed for sale | $419,900+60%$162/sqft |
Source: NTREIS #21380607 Report a problem | ||
| 8/5/2017 | Sold | -- |
Source: Agent Provided Report a problem | ||
| 7/3/2017 | Pending sale | $262,500$101/sqft |
Source: Coldwell Banker Residential Brokerage - Colleyville Regional #13614705 Report a problem | ||
| 6/18/2017 | Price change | $262,500-0.9%$101/sqft |
Source: Coldwell Banker Residential Brokerage - Colleyville Regional #13614705 Report a problem | ||
| 6/2/2017 | Price change | $265,000-0.7%$102/sqft |
Source: Coldwell Banker Residential Brokerage - Colleyville Regional #13614705 Report a problem | ||
| 5/10/2017 | Listed for sale | $266,900+44.3%$103/sqft |
Source: Owner Report a problem | ||
| 9/4/2014 | Listing removed | $185,000$71/sqft |
Source: Keller Williams Realty Arlingt #12173576 Report a problem | ||
| 7/31/2014 | Price change | $185,000-2.6%$71/sqft |
Source: Keller Williams Realty #12173576 Report a problem | ||
| 7/4/2014 | Listed for sale | $190,000$73/sqft |
Source: Keller Williams Realty #12173576 Report a problem | ||
| 7/10/2008 | Sold | -- |
Source: Public Record Report a problem | ||
Public tax history
| Year | Property taxes | Tax assessment |
|---|---|---|
| 2025 | $3,875 +3.4% | $406,000 |
| 2024 | $3,747 +4.2% | $406,000 -5.1% |
| 2023 | $3,595 -4% | $427,819 +17.5% |
| 2022 | $3,747 +7.9% | $363,991 +25.6% |
| 2021 | $3,472 +7.3% | $289,745 +8.8% |
| 2020 | $3,235 | $266,229 |
| 2019 | $3,235 +1% | $266,229 +3.2% |
| 2018 | $3,204 -55.9% | $258,000 +3.8% |
| 2017 | $7,263 +5.8% | $248,471 +6.2% |
| 2016 | $6,862 +40.6% | $233,915 +23.8% |
| 2015 | $4,882 | $188,900 |
| 2014 | $4,882 | $188,900 +14% |
| 2013 | -- | $165,700 +1% |
| 2012 | -- | $164,000 -2.7% |
| 2011 | -- | $168,600 -0.1% |
| 2010 | -- | $168,700 +5.6% |
| 2009 | -- | $159,800 -0.9% |
| 2008 | -- | $161,300 +1.2% |
| 2007 | -- | $159,391 +1.1% |
| 2006 | -- | $157,681 +425.6% |
| 2005 | -- | $30,000 |
| 2004 | -- | $30,000 |
Find assessor info on the county website
Monthly payment
Est. payment
Payment breakdown
Explore the cost of this home by adjusting the details. Changes won't be saved.Climate risks
Neighborhood: Villages of Woodland Springs
Nearby schools
Schools provided by the listing agent
- Elementary: Kay Granger
- Middle: John M Tidwell
- High: Byron Nelson
- District: Northwest ISD
Source: NTREIS. This data may not be complete. We recommend contacting the local school district to confirm school assignments for this home.


Similar homes
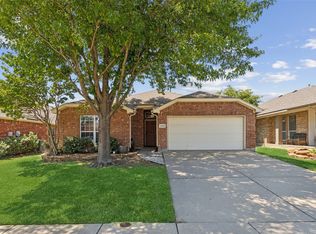
- $425,0004 bd3 ba2.5k sqft4408 Chris Dr, Fort Worth, TX 76244For Sale
 MLS ID #21317633, Jennifer Tucker. NTREIS
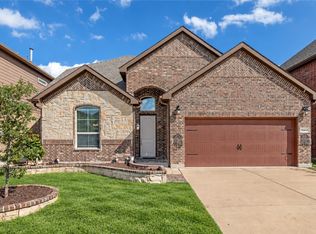
- $445,0005 bd4 ba2.9k sqft4952 Paddock Dr, Fort Worth, TX 76244For Sale
 MLS ID #21387314, Bonnie Billingsley. NTREIS
- $490,0004 bd3 ba2.8k sqft10324 Barbuda Trl, Keller, TX 76244For Sale
 MLS ID #21410824, Charles Brown. NTREIS
- $499,0004 bd3 ba3.4k sqft11845 Warbler Ln, Fort Worth, TX 76244For Sale
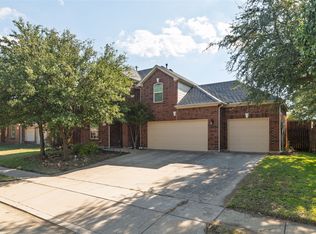 MLS ID #21387363, Brad Simpson. NTREIS
