Virtually Staged. Conveniently located in the beautiful Santa Fe Trails community, this charming single-story home is ready for its next family to enjoy! Featuring New LVP floors throughout, 4 bedrooms, 2 full bathrooms, and a versatile bonus room that can serve as a home office, playroom, or formal dining room, this home offers a functional and spacious floor plan with no wasted space. The large kitchen is truly the heart of the home, featuring granite countertops, a generous center island, a gas cooktop, and an abundance of cabinet and counter space. Newer LVP flooring enhances both the living room and primary bedroom. The private primary suite is thoughtfully separated from the secondary bedrooms and features a spacious bathroom with dual vanities, a separate shower, and a soaking tub. Enjoy a low-maintenance backyard with a covered patio, perfect for relaxing or entertaining. The community also offers a wonderful pool and playground within walking distance. Grocery stores, restaurants, shopping, and everyday conveniences are all just minutes away. Clean, well cared for, and move-in ready—this home is a must-see!
For sale
$369,500
1733 Kachina Lodge Rd, Fort Worth, TX 76131
4beds
2,203sqft
Single Family Residence
Built in 2015
5,749 Square Feet Lot
$366,300 Zestimate®
$168/sqft
$42/mo HOA
What's special
Low-maintenance backyardNew lvp floors throughoutGranite countertopsCovered patioSoaking tubLarge kitchenCharming single-story home
- 10 days
- 334
- 30
Likely to sell faster than
Zillow last checked:
Listing updated:
Listed by:
Rena Connors 0601082 817-481-5882,
Ebby Halliday, REALTORS 817-481-5882
Source: NTREIS,MLS#: 21396348
Facts & features
Interior
Bedrooms & bathrooms
- Bedrooms: 4
- Bathrooms: 2
- Full bathrooms: 2
Primary bedroom
- Features: Dual Sinks, En Suite Bathroom, Garden Tub/Roman Tub, Separate Shower, Walk-In Closet(s)
- Level: First
- Dimensions: 0 x 0
Bedroom
- Level: First
- Dimensions: 0 x 0
Bedroom
- Level: First
- Dimensions: 0 x 0
Bedroom
- Level: First
- Dimensions: 0 x 0
Bonus room
- Level: First
- Dimensions: 0 x 0
Kitchen
- Features: Breakfast Bar, Built-in Features, Eat-in Kitchen, Granite Counters, Kitchen Island, Pantry
- Level: First
- Dimensions: 0 x 0
Living room
- Features: Fireplace
- Level: First
- Dimensions: 0 x 0
Heating
- Central, Natural Gas
Cooling
- Central Air, Ceiling Fan(s), Electric
Appliances
- Included: Some Gas Appliances, Dishwasher, Disposal, Gas Range, Gas Water Heater, Microwave, Plumbed For Gas, Refrigerator
Features
- Decorative/Designer Lighting Fixtures, Granite Counters, High Speed Internet, Kitchen Island, Pantry, Walk-In Closet(s)
- Flooring: Ceramic Tile, Luxury Vinyl Plank
- Has basement: No
- Number of fireplaces: 1
- Fireplace features: Gas, Gas Log
Interior area
- Total interior livable area: 2,203 sqft
Video & virtual tour
Property
Parking
- Total spaces: 2
- Parking features: Garage Faces Front, Garage, Garage Door Opener
- Attached garage spaces: 2
Features
- Levels: One
- Stories: 1
- Patio & porch: Covered
- Exterior features: Rain Gutters
- Pool features: None
- Fencing: Wood
Lot
- Size: 5,749 Square Feet
- Features: Back Yard, Interior Lot, Lawn, Sprinkler System, Few Trees
Details
- Parcel number: 42048930
Construction
Type & style
- Home type: SingleFamily
- Architectural style: Traditional,Detached
- Property subtype: Single Family Residence
Materials
- Brick, Rock, Stone
- Foundation: Slab
- Roof: Composition
Condition
- Resale
- Year built: 2015
Utilities & green energy
- Sewer: Public Sewer
- Water: Public
- Utilities for property: Natural Gas Available, Sewer Available, Separate Meters, Water Available
Community & HOA
Community
- Features: Curbs
- Security: Smoke Detector(s)
- Subdivision: Parr Trust
HOA
- Has HOA: Yes
- Services included: All Facilities, Association Management
- HOA fee: $500 annually
- HOA name: Realmanage
- HOA phone: 866-473-2573
Location
- Region: Fort Worth
Financial & listing details
- Price per square foot: $168/sqft
- Tax assessed value: $380,135
- Annual tax amount: $9,145
- Date on market: 9/25/2026
- Cumulative days on market: 30 days
- Listing terms: Cash,Conventional,FHA,VA Loan
Estimated market value
$366,300
$348,000 - $385,000
$2,303/mo
Price history
| Date | Event | Price |
|---|---|---|
| 9/25/2026 | Listing removed | $2,300$1/sqft |
Source: Zillow Rentals #21382727 Report a problem | ||
| 9/25/2026 | Listed for sale | $369,500$168/sqft |
Source: NTREIS #21396348 Report a problem | ||
| 9/15/2026 | Listing removed | $369,500-0.1%$168/sqft |
Source:  Ebby Halliday Realtors #21373292 Report a problem Ebby Halliday Realtors #21373292 Report a problem | ||
| 9/11/2026 | Listed for rent | $2,300-4.2%$1/sqft |
Source: Zillow Rentals #21382727 Report a problem | ||
| 9/9/2026 | Price change | $369,999-1.3%$168/sqft |
Source: NTREIS #21373292 Report a problem | ||
| 8/25/2026 | Listed for sale | $375,000$170/sqft |
Source: NTREIS #21368987 Report a problem | ||
| 11/20/2025 | Listing removed | $2,400$1/sqft |
Source: Zillow Rentals Report a problem | ||
| 10/9/2025 | Listed for rent | $2,400$1/sqft |
Source: Zillow Rentals Report a problem | ||
| 1/10/2025 | Listing removed | $2,400$1/sqft |
Source: Zillow Rentals Report a problem | ||
| 11/7/2024 | Price change | $2,400-2%$1/sqft |
Source: Zillow Rentals Report a problem | ||
| 10/22/2024 | Price change | $2,450-1.8%$1/sqft |
Source: Zillow Rentals Report a problem | ||
| 10/11/2024 | Listed for rent | $2,495$1/sqft |
Source: Zillow Rentals Report a problem | ||
| 7/22/2024 | Listing removed | -- |
Source: Zillow Rentals Report a problem | ||
| 7/3/2024 | Listed for rent | $2,495$1/sqft |
Source: Zillow Rentals Report a problem | ||
| 6/26/2024 | Sold | -- |
Source: NTREIS #20597551 Report a problem | ||
| 6/5/2024 | Pending sale | $375,000$170/sqft |
Source: NTREIS #20597551 Report a problem | ||
| 5/30/2024 | Contingent | $375,000$170/sqft |
Source: NTREIS #20597551 Report a problem | ||
| 5/14/2024 | Price change | $375,000-1.3%$170/sqft |
Source: NTREIS #20597551 Report a problem | ||
| 4/25/2024 | Listed for sale | $380,000$172/sqft |
Source: NTREIS #20597551 Report a problem | ||
Public tax history
| Year | Property taxes | Tax assessment |
|---|---|---|
| 2025 | $9,145 +45.3% | $380,135 |
| 2024 | $6,292 +8.9% | $380,135 -3.9% |
| 2023 | $5,777 -14.6% | $395,383 +40.7% |
| 2022 | $6,761 -6.6% | $280,998 -2.9% |
| 2021 | $7,236 +8.3% | $289,272 +11.2% |
| 2020 | $6,681 -4.6% | $260,158 -3.7% |
| 2019 | $7,006 +8.5% | $270,189 +9.8% |
| 2018 | $6,459 +7.1% | $246,018 +7.9% |
| 2017 | $6,029 -4.8% | $228,099 +8.8% |
| 2016 | $6,332 | $209,585 +949% |
| 2015 | -- | $19,980 |
Find assessor info on the county website
Monthly payment
Est. payment
Payment breakdown
Explore the cost of this home by adjusting the details. Changes won't be saved.Climate risks
Neighborhood: Santa Fe Trails
Nearby schools
Schools provided by the listing agent
- Elementary: Chisholm Ridge
- Middle: Highland
- High: Saginaw
- District: Eagle MT-Saginaw ISD
Source: NTREIS. This data may not be complete. We recommend contacting the local school district to confirm school assignments for this home.
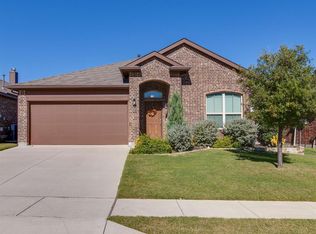
- $329,5003 bd2 ba1.5k sqft1737 Kachina Ldg, Fort Worth, TX 76131Off Market
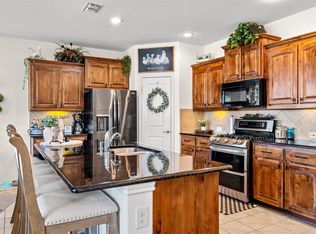
- $346,0004 bd2 ba1.5k sqft1737 Kachina Lodge Rd, Fort Worth, TX 76131For Sale
- $332,500-- bd-- ba1.8k sqft1729 Kachina Lodge Rd, Fort Worth, TX 76131Off Market
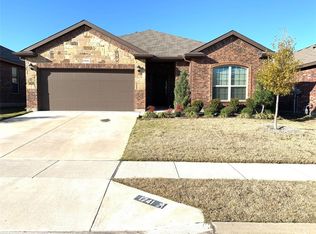
- $294,9003 bd2 ba1.5k sqft1741 Kachina Lodge Rd, Fort Worth, TX 76131Off Market
Similar homes
- $375,0004 bd3 ba2.4k sqft7237 Montosa Trl, Fort Worth, TX 76131For Sale
 MLS ID #21377399, Jonathan Livingstone. NTREIS
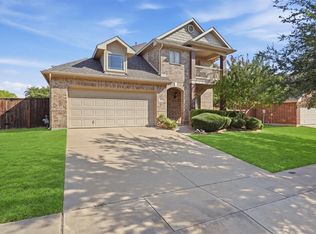
 - $399,9004 bd3 ba2.8k sqft305 Mossy Oak Trl, Fort Worth, TX 76131For Sale
 MLS ID #21391531, Teresa Hill. NTREIS
 - $365,0004 bd3 ba2.3k sqft9237 Flying Eagle Ln, Fort Worth, TX 76131For Sale
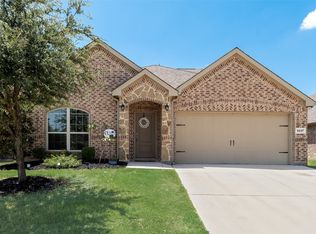 MLS ID #21361505, Caroline Chatham. NTREIS
 - $335,0004 bd2 ba1.8k sqft417 Drowsy Water Trl, Fort Worth, TX 76131For Sale
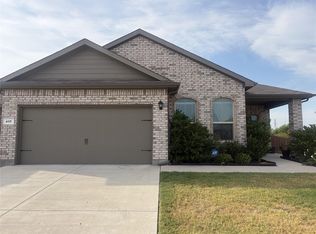 MLS ID #12861160, Anthony Giglio, Metrolina Estate Realty, LLC. HAR
