Welcome to your perfect blend of comfort, convenience, and space in this beautifully maintained 4-bedroom, 2.5-bath home situated on a premium corner cul-de-sac lot! Designed with functionality and modern living in mind, this COMPLETELY renovated home features an open-concept layout, a primary suite conveniently located downstairs, plus a spacious game-room and versatile flex room perfect for a home office, playroom, gym, or second living area.
Step inside to enjoy new flooring throughout and peace of mind with a newer roof. Need extra storage? You’ll love the additional built-in attic storage space, offering practical solutions for seasonal items and organization.
Outside, entertain or unwind on the impressive 40x10 covered patio, creating the perfect setting for backyard BBQs, morning coffee, or relaxing evenings.
Location is everything, and this home delivers! Enjoy being walking distance to schools, including Comanche Springs Elementary and Prairie Vista Middle School, plus easy access to the community pool, amenity center, and multiple playgrounds. Even better, this property is zoned for the brand-new Eagle Mountain High School.
With its spacious layout, thoughtful upgrades, unbeatable neighborhood amenities, and prime location, this home is one you don’t want to miss!
For sale
Price cut: $10K (7/18)
$389,990
8228 Misty Water Dr, Fort Worth, TX 76131
4beds
2,745sqft
:
Get pre-qualified$2,936/mo
Single Family Residence
Built in 2006
9,583 Square Feet Lot
$384,900 Zestimate®
$142/sqft
$38/mo HOA
What's special
- 71 days |
- 365 |
- 21 |
Zillow last checked:
Listing updated:
Listed by:
Jose De La Fuente 0732080 817-888-8849,
The Property Shop 817-888-8849
Source: NTREIS,MLS#: 21272078
Facts & features
Interior
Bedrooms & bathrooms
- Bedrooms: 4
- Bathrooms: 3
- Full bathrooms: 2
- 1/2 bathrooms: 1
Primary bedroom
- Features: Ceiling Fan(s), Walk-In Closet(s)
- Level: First
- Dimensions: 15 x 15
Bedroom
- Features: Ceiling Fan(s), Walk-In Closet(s)
- Level: Second
- Dimensions: 14 x 13
Bedroom
- Features: Ceiling Fan(s)
- Level: Second
- Dimensions: 14 x 11
Bedroom
- Features: Ceiling Fan(s), Walk-In Closet(s)
- Level: Second
- Dimensions: 14 x 11
Breakfast room nook
- Level: First
- Dimensions: 13 x 9
Dining room
- Level: First
- Dimensions: 10 x 13
Game room
- Level: Second
- Dimensions: 18 x 15
Kitchen
- Features: Kitchen Island, Pantry
- Level: First
- Dimensions: 13 x 9
Living room
- Features: Ceiling Fan(s), Fireplace
- Level: First
- Dimensions: 16 x 15
Utility room
- Level: First
- Dimensions: 5 x 6
Heating
- Central, Fireplace(s), Natural Gas
Cooling
- Central Air, Ceiling Fan(s), Electric
Appliances
- Included: Dishwasher, Electric Range, Disposal, Microwave
- Laundry: Electric Dryer Hookup, Laundry in Utility Room
Features
- Decorative/Designer Lighting Fixtures, Double Vanity, Eat-in Kitchen, High Speed Internet, Kitchen Island, Open Floorplan, Pantry, Walk-In Closet(s)
- Flooring: Luxury Vinyl Plank
- Has basement: No
- Has fireplace: No
Interior area
- Total interior livable area: 2,745 sqft
Video & virtual tour
Property
Parking
- Total spaces: 2
- Parking features: Concrete, Direct Access, Driveway, Side By Side
- Attached garage spaces: 2
Features
- Levels: Two,Multi/Split
- Stories: 2
- Patio & porch: Rear Porch, Covered
- Pool features: None
Lot
- Size: 9,583 Square Feet
Details
- Parcel number: 40890392
Construction
Type & style
- Home type: SingleFamily
- Architectural style: Split Level,Traditional,Detached
- Property subtype: Single Family Residence
Materials
- Brick
- Foundation: Slab
- Roof: Composition
Condition
- Year built: 2006
Utilities & green energy
- Sewer: Public Sewer
- Water: Public
- Utilities for property: Electricity Connected, Sewer Available, Water Available
Community & HOA
Community
- Features: Curbs
- Subdivision: Bar C Ranch
HOA
- Has HOA: Yes
- Services included: Association Management
- HOA fee: $450 annually
- HOA name: Insight Property Mgmt
- HOA phone: 214-494-6002
Location
- Region: Fort Worth
Financial & listing details
- Price per square foot: $142/sqft
- Tax assessed value: $385,310
- Annual tax amount: $9,269
- Date on market: 5/17/2026
- Cumulative days on market: 72 days
- Listing terms: Cash,Conventional,FHA,VA Loan
Estimated market value
$384,900
$366,000 - $404,000
$2,419/mo
Price history
| Date | Event | Price |
|---|---|---|
| 7/18/2026 | Price change | $389,990-2.5%$142/sqft |
Source: NTREIS #21272078 Report a problem | ||
| 6/25/2026 | Price change | $399,9900%$146/sqft |
Source: NTREIS #21272078 Report a problem | ||
| 5/17/2026 | Listed for sale | $399,999+55%$146/sqft |
Source: NTREIS #21272078 Report a problem | ||
| 4/7/2017 | Listing removed | $258,000$94/sqft |
Source: Keller Williams - Arlington #13547007 Report a problem | ||
| 4/3/2017 | Price change | $258,000+9.8%$94/sqft |
Source: Keller Williams - Arlington #13547007 Report a problem | ||
| 3/1/2017 | Price change | $235,000-8.9%$86/sqft |
Source: Keller Williams - Arlington #13547007 Report a problem | ||
| 1/24/2017 | Price change | $258,000-1.9%$94/sqft |
Source: Taylor Realty Associates-DFW #13445365 Report a problem | ||
| 9/19/2016 | Price change | $263,000-1.9%$96/sqft |
Source: Taylor Realty Associates-DFW #13445365 Report a problem | ||
| 8/18/2016 | Listed for sale | $268,000+56.1%$98/sqft |
Source: Taylor Realty Associates-DFW #13445365 Report a problem | ||
| 7/5/2016 | Listing removed | $171,720$63/sqft |
Source: REALHome Services and Solution #13324241 Report a problem | ||
| 3/2/2016 | Pending sale | $171,720$63/sqft |
Source: REALHome Services and Solution #13324241 Report a problem | ||
| 2/23/2016 | Price change | $171,720-9.8%$63/sqft |
Source: REALHome Services and Solutions #13324241 Report a problem | ||
| 1/16/2016 | Price change | $190,400-5%$69/sqft |
Source: REALHome Services and Solutions Report a problem | ||
| 12/17/2015 | Listed for sale | $200,340$73/sqft |
Source: REALHome Services and Solutions Report a problem | ||
| 11/24/2015 | Sold | -- |
Source: Public Record Report a problem | ||
Public tax history
| Year | Property taxes | Tax assessment |
|---|---|---|
| 2025 | $9,269 -0.9% | $385,310 |
| 2024 | $9,352 -4.2% | $385,310 -3.4% |
| 2023 | $9,763 +6.4% | $398,886 +19.7% |
| 2022 | $9,172 +33% | $333,209 +35.5% |
| 2021 | $6,894 -2.1% | $246,000 |
| 2020 | $7,039 -0.7% | $246,000 |
| 2019 | $7,092 -2.4% | $246,000 -0.5% |
| 2018 | $7,269 +3.5% | $247,347 +4.7% |
| 2017 | $7,020 +15% | $236,137 +16.8% |
| 2016 | $6,105 +3% | $202,090 +4.2% |
| 2015 | $5,926 | $193,900 |
| 2014 | $5,926 | $193,900 +9.6% |
| 2013 | -- | $176,900 +14.6% |
| 2012 | -- | $154,400 -3% |
| 2011 | -- | $159,200 -7.4% |
| 2010 | -- | $171,900 -6.1% |
| 2009 | -- | $183,100 +11.7% |
| 2008 | -- | $163,900 +3.1% |
| 2007 | -- | $159,000 +507.7% |
| 2006 | -- | $26,163 |
Find assessor info on the county website
Monthly payment
Est. payment
Payment breakdown
Explore the cost of this home by adjusting the details. Changes won't be saved.Climate risks
Neighborhood: The Bar C Ranch
Nearby schools
GreatSchools rating
- 4/10Comanche Springs Elementary SchoolGrades: PK-5Distance: 0.1 mi
- 4/10Prarie Vista Middle SchoolGrades: 6-8Distance: 0.2 mi
- 4/10Eagle Mountain High SchoolGrades: 9-12Distance: 3.3 mi
Schools provided by the listing agent
- Elementary: Comanche Springs
- Middle: Prairie Vista
- High: Saginaw
- District: Eagle MT-Saginaw ISD
Source: NTREIS. This data may not be complete. We recommend contacting the local school district to confirm school assignments for this home.
- $356,0004 bd3 ba2.5k sqft8224 Misty Water Dr, Fort Worth, TX 76131Off Market

- $295,3004 bd2 ba1.7k sqft8232 Misty Water Dr, Fort Worth, TX 76131Off Market
- $435,0004 bd3 ba3k sqft8220 Misty Water Dr, Fort Worth, TX 76131For Sale
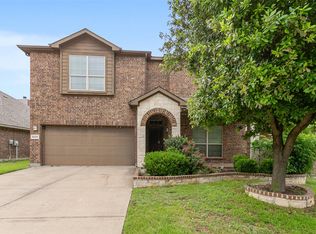
- $260,1003 bd1 ba1.3k sqft8236 Misty Water Dr, Fort Worth, TX 76131Off Market

- $189,6303 bd2 ba1 sqft8236 Misty Water Dr, Fort Worth, TX 76131Off Market
- $--4 bd3 ba2.4k sqft8216 Misty Water Dr, Fort Worth, TX 76131Sold
- $386,0004 bd2 ba2.4k sqft8221 Misty Water Dr, Fort Worth, TX 76131Off Market
- $289,2004 bd2 ba2.1k sqft8240 Misty Water Dr, Fort Worth, TX 76131Off Market
A local agent can set up tours, give advice and negotiate with sellers.
A local lender can help you make sure your offer is ready when you are.
Similar homes
- $415,0004 bd3 ba2.8k sqft305 Mossy Oak Trl, Fort Worth, TX 76131For Sale
 MLS ID #21321835, Prestan Puente. NTREIS
 - $425,0005 bd3 ba2.5k sqft9220 Bronze Meadow Dr, Fort Worth, TX 76131For Sale
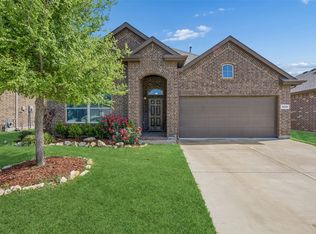 MLS ID #21339575, Amanda Peterson. NTREIS
 - $402,0004 bd3 ba2.2k sqft9537 Abington Ave, Fort Worth, TX 76131For Sale
 MLS ID #21263863, Linda King. NTREIS
 - $359,0004 bd2 ba1.8k sqft512 Dunster Ln, Saginaw, TX 76131For Sale
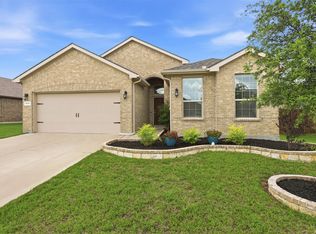 MLS ID #21274138, Lesley Pool. NTREIS
 - $375,4454 bd3 ba2.4k sqft2708 White Rock Dr, Fort Worth, TX 76131For SaleMLS ID #21080575, Seraphine Mwiseneza. NTREIS
- $319,9994 bd2 ba1.8k sqft8413 Wildwest Dr, Fort Worth, TX 76131For SaleMLS ID #21296227, Emilie Williamson. NTREIS
- $320,0003 bd2 ba1.8k sqft432 Cold Mountain Trl, Fort Worth, TX 76131For SaleMLS ID #21195801, Misti Cross. NTREIS
- $390,0005 bd3 ba3.1k sqft5909 Deck House Rd, Fort Worth, TX 76179For SaleMLS ID #21316444, Kaitlyn Lewis. NTREIS
- $375,0003 bd2 ba2.1k sqft2341 Parda Alpina Ln, Fort Worth, TX 76131For SaleMLS ID #21287067, Brittany Tromly. NTREIS
- $350,0005 bd2 ba1.9k sqft225 Olympia Marble Dr, Fort Worth, TX 76131For SaleMLS ID #21314449, Shalimar Moore. NTREIS
- $384,9004 bd3 ba2.4k sqft8849 Trace Ridge Pkwy, Fort Worth, TX 76244For SaleMLS ID #21269536, Omar Reyes. NTREIS
- $300,0003 bd2 ba1.6k sqft409 Mariscal Pl, Fort Worth, TX 76131For SaleMLS ID #21200710, Carrie Behm. NTREIS
- $320,0003 bd3 ba1.6k sqft800 Colony Ct, Blue Mound, TX 76131For SaleMLS ID #21336467, David Craft. NTREIS
- $385,0004 bd3 ba2.1k sqft10609 Kenosha St, Fort Worth, TX 76179For SaleMLS ID #21248582, Pedro Quintana. NTREIS
- $344,0004 bd3 ba2.2k sqft1524 Quails Nest Dr, Fort Worth, TX 76177For SaleMLS ID #21302999, Almy Prefontaine. NTREIS
- $375,0004 bd3 ba3.2k sqft10832 Thorngrove Ct, Fort Worth, TX 76112For SaleMLS ID #21210112, Jeremy Smith. NTREIS
- $345,0003 bd3 ba2k sqft8800 Crestbrook Dr, Fort Worth, TX 76179For SaleMLS ID #21275431, Dora Andrade. NTREIS
- $395,0005 bd4 ba3.2k sqft5605 Calf Creek Dr, Fort Worth, TX 76179For SaleMLS ID #21292087, Jesus Martinez. NTREIS
- $514,0005 bd4 ba3k sqft10224 Wild Berry Dr, Fort Worth, TX 76131For SaleMLS ID #21270290, Mena Wahbaa. NTREIS
- $415,0004 bd3 ba2.2k sqft3737 Brandywine Ln, Fort Worth, TX 76244For SaleMLS ID #21322456, Stefanie March. NTREIS
