Welcome home to West Fork Ranch, one of North Fort Worth’s most sought-after PULTE communities with award-winning Keller ISD! This stunning 3-bedroom, 2-bath + dedicated OFFICE or playroom checks every box with an open-concept layout with wood-look tile throughout main living areas, The showstopper kitchen features crisp white cabinetry, granite countertops, a farmhouse sink, stainless steel appliances, and an island made for hosting. Cozy up by the stone fireplace in the living room or take the party outside to your covered patio + 12x24 extended outdoor living space with lighting, perfect for evening hangs and weekend cookouts. The primary suite is your personal retreat with garden tub, separate shower, dual sinks, and a walk-in closet. Bonus: large utility room with built-ins and room for 2nd fridge. For your convenience, the washer & dryer, kitchen fridge, and garage fridge all convey with the property! The community delivers big with two pools, playground, dog park, and scenic walking trails. You’re also minutes from the restaurants and shopping of Alliance Town Center, H-E-B, Costco, Target, and Texas Health Harris Methodist Alliance, plus a quick 15-minute shot to the Fort Worth Stockyards, Downtown Fort Worth, and Sundance Square. This one has it all... so don’t sleep on it!
For sale
Price cut: $5.1K (7/29)
$369,900
2341 Parda Alpina Ln, Fort Worth, TX 76131
3beds
2,104sqft
:
Get pre-qualified$2,808/mo
Single Family Residence
Built in 2017
5,488 Square Feet Lot
$363,900 Zestimate®
$176/sqft
$60/mo HOA
What's special
Stainless steel appliancesGranite countertopsCovered patioFarmhouse sinkIsland made for hostingWalk-in closetShowstopper kitchen
- 48 days |
- 682 |
- 45 |
Zillow last checked:
Listing updated:
Listed by:
Brittany Tromly 0747472 817-888-8849,
The Property Shop 817-888-8849
Source: NTREIS,MLS#: 21287067
Facts & features
Interior
Bedrooms & bathrooms
- Bedrooms: 3
- Bathrooms: 2
- Full bathrooms: 2
Primary bedroom
- Features: Dual Sinks, Garden Tub/Roman Tub, Separate Shower, Walk-In Closet(s)
- Level: First
- Dimensions: 18 x 13
Bedroom
- Level: First
- Dimensions: 12 x 12
Bedroom
- Level: First
- Dimensions: 12 x 11
Primary bathroom
- Features: Built-in Features, Dual Sinks, En Suite Bathroom, Garden Tub/Roman Tub, Separate Shower
- Level: First
- Dimensions: 10 x 8
Dining room
- Level: First
- Dimensions: 23 x 12
Kitchen
- Features: Built-in Features, Eat-in Kitchen, Granite Counters, Kitchen Island, Pantry
- Level: First
- Dimensions: 20 x 14
Laundry
- Features: Built-in Features
- Level: First
- Dimensions: 10 x 7
Living room
- Features: Fireplace
- Level: First
- Dimensions: 20 x 12
Office
- Level: First
- Dimensions: 13 x 12
Heating
- Central
Cooling
- Central Air, Electric
Appliances
- Included: Dishwasher, Electric Oven, Electric Range, Disposal, Microwave
- Laundry: Laundry in Utility Room
Features
- Decorative/Designer Lighting Fixtures, Eat-in Kitchen, Granite Counters, High Speed Internet, Kitchen Island, Open Floorplan, Pantry, Wired for Sound
- Flooring: Carpet, Ceramic Tile
- Has basement: No
- Number of fireplaces: 1
- Fireplace features: Family Room, Wood Burning
Interior area
- Total interior livable area: 2,104 sqft
Video & virtual tour
Property
Parking
- Total spaces: 2
- Parking features: Driveway, Garage Faces Front, On Street
- Attached garage spaces: 2
Features
- Levels: One
- Stories: 1
- Patio & porch: Patio, Covered
- Exterior features: Rain Gutters
- Pool features: None, Community
- Fencing: Privacy,Wood
Lot
- Size: 5,488 Square Feet
- Features: Interior Lot, Landscaped, Subdivision
Details
- Parcel number: 42254513
Construction
Type & style
- Home type: SingleFamily
- Architectural style: Traditional,Detached
- Property subtype: Single Family Residence
Materials
- Brick
- Foundation: Slab
- Roof: Composition
Condition
- Year built: 2017
Utilities & green energy
- Sewer: Public Sewer
- Water: Public
- Utilities for property: Sewer Available, Water Available
Community & HOA
Community
- Features: Playground, Park, Pool, Trails/Paths, Curbs
- Security: Smoke Detector(s)
- Subdivision: Parr Trust
HOA
- Has HOA: Yes
- Services included: All Facilities
- HOA fee: $180 quarterly
- HOA name: Real Manage
- HOA phone: 866-473-2573
Location
- Region: Fort Worth
Financial & listing details
- Price per square foot: $176/sqft
- Tax assessed value: $313,154
- Annual tax amount: $7,031
- Date on market: 6/12/2026
- Cumulative days on market: 48 days
- Listing terms: Cash,Conventional,FHA,VA Loan
- Exclusions: Wine Fridge, TV's. Mount all convey.
Estimated market value
$363,900
$346,000 - $382,000
$2,388/mo
Price history
| Date | Event | Price |
|---|---|---|
| 7/29/2026 | Price change | $369,900-1.4%$176/sqft |
Source: NTREIS #21287067 Report a problem | ||
| 7/1/2026 | Price change | $375,000-3.8%$178/sqft |
Source: NTREIS #21287067 Report a problem | ||
| 6/12/2026 | Listed for sale | $390,000+2.6%$185/sqft |
Source: NTREIS #21287067 Report a problem | ||
| 9/1/2023 | Sold | -- |
Source: NTREIS #20357163 Report a problem | ||
| 7/28/2023 | Pending sale | $380,000$181/sqft |
Source: NTREIS #20357163 Report a problem | ||
| 7/24/2023 | Contingent | $380,000$181/sqft |
Source: NTREIS #20357163 Report a problem | ||
| 7/21/2023 | Price change | $380,000-1.3%$181/sqft |
Source: NTREIS #20357163 Report a problem | ||
| 7/13/2023 | Price change | $384,900-1.3%$183/sqft |
Source: NTREIS #20357163 Report a problem | ||
| 7/5/2023 | Listed for sale | $389,900$185/sqft |
Source: NTREIS #20357163 Report a problem | ||
Public tax history
| Year | Property taxes | Tax assessment |
|---|---|---|
| 2025 | $4,866 | $313,154 -14% |
| 2024 | -- | $364,133 -2.2% |
| 2023 | $5,543 -14.4% | $372,263 +11% |
| 2022 | $6,477 | $335,350 +29.3% |
| 2021 | -- | $259,382 +4.2% |
| 2020 | $6,146 +2.4% | $248,829 +2.7% |
| 2019 | $6,004 -2.2% | $242,252 +2.4% |
| 2018 | $6,136 | $236,678 |
Find assessor info on the county website
Monthly payment
Est. payment
Payment breakdown
Explore the cost of this home by adjusting the details. Changes won't be saved.Climate risks
Neighborhood: West Fork Ranch
Nearby schools
GreatSchools rating
- 5/10Sunset Valley Elementary SchoolGrades: PK-5Distance: 0.7 mi
- 5/10Vista Ridge MiddleGrades: 6-8Distance: 0.9 mi
- 5/10Fossil Ridge High SchoolGrades: 9-12Distance: 1.8 mi
Schools provided by the listing agent
- Elementary: Sunset Valley
- Middle: Vista Ridge
- High: Fossilridg
- District: Keller ISD
Source: NTREIS. This data may not be complete. We recommend contacting the local school district to confirm school assignments for this home.
- $335,5003 bd2 ba1.8k sqft2356 Parda Alpina, Fort Worth, TX 76131Off Market
- $338,000-- bd-- ba1.9k sqft2345 Parda Alpina Ln, Fort Worth, TX 76131Off Market
- $392,7005 bd3 ba2.8k sqft2337 Parda Alpina Ln, Fort Worth, TX 76131Off Market

- $--4 bd3 ba2.7k sqft2349 Parda Alpina Ln, Fort Worth, TX 76131Sold
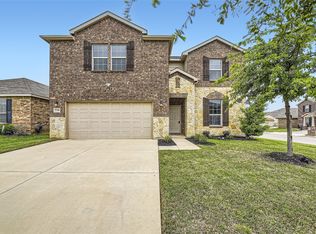
- $317,300-- bd-- ba1.9k sqft2333 Parda Alpina Ln, Fort Worth, TX 76131Off Market
- $324,700-- bd-- ba1.9k sqft2333 Parda Alpina Ln, Fort Worth, TX 76131Off Market
- $304,400-- bd-- ba1.6k sqft2348 Old Pecos Trl, Fort Worth, TX 76131Off Market
- $401,1004 bd3 ba2.8k sqft2352 Old Pecos Trl, Fort Worth, TX 76131Off Market
A local agent can set up tours, give advice and negotiate with sellers.
A local lender can help you make sure your offer is ready when you are.
Similar homes
- $349,9904 bd3 ba2.3k sqft8920 Prairie Dawn Dr, Fort Worth, TX 76131For Sale
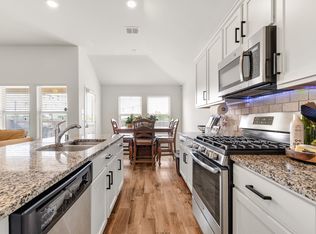 MLS ID #21290619, Eric Ritenour. NTREIS
 - $429,0004 bd3 ba2.5k sqft8120 Horseman Rd, Fort Worth, TX 76131For Sale
 MLS ID #21287592, Benjamin Deanda. NTREIS
 - $389,9003 bd2 ba2k sqft8924 Flying Eagle Ln, Fort Worth, TX 76131For Sale
 MLS ID #21338079, Laura Crowl. NTREIS
 - $370,0004 bd2 ba2.2k sqft636 Fox View Dr, Fort Worth, TX 76131For Sale
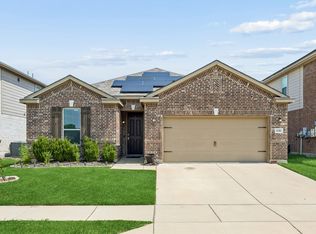 MLS ID #21310067, Frank Ward. NTREIS
 - $359,0004 bd2 ba1.8k sqft512 Dunster Ln, Saginaw, TX 76131For SaleMLS ID #21274138, Lesley Pool. NTREIS
- $402,0004 bd3 ba2.2k sqft9537 Abington Ave, Fort Worth, TX 76131For SaleMLS ID #21263863, Linda King. NTREIS
- $389,9953 bd2 ba1.9k sqft10324 Lakemont Dr, Fort Worth, TX 76131For SaleMLS ID #21234180, Heath Hartman. NTREIS
- $389,9904 bd3 ba2.7k sqft8228 Misty Water Dr, Fort Worth, TX 76131For SaleMLS ID #21272078, Jose De La Fuente. NTREIS
- $415,0004 bd3 ba2.8k sqft305 Mossy Oak Trl, Fort Worth, TX 76131For SaleMLS ID #21321835, Prestan Puente. NTREIS
- $320,0003 bd2 ba1.8k sqft432 Cold Mountain Trl, Fort Worth, TX 76131For SaleMLS ID #21195801, Misti Cross. NTREIS
- $350,0003 bd2 ba2.3k sqft4340 Summer Star Ln, Fort Worth, TX 76244For SaleMLS ID #21301522, Emma Manning. NTREIS
- $425,0005 bd3 ba2.5k sqft9220 Bronze Meadow Dr, Fort Worth, TX 76131For SaleMLS ID #21339575, Amanda Peterson. NTREIS
- $375,0003 bd2 ba2.1k sqft2432 Half Moon Bay Ln, Fort Worth, TX 76177For SaleMLS ID #21238180, Whitney Moore. NTREIS
- $318,9003 bd2 ba1.6k sqft8217 Burma Dr, Fort Worth, TX 76131For SaleMLS ID #21313703, Jason Bronson. NTREIS
- $439,0003 bd2 ba2.1k sqft10020 Haversham Dr, Fort Worth, TX 76131For SaleMLS ID #21263245, Ryan Wilson. NTREIS
- $340,0003 bd2 ba1.6k sqft1112 Bowlus Dr, Fort Worth, TX 76177For SaleMLS ID #21301651, Mark Mason. NTREIS
- $475,0004 bd4 ba2.7k sqft205 Black Alder Dr, Fort Worth, TX 76131For SaleMLS ID #21337658, Matthew Brown. NTREIS
- $340,0003 bd3 ba2.2k sqft7013 Lindentree Ln, Fort Worth, TX 76137For SaleMLS ID #21257972, Valerie Perez. NTREIS
- $359,9003 bd3 ba2.4k sqft11025 Hawks Landing Rd, Haslet, TX 76052For SaleMLS ID #21339511, Melissa Muldowney. NTREIS
- $370,0004 bd2 ba2.4k sqft5504 Paloma Ct, Fort Worth, TX 76179For SaleMLS ID #21290709, Peter Von Illyes. NTREIS
