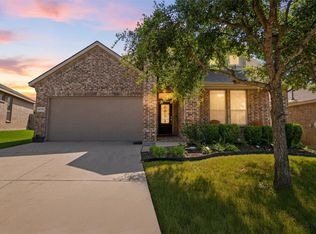
This well-maintained 3 bedroom, 2 bathroom home on a quiet cul-de-sac offers over 2,100 square feet of thoughtfully designed living space, conveniently located off I-35W near Alliance Town Center, Texas Motor Speedway, Tanger Outlets Fort Worth, and downtown Fort Worth. Pride of ownership is evident from the moment you arrive, with inviting curb appeal and a welcoming covered entryway. Inside, you will find a designated office with French doors which can also be used as a bedroom, along with a separate living area that can serve as a formal dining room or flexible living space. The heart of the home features an open-concept layout connecting the living room, kitchen, and breakfast area, perfect for everyday living and entertaining. The living room showcases wood floors and a cozy gas fireplace, while the kitchen offers granite countertops, stainless steel appliances, and an eat-in breakfast area overlooking the backyard. The primary suite includes an ensuite bathroom with a separate shower, deep soaking tub, double vanity, and a walk-in closet. Two secondary bedrooms are split from the primary suite and share a full bathroom. Step outside to enjoy an oversized covered patio and a spacious backyard ideal for relaxing or entertaining. Located in the desirable Tehama Ridge neighborhood, residents enjoy premium amenities including a community pool, park, and fishing pond.
For sale
Price cut: $7.5K (7/29)
$375,000
2432 Half Moon Bay Ln, Fort Worth, TX 76177
3beds
2,186sqft
:
Get pre-qualified$2,878/mo
Single Family Residence
Built in 2013
6,490 Square Feet Lot
$368,800 Zestimate®
$172/sqft
$58/mo HOA
What's special
Cozy gas fireplaceWood floorsOversized covered patioWelcoming covered entrywayStainless steel appliancesGranite countertopsInviting curb appeal
- 106 days |
- 516 |
- 38 |
Zillow last checked:
Listing updated:
Listed by:
Whitney Moore 0507901 469-993-3121,
Local Pro Realty LLC 469-993-3121
Source: NTREIS,MLS#: 21238180
Facts & features
Interior
Bedrooms & bathrooms
- Bedrooms: 3
- Bathrooms: 2
- Full bathrooms: 2
Primary bedroom
- Features: Ceiling Fan(s), Dual Sinks, Double Vanity, En Suite Bathroom, Garden Tub/Roman Tub, Separate Shower, Walk-In Closet(s)
- Level: First
- Dimensions: 13 x 17
Bedroom
- Level: First
- Dimensions: 10 x 13
Bedroom
- Level: First
- Dimensions: 10 x 12
Dining room
- Level: First
- Dimensions: 13 x 17
Kitchen
- Features: Eat-in Kitchen, Granite Counters
- Level: First
- Dimensions: 12 x 17
Living room
- Features: Ceiling Fan(s), Fireplace
- Level: First
- Dimensions: 15 x 17
Living room
- Level: First
- Dimensions: 16 x 17
Office
- Level: First
- Dimensions: 12 x 11
Utility room
- Features: Utility Room
- Level: First
- Dimensions: 6 x 9
Heating
- Central, Natural Gas
Cooling
- Central Air, Ceiling Fan(s), Electric
Appliances
- Included: Some Gas Appliances, Dishwasher, Disposal, Gas Range, Gas Water Heater, Microwave, Plumbed For Gas
- Laundry: Laundry in Utility Room
Features
- Eat-in Kitchen, Granite Counters, Cable TV
- Flooring: Carpet, Ceramic Tile, Engineered Hardwood
- Windows: Window Coverings
- Has basement: No
- Number of fireplaces: 1
- Fireplace features: Gas, Living Room
Interior area
- Total interior livable area: 2,186 sqft
Video & virtual tour
Property
Parking
- Total spaces: 2
- Parking features: Driveway, Garage Faces Front
- Attached garage spaces: 2
Features
- Levels: One
- Stories: 1
- Patio & porch: Rear Porch, Covered
- Exterior features: Rain Gutters
- Pool features: None, Community
- Fencing: Wood
Lot
- Size: 6,490 Square Feet
- Features: Interior Lot, Subdivision, Sprinkler System
Details
- Parcel number: 41641175
Construction
Type & style
- Home type: SingleFamily
- Architectural style: Traditional,Detached
- Property subtype: Single Family Residence
Materials
- Brick, Rock, Stone
- Foundation: Slab
- Roof: Composition
Condition
- Year built: 2013
Utilities & green energy
- Sewer: Public Sewer
- Water: Public
- Utilities for property: Natural Gas Available, Sewer Available, Separate Meters, Water Available, Cable Available
Community & HOA
Community
- Features: Fishing, Pool, Curbs, Sidewalks
- Security: Smoke Detector(s)
- Subdivision: Tehama Ridge
HOA
- Has HOA: Yes
- Services included: All Facilities, Association Management
- HOA fee: $350 semi-annually
- HOA name: Spectrum Association Management
- HOA phone: 817-900-1899
Location
- Region: Fort Worth
Financial & listing details
- Price per square foot: $172/sqft
- Tax assessed value: $354,737
- Annual tax amount: $7,961
- Date on market: 4/17/2026
- Cumulative days on market: 105 days
- Listing terms: Cash,Conventional,FHA,VA Loan
- Exclusions: TVs and mounts, 2 nest cameras, curtains and rod in bedroom
Estimated market value
$368,800
$350,000 - $387,000
$2,507/mo
Price history
| Date | Event | Price |
|---|---|---|
| 7/29/2026 | Price change | $375,000-2%$172/sqft |
Source: NTREIS #21238180 Report a problem | ||
| 6/11/2026 | Price change | $382,500-0.6%$175/sqft |
Source: NTREIS #21238180 Report a problem | ||
| 5/19/2026 | Price change | $385,000-2.5%$176/sqft |
Source: NTREIS #21238180 Report a problem | ||
| 4/17/2026 | Listed for sale | $395,000$181/sqft |
Source: NTREIS #21238180 Report a problem | ||
Public tax history
| Year | Property taxes | Tax assessment |
|---|---|---|
| 2025 | $3,385 +0.5% | $354,737 -7.4% |
| 2024 | $3,368 +4.2% | $383,038 +2.3% |
| 2023 | $3,232 -4.1% | $374,425 +20.3% |
| 2022 | $3,369 +7.9% | $311,173 +19.4% |
| 2021 | $3,122 -1.4% | $260,521 |
| 2020 | $3,166 -0.7% | $260,521 -0.7% |
| 2019 | $3,188 +4.3% | $262,312 +6.6% |
| 2018 | $3,055 -47.4% | $246,012 -0.7% |
| 2017 | $5,804 +10.3% | $247,713 +7.7% |
| 2016 | $5,262 +21.8% | $230,102 +24.5% |
| 2015 | $4,320 | $184,832 +1.6% |
| 2014 | $4,320 | $181,900 |
Find assessor info on the county website
Monthly payment
Est. payment
Payment breakdown
Explore the cost of this home by adjusting the details. Changes won't be saved.Climate risks
Neighborhood: Tehama Ridge
Nearby schools
GreatSchools rating
- 7/10O A Peterson Elementary SchoolGrades: PK-5Distance: 0.4 mi
- 7/10CW Worthington Middle SchoolGrades: 6-8Distance: 2.9 mi
- 7/10V R Eaton High SchoolGrades: 9-12Distance: 3.9 mi
Schools provided by the listing agent
- Elementary: Peterson
- Middle: CW Worthington
- High: Eaton
- District: Northwest ISD
Source: NTREIS. This data may not be complete. We recommend contacting the local school district to confirm school assignments for this home.
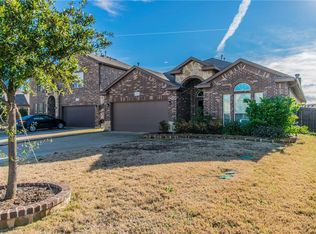
- $351,9003 bd2 ba1.8k sqft2436 Half Moon Bay Ln, Fort Worth, TX 76177Off Market
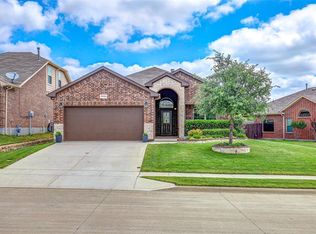
- $345,1004 bd2 ba1.8k sqft10424 Boxthorn Ct, Fort Worth, TX 76177Off Market
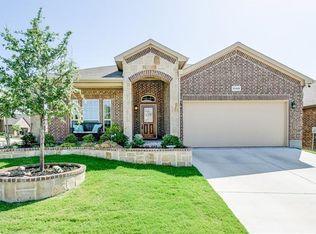
- $386,8004 bd3 ba2.2k sqft10428 Boxthorn Ct, Fort Worth, TX 76177Off Market
- $414,0003 bd2 ba1.8k sqft10416 Boxthorn Ct, Fort Worth, TX 76177Off Market
- $513,8005 bd4 ba3.3k sqft2440 Half Moon Bay Ln, Fort Worth, TX 76177Off Market
- $505,7004 bd2 ba2.9k sqft10408 Boxthorn Ct, Fort Worth, TX 76177Off Market
- $402,8004 bd3 ba2.3k sqft10400 Boxthorn Ct, Fort Worth, TX 76177Off Market
- $425,5004 bd3 ba2.6k sqft2433 Half Moon Bay Ln, Fort Worth, TX 76177Off Market
A local agent can set up tours, give advice and negotiate with sellers.
Similar homes
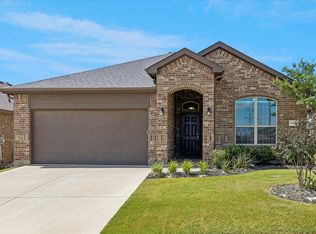
- $340,0003 bd2 ba1.6k sqft1112 Bowlus Dr, Fort Worth, TX 76177For Sale
 MLS ID #21301651, Mark Mason. NTREIS
 - $365,0003 bd2 ba2.4k sqft13160 Larks View Point, Fort Worth, TX 76244For Sale
 MLS ID #21337906, Michelle Chapman. NTREIS
 - $369,9003 bd2 ba2.1k sqft2341 Parda Alpina Ln, Fort Worth, TX 76131For Sale
 MLS ID #21287067, Brittany Tromly. NTREIS
 - $429,0004 bd3 ba2.5k sqft15752 Mirasol Dr, Fort Worth, TX 76177For Sale
 MLS ID #21346284, Marleine Vasile. NTREIS
 - $349,9904 bd3 ba2.3k sqft8920 Prairie Dawn Dr, Fort Worth, TX 76131For SaleMLS ID #21290619, Eric Ritenour. NTREIS
- $389,9003 bd2 ba2k sqft8924 Flying Eagle Ln, Fort Worth, TX 76131For SaleMLS ID #21338079, Laura Crowl. NTREIS
- $350,0003 bd2 ba2.3k sqft4340 Summer Star Ln, Fort Worth, TX 76244For SaleMLS ID #21301522, Emma Manning. NTREIS
- $359,9003 bd3 ba2.4k sqft11025 Hawks Landing Rd, Haslet, TX 76052For SaleMLS ID #21339511, Melissa Muldowney. NTREIS
- $315,0004 bd2 ba2.3k sqft328 Running Water Trl, Fort Worth, TX 76131For SaleMLS ID #21347415, Mary Taylor. NTREIS
- $365,0004 bd3 ba3.2k sqft9121 Liberty Crossing Dr, Fort Worth, TX 76131For SaleMLS ID #21296973, April Contreras. NTREIS
- $385,0004 bd3 ba2.1k sqft8948 Bronze Meadow Dr, Fort Worth, TX 76131For SaleMLS ID #21168009, Shana Martin. NTREIS
- $319,9003 bd2 ba1.8k sqft13521 Ponderosa Ranch Rd, Fort Worth, TX 76115For SaleMLS ID #21342586, Adam Wilson. NTREIS
- $365,0005 bd3 ba2.5k sqft8808 Valley River Dr, Fort Worth, TX 76244For SaleMLS ID #21176231, Chevy Goff. NTREIS
- $370,0004 bd2 ba2.4k sqft5504 Paloma Ct, Fort Worth, TX 76179For SaleMLS ID #21290709, Peter Von Illyes. NTREIS
- $374,9004 bd3 ba2.6k sqft7408 Innisbrook Ln, Fort Worth, TX 76179For SaleMLS ID #21257490, Natalie Adame. NTREIS
- $444,9004 bd3 ba2.6k sqft10141 Crawford Farms Dr, Fort Worth, TX 76244For SaleMLS ID #21306844, John Mays. NTREIS
- $415,0004 bd3 ba2.8k sqft305 Mossy Oak Trl, Fort Worth, TX 76131For SaleMLS ID #21321835, Prestan Puente. NTREIS
- $385,0004 bd3 ba2.3k sqft6105 Dunnlevy Dr, Fort Worth, TX 76179For SaleMLS ID #21272697, Genia Sanchez. NTREIS
- $359,9004 bd2 ba2k sqft11312 Gold Canyon Dr, Haslet, TX 76052For SaleMLS ID #21267382, Brittany Hamilton. NTREIS
- $325,0003 bd2 ba1.7k sqft5044 Sugarcane Ln, Fort Worth, TX 76179For SaleMLS ID #21336201, Charles Brown. NTREIS
