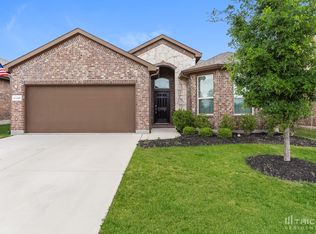
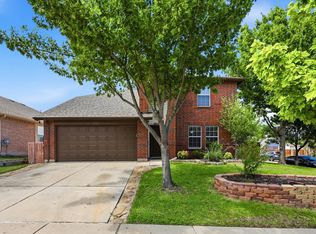
Welcome to this well-maintained 4-bedroom, 2-bath home with a dedicated office, offering over 2,000 square feet of comfortable living space in the established Dorado Ranch community.
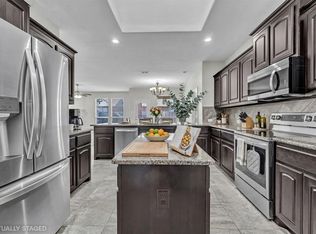
Designed with both functionality and everyday living in mind, the open-concept floorplan features a spacious living area that flows seamlessly into the kitchen and dining space, creating an ideal setting for gathering, entertaining, or enjoying a quiet evening at home. The kitchen offers abundant cabinet and counter space, a center island, pantry, and views into the main living area.
The private primary suite provides a relaxing retreat with an ensuite bath and generous walk-in closet. Three additional bedrooms and a dedicated office offer flexibility for remote work, guests, hobbies, or additional living needs.
Step outside to enjoy the covered patio and backyard space, perfect for morning coffee, outdoor dining, or weekend gatherings. A sprinkler system helps simplify lawn maintenance throughout the year.
Conveniently located near Alliance Town Center, shopping, dining, entertainment, grocery stores, and major commuter routes, this home offers easy access to both Haslet and North Fort Worth amenities while maintaining a neighborhood feel.
Residents of Dorado Ranch enjoy community amenities including a pool, playground, and neighborhood green spaces.
With a versatile floorplan, dedicated office, covered patio, and convenient location, this move-in-ready home is ready for its next owner. Schedule your private showing today.
For sale
Price cut: $10K (8/20)
$349,900
11312 Gold Canyon Dr, Haslet, TX 76052
4beds
2,048sqft
Single Family Residence
Built in 2017
5,488 Square Feet Lot
$348,500 Zestimate®
$171/sqft
$38/mo HOA
What's special
Backyard spaceDedicated officeOpen-concept floorplanCovered patioGenerous walk-in closetThree additional bedroomsSprinkler system
- 117 days
- 531
- 42
Zillow last checked:
Listing updated:
Listed by:
Brittany Hamilton 0722619 817-600-0475,
TK Realty 817-697-0226
Source: NTREIS,MLS#: 21267382
Facts & features
Interior
Bedrooms & bathrooms
- Bedrooms: 4
- Bathrooms: 2
- Full bathrooms: 2
Primary bedroom
- Features: Dual Sinks, Garden Tub/Roman Tub, Separate Shower, Walk-In Closet(s)
- Level: First
- Dimensions: 13 x 13
Bedroom
- Level: First
- Dimensions: 12 x 10
Bedroom
- Level: First
- Dimensions: 12 x 10
Bedroom
- Level: First
- Dimensions: 11 x 10
Living room
- Features: Fireplace
- Level: First
- Dimensions: 18 x 14
Utility room
- Features: Utility Room
- Level: First
- Dimensions: 8 x 6
Heating
- Central, Electric, Fireplace(s)
Cooling
- Central Air, Ceiling Fan(s), Electric
Appliances
- Included: Dishwasher, Electric Oven, Electric Range, Electric Water Heater, Disposal, Microwave
- Laundry: Electric Dryer Hookup, Laundry in Utility Room
Features
- Decorative/Designer Lighting Fixtures, Double Vanity, Granite Counters, Kitchen Island, Open Floorplan, Pantry, Walk-In Closet(s)
- Flooring: Carpet, Ceramic Tile
- Windows: Window Coverings
- Has basement: No
- Number of fireplaces: 1
- Fireplace features: Family Room, Wood Burning
Interior area
- Total interior livable area: 2,048 sqft
Video & virtual tour
Property
Parking
- Total spaces: 2
- Parking features: Door-Single, Driveway, Garage Faces Front, Garage
- Attached garage spaces: 2
Features
- Levels: One
- Stories: 1
- Patio & porch: Covered
- Pool features: None, Community
- Fencing: Fenced
Lot
- Size: 5,488 Square Feet
Details
- Parcel number: 42160489
Construction
Type & style
- Home type: SingleFamily
- Architectural style: Detached
- Property subtype: Single Family Residence
Materials
- Brick
- Roof: Composition
Condition
- Year built: 2017
Utilities & green energy
- Sewer: Public Sewer
- Water: Public
- Utilities for property: Sewer Available, Water Available
Community & HOA
Community
- Features: Pool, Community Mailbox
- Security: Security System, Carbon Monoxide Detector(s), Fire Alarm
- Subdivision: Dorado Ranch
HOA
- Has HOA: Yes
- Services included: All Facilities
- HOA fee: $450 annually
- HOA name: First Service Residential
- HOA phone: 817-380-7000
Location
- Region: Haslet
Financial & listing details
- Price per square foot: $171/sqft
- Tax assessed value: $354,695
- Annual tax amount: $7,866
- Date on market: 5/14/2026
- Cumulative days on market: 116 days
- Exclusions: Work out equipment
Estimated market value
$348,500
$331,000 - $366,000
$2,731/mo
Price history
| Date | Event | Price |
|---|---|---|
| 8/20/2026 | Price change | $349,900-2.8%$171/sqft |
Source: NTREIS #21267382 Report a problem | ||
| 6/23/2026 | Price change | $359,900-2.6%$176/sqft |
Source: NTREIS #21267382 Report a problem | ||
| 5/14/2026 | Listed for sale | $369,500$180/sqft |
Source: NTREIS #21267382 Report a problem | ||
| 12/2/2019 | Sold | -- |
Source: Agent Provided Report a problem | ||
Public tax history
| Year | Property taxes | Tax assessment |
|---|---|---|
| 2025 | $3,290 -0.6% | $354,695 |
| 2024 | $3,310 +4.1% | $354,695 -6.5% |
| 2023 | $3,181 -4.4% | $379,454 +17.6% |
| 2022 | $3,326 +8% | $322,656 +22.6% |
| 2021 | $3,079 -1.6% | $263,253 -0.2% |
| 2020 | $3,130 +5.5% | $263,804 +5.5% |
| 2019 | $2,967 | $250,000 |
Find assessor info on the county website
Monthly payment
Est. payment
Payment breakdown
Explore the cost of this home by adjusting the details. Changes won't be saved.Climate risks
Neighborhood: Dorado Ranch
Nearby schools
Schools provided by the listing agent
- Elementary: Berkshire
- Middle: Leo Adams
- High: Eaton
- District: Northwest ISD
Source: NTREIS. This data may not be complete. We recommend contacting the local school district to confirm school assignments for this home.

Similar homes
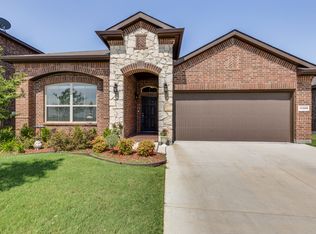
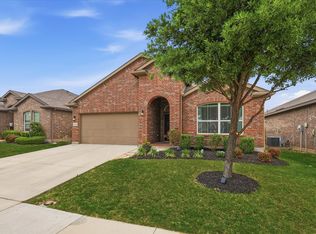
- $335,0004 bd2 ba2k sqft11500 Starlight Ranch Trl, Haslet, TX 76052For Sale
 MLS ID #21228893, Jeremy Smith. NTREIS
 - $350,0004 bd3 ba2.4k sqft800 Poncho Ln, Haslet, TX 76052For Sale
 MLS ID #21280233, Rachel Robertson. NTREIS
 - $355,0004 bd3 ba2.1k sqft14817 Gilley Ln, Haslet, TX 76052For Sale
 MLS ID #21316186, Melissa Serna. NTREIS
 - $336,0004 bd2 ba1.9k sqft2020 Sun Star Dr, Haslet, TX 76052For Sale
 MLS ID #21305801, Veronica Anderson. NTREIS
