Welcome to this beautiful, move-in-ready home tucked away on a quiet cul-de-sac! Featuring a spacious open-concept floor plan, fresh interior paint, and new flooring, this home offers the perfect combination of comfort, style, and functionality.
The generous living and dining areas flow seamlessly into the large chef-inspired kitchen, complete with granite countertops, a center island, stainless steel appliances, electric range, and walk-in pantry—perfect for everyday living and entertaining.
The desirable split-bedroom layout provides added privacy, with the spacious primary suite located at the rear of the home. The primary bath features an oversized shower, cultured marble vanity, and large walk-in closet. Both full bathrooms feature cultured marble vanities.
One of the standout features of this property is the extra-large backyard, offering an incredible amount of outdoor space with endless possibilities. There is plenty of room to add a large swimming pool while still maintaining generous yard space for a playground, kids' activities, pets, gardening, outdoor entertaining, or simply enjoying your own private retreat. A covered back patio and sprinkler system add even more convenience to this impressive outdoor space.
Residents also enjoy access to an impressive 4.5-acre amenity center featuring a resort-style swimming pool with four swim lanes, two water slides, a children's splash area, and a softball field.
Conveniently located near schools, shopping, dining, and major highways including I-35W, US-287, and I-820, this home provides easy access throughout the DFW Metroplex.
Whether you're searching for a wonderful place to call home or an investment property with features that appeal to today's renters, this property offers space, convenience, and exceptional potential. Don't miss the opportunity to make it yours—schedule your showing today!
For sale
$309,900
256 Olympia Marble Dr, Fort Worth, TX 76131
4beds
1,860sqft
Single Family Residence
Built in 2023
0.28 Acres Lot
$306,100 Zestimate®
$167/sqft
$41/mo HOA
What's special
Fresh interior paintExtra-large backyardNew flooringStainless steel appliancesSpacious open-concept floor planGranite countertopsCovered back patio
- 9 days |
- 711 |
- 86 |
Likely to sell faster than
Zillow last checked:
Listing updated:
Listed by:
Thanh Tran 0591841 888-519-7431,
eXp Realty, LLC 888-519-7431
Source: NTREIS,MLS#: 21353305
Facts & features
Interior
Bedrooms & bathrooms
- Bedrooms: 4
- Bathrooms: 2
- Full bathrooms: 2
Primary bedroom
- Features: Ceiling Fan(s), Separate Shower, Walk-In Closet(s)
- Level: First
- Dimensions: 16 x 13
Bedroom
- Features: Ceiling Fan(s)
- Level: First
- Dimensions: 12 x 10
Bedroom
- Features: Ceiling Fan(s)
- Level: First
- Dimensions: 11 x 11
Bedroom
- Features: Walk-In Closet(s)
- Level: First
- Dimensions: 11 x 11
Dining room
- Level: First
- Dimensions: 10 x 9
Kitchen
- Features: Built-in Features, Eat-in Kitchen, Granite Counters, Pantry, Stone Counters
- Level: First
- Dimensions: 13 x 11
Living room
- Level: First
- Dimensions: 16 x 16
Utility room
- Features: Utility Room
- Level: First
- Dimensions: 7 x 6
Cooling
- Central Air, Ceiling Fan(s), ENERGY STAR Qualified Equipment
Appliances
- Included: Dishwasher, Disposal, Microwave
Features
- Built-in Features, Eat-in Kitchen, Granite Counters, Open Floorplan, Cable TV, Walk-In Closet(s)
- Has basement: No
- Has fireplace: No
Interior area
- Total interior livable area: 1,860 sqft
Video & virtual tour
Property
Parking
- Total spaces: 2
- Parking features: Concrete, Covered, Door-Single, Driveway, Garage Faces Front
- Attached garage spaces: 2
Features
- Levels: One
- Stories: 1
- Pool features: None
Lot
- Size: 0.28 Acres
Details
- Parcel number: 42959690
Construction
Type & style
- Home type: SingleFamily
- Architectural style: Detached
- Property subtype: Single Family Residence
- Attached to another structure: Yes
Materials
- Roof: Composition
Condition
- Year built: 2023
Utilities & green energy
- Sewer: Public Sewer
- Water: Public
- Utilities for property: Sewer Available, Water Available, Cable Available
Community & HOA
Community
- Subdivision: Watersbend South
HOA
- Has HOA: Yes
- Services included: All Facilities, Association Management
- HOA fee: $487 annually
- HOA name: Insight Association Management
- HOA phone: 214-494-6002
Location
- Region: Fort Worth
Financial & listing details
- Price per square foot: $167/sqft
- Tax assessed value: $331,605
- Annual tax amount: $7,977
- Date on market: 8/7/2026
- Cumulative days on market: 9 days
Estimated market value
$306,100
$291,000 - $321,000
$2,365/mo
Price history
| Date | Event | Price |
|---|---|---|
| 8/7/2026 | Price change | $309,900-8.6%$167/sqft |
Source: NTREIS #21353305 Report a problem | ||
| 9/29/2023 | Pending sale | $339,040$182/sqft |
Source: NTREIS #20442184 Report a problem | ||
| 9/26/2023 | Sold | -- |
Source: NTREIS #20442184 Report a problem | ||
| 7/21/2023 | Pending sale | $339,040+0.9%$182/sqft |
Source:  DR Horton Report a problem DR Horton Report a problem | ||
| 7/20/2023 | Price change | $335,990-0.9%$181/sqft |
Source: DR Horton Report a problem | ||
| 7/20/2023 | Pending sale | $339,040+0.9%$182/sqft |
Source: DR Horton Report a problem | ||
| 7/16/2023 | Listed for sale | $335,990$181/sqft |
Source: DR Horton Report a problem | ||
Public tax history
| Year | Property taxes | Tax assessment |
|---|---|---|
| 2025 | $7,977 -0.9% | $331,605 |
| 2024 | $8,049 +622.7% | $331,605 +628.8% |
| 2023 | $1,114 | $45,500 |
Find assessor info on the county website
Monthly payment
Est. payment
Payment breakdown
Explore the cost of this home by adjusting the details. Changes won't be saved.Climate risks
Neighborhood: 76131
Nearby schools
GreatSchools rating
- 4/10Comanche Springs Elementary SchoolGrades: PK-5Distance: 1.2 mi
- 4/10Prarie Vista Middle SchoolGrades: 6-8Distance: 1.3 mi
- 4/10Eagle Mountain High SchoolGrades: 9-12Distance: 2.8 mi
Schools provided by the listing agent
- Elementary: Comanche Springs
- Middle: Prairie Vista
- High: Saginaw
- District: Eagle MT-Saginaw ISD
Source: NTREIS. This data may not be complete. We recommend contacting the local school district to confirm school assignments for this home.
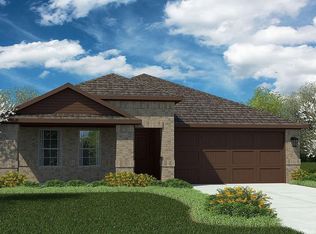
- $--4 bd2 ba1.7k sqft252 Olympia Marble Dr, Fort Worth, TX 76131Sold
- $354,3003 bd2 ba1.7k sqft265 Olympia Marble Dr, Fort Worth, TX 76131Off Market

- $349,600-- bd-- ba2k sqft248 Olympia Marble Dr, Fort Worth, TX 76131Off Market
- $306,0003 bd2 ba1.6k sqft9444 Castlewood Dr, Fort Worth, TX 76131Off Market
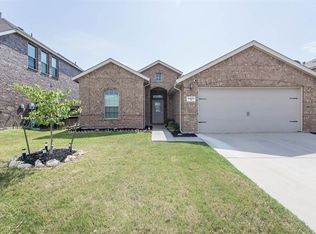
- $358,900-- bd-- ba2k sqft9500 Drifting Sand Dr, Fort Worth, TX 76131Off Market
- $394,4004 bd2 ba3.2k sqft9448 Castlewood Dr, Fort Worth, TX 76131Off Market
- $352,100-- bd-- ba2k sqft244 Olympia Marble Dr, Fort Worth, TX 76131Off Market
- $300,900-- bd-- ba1.4k sqft261 Olympia Marble Dr, Fort Worth, TX 76131Off Market
A local agent can set up tours, give advice and negotiate with sellers.
A local lender can help you make sure your offer is ready when you are.
Similar homes
- $316,0004 bd2 ba2k sqft213 Iron Ore Trl, Fort Worth, TX 76131For Sale
 MLS ID #21324047, Assal Aldrei. NTREIS
 - $318,9003 bd2 ba1.6k sqft8217 Burma Dr, Fort Worth, TX 76131For Sale
 MLS ID #21313703, Jason Bronson. NTREIS
 - $365,0003 bd2 ba1.9k sqft8740 Copper River Dr, Fort Worth, TX 76131For Sale
 MLS ID #21351973, Francisco Garza. NTREIS
 - $339,9994 bd2 ba1.8k sqft633 Captree Ln, Fort Worth, TX 76131For Sale
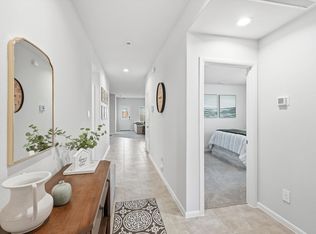 MLS ID #21297703, April Contreras. NTREIS
 - $289,9983 bd2 ba1.4k sqft209 Emerald Creek Dr, Fort Worth, TX 76131For SaleMLS ID #21206601, Angie Moreno. NTREIS
- $330,0003 bd2 ba1.6k sqft8900 Devonshire Dr, Fort Worth, TX 76131For SaleMLS ID #21278932, Melaine Mudukuti. NTREIS
- $325,0003 bd2 ba1.5k sqft9828 Dynamics Dr, Fort Worth, TX 76131For SaleMLS ID #21271073, Chris Hale. NTREIS
- $389,9003 bd2 ba2k sqft8924 Flying Eagle Ln, Fort Worth, TX 76131For SaleMLS ID #21338079, Laura Crowl. NTREIS
- $380,0003 bd2 ba2k sqft7337 Howling Coyote Ln, Fort Worth, TX 76131For SaleMLS ID #21353836, Silas Tamang. NTREIS
- $317,5003 bd2 ba1.7k sqft5044 Sugarcane Lane, Fort Worth, TX 76179For SaleMLS ID #21336201, Charles Brown. NTREIS
- $385,0004 bd3 ba2.1k sqft8948 Bronze Meadow Dr, Fort Worth, TX 76131For SaleMLS ID #21168009, Shana Martin. NTREIS
- $400,0004 bd2 ba2.1k sqft201 Black Alder Dr, Fort Worth, TX 76131For SaleMLS ID #21303702, Angi Breidenbach. NTREIS
- $359,0004 bd2 ba1.8k sqft512 Dunster Ln, Saginaw, TX 76131For SaleMLS ID #21274138, Lesley Pool. NTREIS
- $319,9993 bd2 ba1.6k sqft1129 Metaline Trl, Fort Worth, TX 76177For SaleMLS ID #21319330, Hiep Tran. NTREIS
- $339,9004 bd2 ba1.8k sqft5201 Blue Night Dr, Fort Worth, TX 76179For SaleMLS ID #21317803, Tien Phan. NTREIS
- $338,9004 bd2 ba1.8k sqft9125 Highland Orchard Dr, Fort Worth, TX 76179For SaleMLS ID #21213039, Cristal Gonzalez. NTREIS
- $343,0004 bd2 ba1.6k sqft6108 Amberjack Trl, Fort Worth, TX 76179For SaleMLS ID #21351568, Shelly Adams. NTREIS
- $319,0003 bd2 ba1.6k sqft2112 Valley Forge Trl, Fort Worth, TX 76177For SaleMLS ID #21142739, Rachel Robertson. NTREIS
- $449,0004 bd3 ba2.4k sqft9105 Desert Flora Dr, Fort Worth, TX 76131For SaleMLS ID #21221713, Janice Williams. NTREIS
- $369,9003 bd2 ba2.1k sqft2341 Parda Alpina Ln, Fort Worth, TX 76131For SaleMLS ID #21287067, Brittany Tromly. NTREIS
