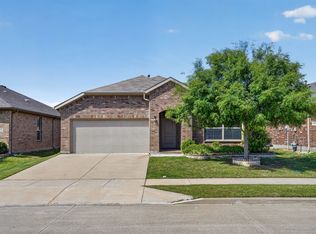
A great home in Hawthorne Meadows loaded with premium upgrades! Wood look tile in all main areas, tile in bathrooms, and carpet in bedrooms. This is a 3 bedroom home WITH AN OFFICE! One of the best single story layouts in the neighborhood. Enjoy the open living concept when entertaining or spending time with the family. Gorgeous kitchen with upgraded granite and designer grey herringbone tile backsplash. This home also features an OVERSIZED LOT! Cannot be beat for the price- schedule your private showing today!
Under contract
$319,999
1129 Metaline Trl, Fort Worth, TX 76177
3beds
1,646sqft
Single Family Residence
Built in 2018
5,749 Square Feet Lot
$312,500 Zestimate®
$194/sqft
$52/mo HOA
What's special
Carpet in bedroomsUpgraded granitePremium upgradesGorgeous kitchenOversized lotTile in bathroomsOpen living concept
- 111 days
- 135
- 12
Zillow last checked:
Listing updated:
Listed by:
Hiep Tran 0744115 972-943-8808,
Novus Real Estate 972-943-8808
Source: NTREIS,MLS#: 21319330
Facts & features
Interior
Bedrooms & bathrooms
- Bedrooms: 3
- Bathrooms: 2
- Full bathrooms: 2
Primary bedroom
- Level: First
- Dimensions: 1 x 1
Kitchen
- Level: First
- Dimensions: 1 x 1
Living room
- Level: First
- Dimensions: 1 x 1
Appliances
- Included: Dryer, Dishwasher, Disposal, Gas Range, Vented Exhaust Fan
Features
- High Speed Internet, Kitchen Island, Open Floorplan, Pantry
- Has basement: No
- Has fireplace: No
Interior area
- Total interior livable area: 1,646 sqft
Video & virtual tour
Property
Parking
- Total spaces: 4
- Parking features: Door-Single, Garage Faces Front, Garage, Garage Door Opener
- Attached garage spaces: 2
- Carport spaces: 2
Features
- Levels: One
- Stories: 1
- Pool features: None
Lot
- Size: 5,749 Square Feet
Details
- Parcel number: 42373504
Construction
Type & style
- Home type: SingleFamily
- Architectural style: Detached
- Property subtype: Single Family Residence
- Attached to another structure: Yes
Condition
- Year built: 2018
Utilities & green energy
- Sewer: Public Sewer
- Water: Public
- Utilities for property: Cable Available, Electricity Available, Electricity Connected, Natural Gas Available, Phone Available, Sewer Available, Separate Meters, Water Available
Community & HOA
Community
- Features: Sidewalks
- Subdivision: Hawthorne Mdws
HOA
- Has HOA: Yes
- Services included: Association Management
- HOA fee: $625 annually
- HOA name: Spectrum Association Management
- HOA phone: 817-900-1899
Location
- Region: Fort Worth
Financial & listing details
- Price per square foot: $194/sqft
- Tax assessed value: $327,281
- Annual tax amount: $7,258
- Date on market: 7/2/2026
- Cumulative days on market: 110 days
- Road surface type: Asphalt
Estimated market value
$312,500
$297,000 - $328,000
$2,305/mo
Price history
| Date | Event | Price |
|---|---|---|
| 10/3/2026 | Contingent | $319,999$194/sqft |
Source: NTREIS #21319330 Report a problem | ||
| 7/2/2026 | Listed for sale | $319,999+17.6%$194/sqft |
Source: NTREIS #21319330 Report a problem | ||
| 12/10/2020 | Listing removed | $272,000$165/sqft |
Source: Indwell #14459571 Report a problem | ||
| 11/8/2020 | Pending sale | $272,000$165/sqft |
Source: Indwell #14459571 Report a problem | ||
| 10/24/2020 | Listed for sale | $272,000$165/sqft |
Source: Indwell #14459571 Report a problem | ||
Public tax history
| Year | Property taxes | Tax assessment |
|---|---|---|
| 2025 | $3,373 -1.8% | $327,281 |
| 2024 | $3,435 +2.7% | $327,281 -4.7% |
| 2023 | $3,346 -2.1% | $343,429 +17.3% |
| 2022 | $3,417 +8% | $292,718 +15% |
| 2021 | $3,165 +11.3% | $254,632 +6.3% |
| 2020 | $2,843 -0.2% | $239,598 -0.2% |
| 2019 | $2,848 | $240,023 |
Find assessor info on the county website
Monthly payment
Est. payment
Payment breakdown
Explore the cost of this home by adjusting the details. Changes won't be saved.Climate risks
Neighborhood: 76177
Nearby schools
Schools provided by the listing agent
- Elementary: Lizzie Curtis
- Middle: CW Worthington
- High: Northwest
- District: Northwest ISD
Source: NTREIS. This data may not be complete. We recommend contacting the local school district to confirm school assignments for this home.

Similar homes
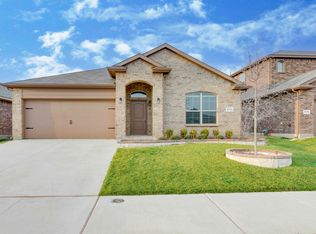
- $325,0003 bd2 ba1.4k sqft304 Crowfoot Dr, Fort Worth, TX 76131For Sale
 MLS ID #21406147, Christopher Hall. NTREIS
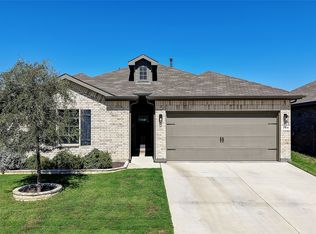
- $320,0004 bd2 ba1.7k sqft9213 Hill Topper Trl, Fort Worth, TX 76131For Sale
 MLS ID #21373748, Frank Ward. NTREIS
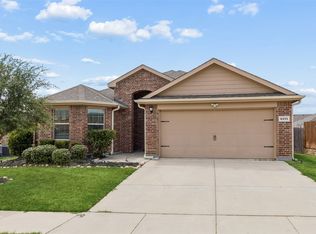
- $319,9004 bd2 ba1.6k sqft8328 Wildwest Dr, Fort Worth, TX 76131For Sale
 MLS ID #21365910, Imelda Vazquez. NTREIS
- $320,0004 bd2 ba1.7k sqft6244 Weaving Loom Way, Fort Worth, TX 76179For Sale
 MLS ID #21358124, Lynda Medina. NTREIS
