BUY THIS HOME WITH LITTLE TO NO MONEY OUT OF POCKET!
Seller offering buyer incentives! Qualified buyers may also be eligible for Down Payment Assistance through seller Preferred Lender. Contact the listing agent for eligibility requirements.
Welcome home to this thoughtfully designed, energy-efficient property that combines comfort, functionality, and modern style. The open-concept layout creates a bright and airy living space, perfect for gathering with family or entertaining guests.
Featuring 4 spacious bedrooms and 3 full bathrooms, this home offers flexibility for growing families, guests, or even a home office setup. Recent updates include a brand-new tankless water heater and fresh interior paint throughout, giving the home a refreshed and well-maintained feel.
Step outside to a covered back patio, ideal for morning coffee, weekend barbecues, or simply unwinding after a long day. The backyard offers great potential for outdoor enjoyment.
Situated in a welcoming neighborhood, you'll enjoy access to community amenities including a playground and a resort-style pool—perfect for staying active and cooling off during warmer months.
Don’t miss the opportunity to own a home that truly checks all the boxes: space, upgrades, and a fantastic community setting.
For sale
Price cut: $10K (7/23)
$359,900
2532 Ponca Dr, Fort Worth, TX 76179
4beds
2,079sqft
Single Family Residence
Built in 2021
6,621 Square Feet Lot
$357,300 Zestimate®
$173/sqft
$60/mo HOA
What's special
Fresh interior paint throughoutCovered back patioBrand-new tankless water heaterOpen-concept layout
- 165 days
- 104
- 2
Zillow last checked:
Listing updated:
Listed by:
Dylan King 0760081 (817)760-9871,
Keller Williams Fort Worth 817-920-7700
Source: NTREIS,MLS#: 21224548
Facts & features
Interior
Bedrooms & bathrooms
- Bedrooms: 4
- Bathrooms: 3
- Full bathrooms: 3
Primary bedroom
- Level: First
- Dimensions: 15 x 13
Bedroom
- Level: First
- Dimensions: 12 x 11
Bedroom
- Level: First
- Dimensions: 12 x 11
Bedroom
- Level: First
- Dimensions: 12 x 11
Dining room
- Level: First
- Dimensions: 14 x 9
Living room
- Level: First
- Dimensions: 16 x 15
Appliances
- Included: Built-In Gas Range, Dishwasher, Disposal, Microwave, Tankless Water Heater
Features
- Built-in Features, Kitchen Island, Open Floorplan, Smart Home, Walk-In Closet(s)
- Has basement: No
- Has fireplace: No
Interior area
- Total interior livable area: 2,079 sqft
Video & virtual tour
Property
Parking
- Total spaces: 2
- Parking features: Door-Single, Driveway, Garage, Garage Door Opener, On Street
- Attached garage spaces: 2
Features
- Levels: One
- Stories: 1
- Pool features: None
Lot
- Size: 6,621 Square Feet
Details
- Parcel number: 42684321
Construction
Type & style
- Home type: SingleFamily
- Architectural style: Detached
- Property subtype: Single Family Residence
Condition
- Year built: 2021
Utilities & green energy
- Sewer: Public Sewer
- Water: Public
- Utilities for property: Sewer Available, Underground Utilities, Water Available
Community & HOA
Community
- Features: Curbs, Sidewalks
- Subdivision: Cibolo Hill
HOA
- Has HOA: Yes
- Services included: All Facilities, Association Management, Maintenance Structure
- HOA fee: $720 annually
- HOA name: Neighborhood Management Inc
- HOA phone: 972-359-1548
Location
- Region: Fort Worth
Financial & listing details
- Price per square foot: $173/sqft
- Tax assessed value: $351,446
- Annual tax amount: $8,928
- Date on market: 5/7/2026
- Cumulative days on market: 165 days
Estimated market value
$357,300
$339,000 - $375,000
$2,549/mo
Price history
| Date | Event | Price |
|---|---|---|
| 7/23/2026 | Price change | $359,900-2.7%$173/sqft |
Source: NTREIS #21224548 Report a problem | ||
| 7/10/2026 | Price change | $369,900-1.4%$178/sqft |
Source: NTREIS #21224548 Report a problem | ||
| 5/7/2026 | Listed for sale | $375,000+3.7%$180/sqft |
Source: NTREIS #21224548 Report a problem | ||
| 10/8/2021 | Pending sale | $361,696$174/sqft |
Source: NTREIS #14580564 Report a problem | ||
| 10/5/2021 | Listed for sale | $361,696$174/sqft |
Source: NTREIS #14580564 Report a problem | ||
Public tax history
| Year | Property taxes | Tax assessment |
|---|---|---|
| 2025 | $6,386 -8% | $351,446 |
| 2024 | $6,944 -7% | $351,446 -2.4% |
| 2023 | $7,468 -21.3% | $360,000 +10.2% |
| 2022 | $9,490 +606.1% | $326,586 +617.8% |
| 2021 | $1,344 | $45,500 |
Find assessor info on the county website
Monthly payment
Est. payment
Payment breakdown
Explore the cost of this home by adjusting the details. Changes won't be saved.Climate risks
Neighborhood: Cibolo Hills
Nearby schools
Schools provided by the listing agent
- Elementary: Eagle Mountain
- Middle: Wayside
- High: Eagle Mountain
- District: Eagle MT-Saginaw ISD
Source: NTREIS. This data may not be complete. We recommend contacting the local school district to confirm school assignments for this home.
Similar homes
- $371,9994 bd3 ba2.2k sqft2513 Peoria Dr, Fort Worth, TX 76179For Sale
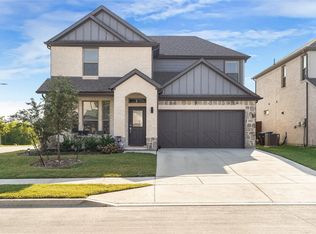 MLS ID #21342593, Vanessa Macey. NTREIS
 - $365,0004 bd2 ba1.9k sqft2500 Eden Creek Dr, Fort Worth, TX 76179For Sale
 MLS ID #21291759, Bilal Omar. NTREIS
 - $320,0004 bd2 ba1.7k sqft6244 Weaving Loom Way, Fort Worth, TX 76179For Sale
 MLS ID #21358124, Lynda Medina. NTREIS
 - $370,0004 bd2 ba1.8k sqft4724 Swan Neck Dr, Fort Worth, TX 76179For Sale
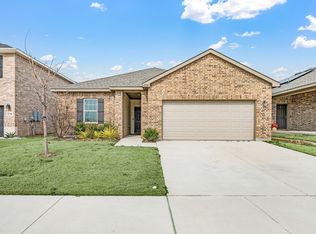 MLS ID #21401764, Holly Oestereich. NTREIS
