SPECIAL FINANCING: Seller Offering 2-1 Rate Buy Down to lower Monthly Payments. Built in 2023, this immaculate 5-bed, 3-bath home offers 2,995 sq. ft. of modern living. The heart of the home is a showstopper kitchen with quartz counters and a massive island opening to the living area. The primary suite is a true sanctuary with a custom closet system, designer fandelier, and dual-sink ensuite. A versatile guest bedroom is also located on the first floor. Upstairs features an expansive game room and three generous bedrooms and extra storage space. Notable upgrades include a smart home system with Ring security, plus a finished garage with epoxy floors and slatwall storage. Enjoy a quiet cul-de-sac and covered patio in Lake Vista Ranch near Eagle Mountain Lake and local parks. Schedule a tour today! Non-Realty Items Included: Full-size Washer & Dryer, Living room media console, all wall-mounted TV brackets (Living & Game Room), Ring security cameras, and Hydrawise smart controller (sprinkler system)
For sale
Price cut: $14K (7/25)
$425,000
6304 Jib Ct, Fort Worth, TX 76179
5beds
2,995sqft
:
Get pre-qualified$3,187/mo
Single Family Residence
Built in 2023
0 Square Feet Lot
$421,200 Zestimate®
$142/sqft
$29/mo HOA
What's special
Covered patioQuiet cul-de-sacCustom closet systemDual-sink ensuiteDesigner fandelier
- 117 days |
- 186 |
- 9 |
Zillow last checked:
Listing updated:
Listed by:
Lisa Purnell 0572294 817-924-4144,
Coldwell Banker Realty 817-924-4144
Source: NTREIS,MLS#: 21222584
Facts & features
Interior
Bedrooms & bathrooms
- Bedrooms: 5
- Bathrooms: 3
- Full bathrooms: 3
Primary bedroom
- Features: Built-in Features, Closet Cabinetry, Ceiling Fan(s), Dual Sinks, En Suite Bathroom
- Level: First
- Dimensions: 12 x 16
Game room
- Level: Second
- Dimensions: 27 x 15
Living room
- Level: First
- Dimensions: 14 x 22
Heating
- Central, Electric, Heat Pump
Cooling
- Central Air, Ceiling Fan(s), ENERGY STAR Qualified Equipment, Heat Pump, Roof Turbine(s)
Appliances
- Included: Dryer, Dishwasher, Electric Range, Disposal, Ice Maker, Microwave, Refrigerator, Vented Exhaust Fan, Water Purifier, Washer
- Laundry: Washer Hookup, Electric Dryer Hookup, Laundry in Utility Room
Features
- Built-in Features, Cathedral Ceiling(s), Decorative/Designer Lighting Fixtures, Double Vanity, Eat-in Kitchen, High Speed Internet, Kitchen Island, Loft, Open Floorplan, Pantry, Smart Home, Vaulted Ceiling(s), Wired for Data, Walk-In Closet(s), Wired for Sound
- Flooring: Carpet, Luxury Vinyl Plank, Tile
- Has basement: No
- Has fireplace: No
Interior area
- Total interior livable area: 2,995 sqft
Video & virtual tour
Property
Parking
- Total spaces: 2
- Parking features: Concrete, Direct Access, Driveway, Epoxy Flooring, Garage Faces Front, Garage, Garage Door Opener, Inside Entrance, Kitchen Level, Lighted, Paved, Private
- Attached garage spaces: 2
Features
- Levels: Two
- Stories: 2
- Patio & porch: Covered
- Exterior features: Lighting, Private Yard, Rain Gutters
- Pool features: None
- Fencing: Back Yard,Fenced,Full,Gate,Metal,Privacy,Wood
- Body of water: Eagle Mountain
Lot
- Size: 0 Square Feet
- Dimensions: 52/114
- Features: Native Plants
- Residential vegetation: Cleared
Details
- Parcel number: 42714034
- Other equipment: Irrigation Equipment, Other
Construction
Type & style
- Home type: SingleFamily
- Architectural style: Traditional,Detached
- Property subtype: Single Family Residence
- Attached to another structure: Yes
Materials
- Brick, Fiber Cement
- Foundation: Slab
- Roof: Composition
Condition
- Year built: 2023
Utilities & green energy
- Sewer: Public Sewer
- Utilities for property: Cable Available, Electricity Available, Electricity Connected, Phone Available, Sewer Available, Separate Meters, Underground Utilities, Water Available
Green energy
- Energy efficient items: Appliances, Doors, HVAC, Insulation, Lighting, Roof, Rain/Freeze Sensors, Thermostat, Water Heater, Windows
- Indoor air quality: Moisture Control, Ventilation
- Water conservation: Efficient Hot Water Distribution, Low Volume/Drip Irrigation
Community & HOA
Community
- Features: Playground, Community Mailbox, Curbs, Sidewalks
- Security: Security System Owned, Carbon Monoxide Detector(s), Smoke Detector(s), Security Lights, Wireless
- Subdivision: Lake Vista Ranch
HOA
- Has HOA: Yes
- Services included: All Facilities, Association Management, Maintenance Grounds
- HOA fee: $350 annually
- HOA name: Insight Association Management
- HOA phone: 214-494-6002
Location
- Region: Fort Worth
Financial & listing details
- Price per square foot: $142/sqft
- Tax assessed value: $412,066
- Annual tax amount: $9,892
- Date on market: 3/31/2026
- Cumulative days on market: 111 days
- Listing terms: Assumable,Cash,Conventional,FHA,VA Loan
- Exclusions: Water Solutions, water softener, filtration system, mounted televisions, mounted speakers, mounts, curtain panels, entryway mirror, all, staging decor.
Estimated market value
$421,200
$400,000 - $442,000
$2,908/mo
Price history
| Date | Event | Price |
|---|---|---|
| 7/25/2026 | Price change | $425,000-3.2%$142/sqft |
Source: NTREIS #21222584 Report a problem | ||
| 6/25/2026 | Price change | $439,000-2.4%$147/sqft |
Source: NTREIS #21222584 Report a problem | ||
| 5/21/2026 | Price change | $449,900-2.7%$150/sqft |
Source: NTREIS #21222584 Report a problem | ||
| 4/18/2026 | Price change | $462,500-1.6%$154/sqft |
Source: NTREIS #21222584 Report a problem | ||
| 3/31/2026 | Listed for sale | $470,000+6.3%$157/sqft |
Source: NTREIS #21222584 Report a problem | ||
| 8/24/2023 | Sold | -- |
Source: NTREIS #20319554 Report a problem | ||
| 7/11/2023 | Pending sale | $441,990$148/sqft |
Source: NTREIS #20319554 Report a problem | ||
| 6/5/2023 | Price change | $441,990+0.5%$148/sqft |
Source: NTREIS #20319554 Report a problem | ||
| 5/24/2023 | Price change | $439,990-2.2%$147/sqft |
Source:  HistoryMaker Homes Report a problem HistoryMaker Homes Report a problem | ||
| 5/3/2023 | Listed for sale | $449,990$150/sqft |
Source: NTREIS #20319554 Report a problem | ||
Public tax history
| Year | Property taxes | Tax assessment |
|---|---|---|
| 2025 | $7,213 -7.3% | $412,066 |
| 2024 | $7,781 +818.3% | $412,066 +1077.3% |
| 2023 | $847 -11.2% | $35,000 |
| 2022 | $954 +525.4% | $35,000 +536.4% |
| 2021 | $153 | $5,500 |
Find assessor info on the county website
Monthly payment
Est. payment
Payment breakdown
Explore the cost of this home by adjusting the details. Changes won't be saved.Climate risks
Neighborhood: 76179
Nearby schools
GreatSchools rating
- 5/10Elkins Elementary SchoolGrades: PK-5Distance: 1 mi
- 7/10Creekview Middle SchoolGrades: 6-8Distance: 1.4 mi
- 6/10Boswell High SchoolGrades: 9-12Distance: 0.7 mi
Schools provided by the listing agent
- Elementary: Elkins
- Middle: Creekview
- High: Boswell
- District: Eagle MT-Saginaw ISD
Source: NTREIS. This data may not be complete. We recommend contacting the local school district to confirm school assignments for this home.
- $--4 bd2 ba1.9k sqft6300 Jib Ct, Fort Worth, TX 76179Sold

- $--3 bd2 ba1.8k sqft6308 Jib Ct, Fort Worth, TX 76179Sold
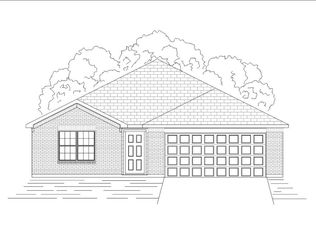
- $--3 bd3 ba1.9k sqft6305 Port Ct, Fort Worth, TX 76179Sold
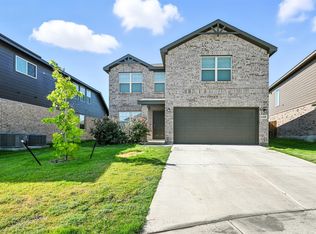
- $--5 bd4 ba4k sqft6305 Jib Ct, Fort Worth, TX 76179Sold

- $--4 bd4 ba2.9k sqft6309 Port Ct, Fort Worth, TX 76179Sold
- $510,200-- bd-- ba3.9k sqft6312 Jib Ct, Fort Worth, TX 76179Off Market
- $--5 bd4 ba3.9k sqft6301 Jib Ct, Fort Worth, TX 76179Sold
- $--5 bd4 ba3.6k sqft6301 Port Ct, Fort Worth, TX 76179Sold
A local agent can set up tours, give advice and negotiate with sellers.
A local lender can help you make sure your offer is ready when you are.
Similar homes
- $417,5005 bd3 ba3k sqft10620 Muckleshoot St, Fort Worth, TX 76179For Sale
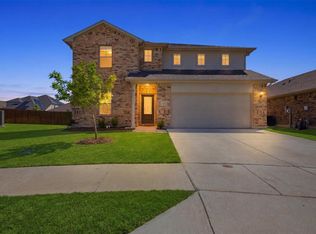 MLS ID #21270243, Joshua Hammonds. NTREIS
 - $399,0004 bd3 ba2.1k sqft2404 Ponca Dr, Fort Worth, TX 76179For Sale
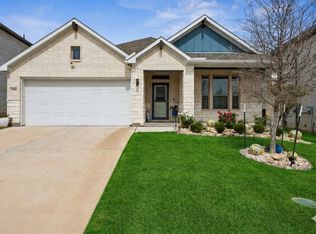 MLS ID #21228509, Sean Arago. NTREIS
 - $347,0005 bd2 ba2.1k sqft6224 Blacksmith Ave, Fort Worth, TX 76179For Sale
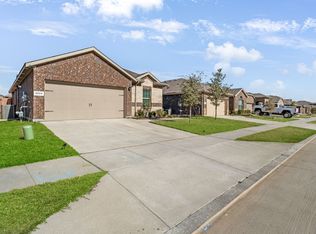 MLS ID #21176636, Avinit Sijapati. NTREIS
 - $385,0004 bd3 ba2.1k sqft10609 Kenosha St, Fort Worth, TX 76179For Sale
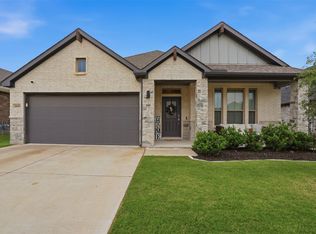 MLS ID #21248582, Pedro Quintana. NTREIS
 - $425,0004 bd2 ba2.2k sqft632 Mooney Dr, Saginaw, TX 76179For SaleMLS ID #21245199, Crystal Zschirnt. NTREIS
- $554,9005 bd4 ba3.7k sqft5217 Bow Lake Trl, Fort Worth, TX 76179For SaleMLS ID #21334947, Michael Hershenberg. NTREIS
- $339,0004 bd2 ba1.5k sqft8913 Timber Gulch Cir, Fort Worth, TX 76179For SaleMLS ID #21260451, Araceli Mercado. NTREIS
- $339,9004 bd2 ba1.8k sqft8617 Sandy Park Dr, Fort Worth, TX 76179For SaleMLS ID #21214606, Crystal Siado. NTREIS
- $400,0004 bd2 ba2.1k sqft201 Black Alder Dr, Fort Worth, TX 76131For SaleMLS ID #21303702, Angi Breidenbach. NTREIS
- $429,9004 bd3 ba2.6k sqft12325 Hulson Trl, Haslet, TX 76052For SaleMLS ID #21316686, Maria Mason. NTREIS
- $338,9004 bd2 ba1.8k sqft9125 Highland Orchard Dr, Fort Worth, TX 76179For SaleMLS ID #21213039, Cristal Gonzalez. NTREIS
- $389,9003 bd2 ba2k sqft8924 Flying Eagle Ln, Fort Worth, TX 76131For SaleMLS ID #21338079, Laura Crowl. NTREIS
- $402,0004 bd3 ba2.2k sqft9537 Abington Ave, Fort Worth, TX 76131For SaleMLS ID #21263863, Linda King. NTREIS
- $449,9004 bd3 ba2.4k sqft5821 Stream Dr, Fort Worth, TX 76137For SaleMLS ID #21302556, Kenneth Sem. NTREIS
- $460,0004 bd4 ba3k sqft2120 Draco Dr, Haslet, TX 76052For SaleMLS ID #21315790, MacKenzie Mitchell. NTREIS
- $479,9995 bd3 ba2.9k sqft6516 Trail Guide Ln, Fort Worth, TX 76123For SaleMLS ID #21338477, Katelyn Ames. NTREIS
- $400,0004 bd4 ba2.7k sqft2001 Gill Star Dr, Haslet, TX 76052For SaleMLS ID #21299172, Daniel Harker. NTREIS
- $379,0003 bd2 ba2.1k sqft636 Mooney Dr, Saginaw, TX 76179For SaleMLS ID #21245554, Danielle Adama. NTREIS
- $448,0004 bd4 ba2.7k sqft1420 Escondido Dr, Fort Worth, TX 76052For SaleMLS ID #21324330, Sherri Aaron. NTREIS
- $--5 bd4 ba3.4k sqft900 Superbloom Ave, Justin, TX 76247AuctionAuction.com 2
