Move-in ready 4-bed, 2.5-bath home located in Willow Vista Estates in Saginaw, Texas, offering functional living space, modern finishes, & convenient access to shopping, dining, & entertainment. This well-maintained home is designed for both everyday living & entertaining with an open-concept layout, spacious rooms, & neighborhood amenities nearby. Step inside to a bright living room with a fireplace that opens seamlessly to the kitchen & dining area. The kitchen features granite countertops, a large center island, decorative lighting, stainless steel appliances, & ample cabinet storage, creating a practical & inviting gathering space. The primary suite is privately positioned & includes a walk-in closet, dual sinks, linen storage, separate shower, & soaking tub. Three secondary bedrooms are located separately from the primary suite, providing flexibility for guests, office space, or additional living needs. Additional interior features include a dedicated dining area, utility room with storage, an oversized 2-car garage with epoxy flooring, 9-foot ceilings, an 8-foot garage door, & a tankless gas water heater for added efficiency & convenience. Outdoor features include a covered patio with epoxy-coated flooring, privacy-fenced backyard, & exterior power access in the eaves for seasonal lighting or décor. Located near community amenities including walking trails, tennis courts, basketball courts, volleyball courts, playgrounds, & two dog parks. Convenient access to nearby shopping, dining, & entertainment in Alliance Town Center, Presidio Towne Crossing, & downtown Fort Worth. Enjoy nearby outdoor recreation at Eagle Mountain Lake, Marine Creek Lake, & local parks, along with easy access to restaurants, retail, & major commuter routes. This home offers updated features, functional space, & a convenient North Fort Worth location close to everyday amenities & weekend entertainment. Schedule your home tour today & make 632 Mooney Drive your new address.
For sale
Price cut: $15K (6/24)
$425,000
632 Mooney Dr, Saginaw, TX 76179
4beds
2,280sqft
:
Get pre-qualified$3,218/mo
Single Family Residence
Built in 2024
7,710 Square Feet Lot
$420,100 Zestimate®
$186/sqft
$33/mo HOA
What's special
Modern finishesStainless steel appliancesFunctional living spaceDedicated dining areaSoaking tubSpacious roomsLarge center island
- 101 days |
- 187 |
- 11 |
Zillow last checked:
Listing updated:
Listed by:
Crystal Zschirnt 0650188 817-783-4605,
Redfin Corporation 972-954-4791,
Julieanne Jones 0600601 817-204-3722,
Redfin Corporation
Source: NTREIS,MLS#: 21245199
Facts & features
Interior
Bedrooms & bathrooms
- Bedrooms: 4
- Bathrooms: 2
- Full bathrooms: 2
Primary bedroom
- Features: En Suite Bathroom, Walk-In Closet(s)
- Level: First
- Dimensions: 20 x 18
Bedroom
- Features: Split Bedrooms, Walk-In Closet(s)
- Level: First
- Dimensions: 13 x 11
Bedroom
- Features: Split Bedrooms
- Level: First
- Dimensions: 13 x 16
Bedroom
- Features: Walk-In Closet(s)
- Level: First
- Dimensions: 11 x 12
Primary bathroom
- Features: Built-in Features, Dual Sinks, En Suite Bathroom, Linen Closet, Separate Shower
- Level: First
- Dimensions: 10 x 18
Dining room
- Level: First
- Dimensions: 12 x 9
Other
- Features: Built-in Features, Dual Sinks, Solid Surface Counters
- Level: First
- Dimensions: 9 x 9
Kitchen
- Features: Built-in Features, Granite Counters, Kitchen Island, Walk-In Pantry
- Level: First
- Dimensions: 12 x 13
Laundry
- Features: Built-in Features
- Level: First
- Dimensions: 10 x 8
Living room
- Features: Fireplace
- Level: First
- Dimensions: 24 x 20
Heating
- Central, Electric, Fireplace(s), Heat Pump, Natural Gas
Cooling
- Central Air, Ceiling Fan(s), Electric
Appliances
- Included: Dishwasher, Disposal, Gas Oven, Gas Range, Gas Water Heater, Microwave, Tankless Water Heater
Features
- Decorative/Designer Lighting Fixtures, Granite Counters, High Speed Internet, Kitchen Island, Open Floorplan, Pantry, Cable TV, Walk-In Closet(s)
- Flooring: Carpet, Tile
- Has basement: No
- Number of fireplaces: 1
- Fireplace features: Decorative, Living Room, Masonry, Wood Burning
Interior area
- Total interior livable area: 2,280 sqft
Video & virtual tour
Property
Parking
- Total spaces: 2
- Parking features: Door-Single, Epoxy Flooring, Garage Faces Front, Garage, Garage Door Opener
- Garage spaces: 2
Features
- Levels: One
- Stories: 1
- Patio & porch: Covered
- Exterior features: Lighting, Rain Gutters
- Pool features: None
- Fencing: Back Yard,Wood
Lot
- Size: 7,710 Square Feet
- Features: Interior Lot, Landscaped, Subdivision, Few Trees
Details
- Parcel number: 42289791
Construction
Type & style
- Home type: SingleFamily
- Architectural style: Traditional,Detached
- Property subtype: Single Family Residence
Materials
- Brick, Frame, Wood Siding
- Foundation: Slab
- Roof: Composition,Shingle
Condition
- Year built: 2024
Utilities & green energy
- Sewer: Public Sewer
- Water: Public
- Utilities for property: Electricity Connected, Natural Gas Available, Sewer Available, Separate Meters, Underground Utilities, Water Available, Cable Available
Community & HOA
Community
- Features: Curbs, Sidewalks
- Security: Carbon Monoxide Detector(s), Smoke Detector(s)
- Subdivision: Willow Vista Estates
HOA
- Has HOA: Yes
- Services included: All Facilities, Association Management, Maintenance Grounds
- HOA fee: $400 annually
- HOA name: Willow Vista Hoa
- HOA phone: 972-943-2828
Location
- Region: Saginaw
Financial & listing details
- Price per square foot: $186/sqft
- Tax assessed value: $407,158
- Annual tax amount: $1,244
- Date on market: 4/22/2026
- Cumulative days on market: 103 days
- Listing terms: Cash,Conventional,FHA,VA Loan
- Exclusions: Washer. Dryer, Refrigerator, Patio Set, Personal Property & Furniture
Estimated market value
$420,100
$399,000 - $441,000
$2,779/mo
Price history
| Date | Event | Price |
|---|---|---|
| 6/24/2026 | Price change | $425,000-3.4%$186/sqft |
Source: NTREIS #21245199 Report a problem | ||
| 4/22/2026 | Listed for sale | $440,000$193/sqft |
Source: NTREIS #21245199 Report a problem | ||
| 12/13/2025 | Listing removed | $440,000$193/sqft |
Source: NTREIS #21030358 Report a problem | ||
| 8/13/2025 | Listed for sale | $440,000+2.4%$193/sqft |
Source: NTREIS #21030358 Report a problem | ||
| 4/3/2025 | Sold | -- |
Source: NTREIS #20624581 Report a problem | ||
| 3/17/2025 | Pending sale | $429,500$188/sqft |
Source: NTREIS #20624581 Report a problem | ||
| 12/9/2024 | Price change | $429,500-1.3%$188/sqft |
Source: NTREIS #20624581 Report a problem | ||
| 9/30/2024 | Listed for sale | $435,000$191/sqft |
Source: NTREIS #20624581 Report a problem | ||
| 9/23/2024 | Listing removed | $435,000-2.2%$191/sqft |
Source: NTREIS #20624581 Report a problem | ||
| 5/22/2024 | Listed for sale | $445,000$195/sqft |
Source: NTREIS #20624581 Report a problem | ||
Public tax history
| Year | Property taxes | Tax assessment |
|---|---|---|
| 2025 | $9,116 +651.4% | $407,158 +627.1% |
| 2024 | $1,213 +18.6% | $56,000 +23.1% |
| 2023 | $1,022 | $45,500 |
| 2022 | -- | $45,500 |
| 2021 | -- | $45,500 |
| 2020 | $1,159 +594.8% | $45,500 +600% |
| 2019 | $167 | $6,500 |
Find assessor info on the county website
Monthly payment
Est. payment
Payment breakdown
Explore the cost of this home by adjusting the details. Changes won't be saved.Climate risks
Neighborhood: Willow Vista Estates
Nearby schools
GreatSchools rating
- 7/10Willow Creek Elementary SchoolGrades: PK-5Distance: 0.7 mi
- 7/10Creekview Middle SchoolGrades: 6-8Distance: 1.8 mi
- 6/10Boswell High SchoolGrades: 9-12Distance: 2.3 mi
Schools provided by the listing agent
- Elementary: Willow Creek
- Middle: Creekview
- High: Boswell
- District: Eagle MT-Saginaw ISD
Source: NTREIS. This data may not be complete. We recommend contacting the local school district to confirm school assignments for this home.
- $--5 bd2 ba2.3k sqft628 Mooney Dr, Saginaw, TX 76179Sold

- $379,0003 bd2 ba2.1k sqft636 Mooney Dr, Saginaw, TX 76179For Sale
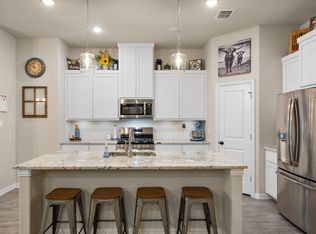
- $313,7004 bd2 ba1.7k sqft509 Buckstone Dr, Saginaw, TX 76179Off Market
- $392,0004 bd2 ba2.1k sqft640 Mooney Dr, Saginaw, TX 76179For Sale
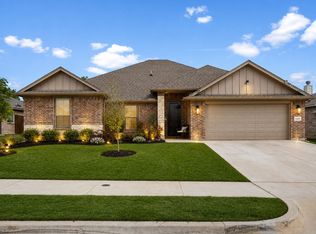
- $--4 bd3 ba2k sqft624 Mooney Dr, Saginaw, TX 76179Sold
- $--4 bd2 ba2.3k sqft633 Mooney Dr, Saginaw, TX 76179Sold
- $--4 bd2 ba1.9k sqft529 Cambridge Dr, Saginaw, TX 76179Sold
- $301,1003 bd2 ba1.7k sqft513 Buckstone Dr, Saginaw, TX 76179Off Market
A local agent can set up tours, give advice and negotiate with sellers.
A local lender can help you make sure your offer is ready when you are.
Similar homes
- $385,0004 bd3 ba2k sqft640 Fossil Wood Dr, Saginaw, TX 76179For Sale
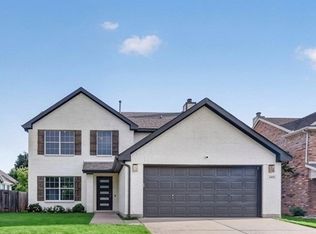 MLS ID #21333817, Christina Peral. NTREIS
 - $327,0003 bd2 ba1.8k sqft612 Mooney Dr, Saginaw, TX 76179For Sale
 MLS ID #21246149, Ed Guarderas. NTREIS
 - $417,5005 bd3 ba3k sqft10620 Muckleshoot St, Fort Worth, TX 76179For Sale
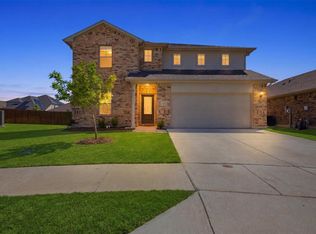 MLS ID #21270243, Joshua Hammonds. NTREIS
 - $389,9004 bd3 ba2.4k sqft2412 Sagamore St, Fort Worth, TX 76179For Sale
 MLS ID #21275479, Janae Alvarez. NTREIS
 - $425,0005 bd3 ba2.9k sqft6304 Jib Ct, Fort Worth, TX 76179For SaleMLS ID #21222584, Lisa Purnell. NTREIS
- $359,0004 bd2 ba1.8k sqft512 Dunster Ln, Saginaw, TX 76131For SaleMLS ID #21274138, Lesley Pool. NTREIS
- $359,9004 bd3 ba2k sqft2532 Ponca Dr, Fort Worth, TX 76179For SaleMLS ID #21224548, Dylan King. NTREIS
- $429,9004 bd3 ba2.6k sqft12325 Hulson Trl, Haslet, TX 76052For SaleMLS ID #21316686, Maria Mason. NTREIS
- $338,9004 bd2 ba1.8k sqft9125 Highland Orchard Dr, Fort Worth, TX 76179For SaleMLS ID #21213039, Cristal Gonzalez. NTREIS
- $395,0004 bd3 ba2.8k sqft9105 Silver Dollar Dr, Fort Worth, TX 76131For SaleMLS ID #21317683, Robin Glaysher. NTREIS
- $450,0004 bd3 ba2.4k sqft9105 Desert Flora Dr, Fort Worth, TX 76131For SaleMLS ID #21221713, Janice Williams. NTREIS
- $399,9004 bd3 ba2.6k sqft7104 Starwood Dr, Fort Worth, TX 76137For SaleMLS ID #21339943, Drinda Randall. NTREIS
- $389,9003 bd2 ba2k sqft8924 Flying Eagle Ln, Fort Worth, TX 76131For SaleMLS ID #21338079, Laura Crowl. NTREIS
- $472,9004 bd3 ba2.5k sqft917 Cushing Dr, Fort Worth, TX 76177For SaleMLS ID #21259747, Shannon Byrd. NTREIS
- $449,9004 bd3 ba2.7k sqft2105 Stoney Gorge Rd, Fort Worth, TX 76177For SaleMLS ID #21261551, Vicky Bennett. NTREIS
- $475,0004 bd2 ba2.2k sqft1048 Whisper Willows Dr, Fort Worth, TX 76052For SaleMLS ID #21291744, Robin Glaysher. NTREIS
- $388,0184 bd3 ba2.2k sqft3225 Scorpion Ln, Fort Worth, TX 76179New ConstructionNTREIS
- $388,4184 bd3 ba2.2k sqft3209 Romero Plz, Fort Worth, TX 76179New ConstructionNTREIS
- $379,5184 bd3 ba2.2k sqft3264 Mint Springs St, Fort Worth, TX 76179New ConstructionNTREIS
- $448,0004 bd4 ba2.7k sqft1420 Escondido Dr, Fort Worth, TX 76052For SaleMLS ID #21324330, Sherri Aaron. NTREIS
