Welcome to 640 Fossil Wood Drive, where modern style, thoughtful updates, and an unbeatable location come together in the highly sought-after Willow Vista Estates. This rare beautifully updated two-story 4 bedroom 2.5 bath home is a perfect blend of comfort, elegance, and functionally is ready for you to move-in and start making memories. From the moment you step inside, you will be captivated by the rich hardwood wood stairs, designer lighting, luxury finishes, and today's most sought-after neutral color palette. This open-concept layout is ideal for both everyday living and effortless entertaining. At the heart of the home, the stunning kitchen is complete with quartz countertops, stainless steel appliances, abundant cabinetry with accent LED lighting, and a spacious breakfast bar that overlooks the dining room and the inviting family room, where a cozy gas fireplace creates the perfect gathering place. Upstairs you will find spacious bedrooms offering the flexibility for family, guests, or a home office. The private backyard offers plenty of space to relax. Life extends the outstanding neighborhood amenities, including a community pool, playground, and walking trails all just a stroll away. Conveniently located near top-rated schools, shopping, dining, and major highways within Eagle Mountain-Saginaw ISD.
For sale
$385,000
640 Fossil Wood Dr, Saginaw, TX 76179
4beds
2,002sqft
Single Family Residence
Built in 2005
6,054 Square Feet Lot
$377,000 Zestimate®
$192/sqft
$50/mo HOA
What's special
Modern styleCozy gas fireplaceLuxury finishesInviting family roomStainless steel appliancesSpacious bedroomsQuartz countertops
- 30 days |
- 689 |
- 66 |
Zillow last checked:
Listing updated:
Listed by:
Christina Peral 0615772 214-537-4320,
Keller Williams Lonestar DFW 817-795-2500
Source: NTREIS,MLS#: 21333817
Facts & features
Interior
Bedrooms & bathrooms
- Bedrooms: 4
- Bathrooms: 3
- Full bathrooms: 2
- 1/2 bathrooms: 1
Primary bedroom
- Features: Ceiling Fan(s), Dual Sinks, En Suite Bathroom, Separate Shower, Walk-In Closet(s)
- Level: Second
- Dimensions: 0 x 0
Bedroom
- Level: Second
- Dimensions: 0 x 0
Bedroom
- Level: Second
- Dimensions: 0 x 0
Bedroom
- Level: Second
- Dimensions: 0 x 0
Dining room
- Level: First
- Dimensions: 0 x 0
Family room
- Features: Ceiling Fan(s), Fireplace
- Level: First
- Dimensions: 0 x 0
Kitchen
- Features: Breakfast Bar, Built-in Features, Eat-in Kitchen, Pantry
- Level: First
- Dimensions: 0 x 0
Living room
- Features: Ceiling Fan(s)
- Level: First
- Dimensions: 0 x 0
Utility room
- Features: Built-in Features, Utility Room
- Level: First
- Dimensions: 0 x 0
Heating
- Central, Electric
Cooling
- Attic Fan, Central Air, Ceiling Fan(s), Electric
Appliances
- Included: Dishwasher, Disposal, Gas Range, Microwave, Vented Exhaust Fan
- Laundry: Washer Hookup, Dryer Hookup, ElectricDryer Hookup, Laundry in Utility Room
Features
- Chandelier, Decorative/Designer Lighting Fixtures, Double Vanity, Eat-in Kitchen, High Speed Internet, Cable TV, Walk-In Closet(s)
- Flooring: Hardwood, Luxury Vinyl Plank, Tile
- Has basement: No
- Number of fireplaces: 1
- Fireplace features: Living Room, Masonry
Interior area
- Total interior livable area: 2,002 sqft
Video & virtual tour
Property
Parking
- Total spaces: 2
- Parking features: Additional Parking, Concrete, Door-Multi, Driveway, Garage Faces Front, Garage, Garage Door Opener, Off Street
- Attached garage spaces: 2
Features
- Levels: Two
- Stories: 2
- Pool features: None, Community
- Fencing: Full,Gate,Wood
Lot
- Size: 6,054 Square Feet
- Features: Interior Lot, Landscaped, Subdivision
- Residential vegetation: Grassed
Details
- Parcel number: 40515826
Construction
Type & style
- Home type: SingleFamily
- Architectural style: Traditional,Detached
- Property subtype: Single Family Residence
Materials
- Brick
- Foundation: Slab
- Roof: Composition
Condition
- Year built: 2005
Utilities & green energy
- Sewer: Public Sewer
- Water: Public
- Utilities for property: Electricity Connected, Natural Gas Available, Phone Available, Sewer Available, Separate Meters, Water Available, Cable Available
Community & HOA
Community
- Features: Playground, Pool, Trails/Paths, Curbs, Sidewalks
- Security: Carbon Monoxide Detector(s), Smoke Detector(s)
- Subdivision: Willow Vista Estates
HOA
- Has HOA: Yes
- Services included: All Facilities
- HOA fee: $150 quarterly
- HOA name: Willow Vista Estate Hoa
- HOA phone: 972-943-2820
Location
- Region: Saginaw
Financial & listing details
- Price per square foot: $192/sqft
- Tax assessed value: $331,214
- Annual tax amount: $7,415
- Date on market: 7/17/2026
- Cumulative days on market: 29 days
- Listing terms: Cash,Conventional,FHA,VA Loan
Estimated market value
$377,000
$358,000 - $396,000
$2,446/mo
Price history
| Date | Event | Price |
|---|---|---|
| 7/17/2026 | Listed for sale | $385,000-1.3%$192/sqft |
Source: NTREIS #21333817 Report a problem | ||
| 5/1/2026 | Listing removed | $389,999$195/sqft |
Source: NTREIS #21137406 Report a problem | ||
| 1/5/2026 | Price change | $389,9990%$195/sqft |
Source: NTREIS #21137406 Report a problem | ||
| 12/26/2025 | Listed for sale | $390,000+32.2%$195/sqft |
Source: NTREIS #21137406 Report a problem | ||
| 12/30/2021 | Sold | -- |
Source: NTREIS #14690389 Report a problem | ||
| 12/30/2021 | Pending sale | $294,900$147/sqft |
Source: NTREIS #14690389 Report a problem | ||
| 12/8/2021 | Contingent | $294,900$147/sqft |
Source: NTREIS #14690389 Report a problem | ||
| 12/2/2021 | Listed for sale | $294,900$147/sqft |
Source: NTREIS #14690389 Report a problem | ||
| 11/28/2021 | Contingent | $294,900$147/sqft |
Source: NTREIS #14690389 Report a problem | ||
| 11/19/2021 | Listed for sale | $294,900$147/sqft |
Source: NTREIS #14690389 Report a problem | ||
| 11/5/2021 | Contingent | $294,900$147/sqft |
Source: NTREIS #14690389 Report a problem | ||
| 10/23/2021 | Listed for sale | $294,900$147/sqft |
Source: NTREIS #14690389 Report a problem | ||
| 10/22/2021 | Contingent | $294,900$147/sqft |
Source: NTREIS #14690389 Report a problem | ||
| 10/15/2021 | Listed for sale | $294,900+39.8%$147/sqft |
Source: NTREIS #14690389 Report a problem | ||
| 7/19/2019 | Listing removed | $211,000$105/sqft |
Source: Perla Realty Group, LLC #14088884 Report a problem | ||
| 7/2/2019 | Pending sale | $211,000$105/sqft |
Source: Perla Realty Group, LLC #14088884 Report a problem | ||
| 6/17/2019 | Price change | $211,000-2.3%$105/sqft |
Source: Perla Realty Group, LLC #14088884 Report a problem | ||
| 6/12/2019 | Price change | $216,000-4%$108/sqft |
Source: Perla Realty Group, LLC #14088884 Report a problem | ||
| 6/10/2019 | Price change | $225,000-1.7%$112/sqft |
Source: Perla Realty Group, LLC #14088884 Report a problem | ||
| 5/28/2019 | Price change | $229,000-4.2%$114/sqft |
Source: Perla Realty Group, LLC #14088884 Report a problem | ||
| 5/16/2019 | Listed for sale | $239,000+19.8%$119/sqft |
Source: Perla Realty Group, LLC #14088884 Report a problem | ||
| 11/8/2017 | Listing removed | $199,500$100/sqft |
Source: Rendon Realty #13655413 Report a problem | ||
| 10/21/2017 | Listed for sale | $199,500$100/sqft |
Source: Rendon Realty #13655413 Report a problem | ||
| 8/22/2017 | Pending sale | $199,500$100/sqft |
Source: Rendon Realty #13655413 Report a problem | ||
| 8/8/2017 | Price change | $199,500-5%$100/sqft |
Source: Rendon Realty #13655413 Report a problem | ||
| 7/24/2017 | Listed for sale | $210,000$105/sqft |
Source: Rendon Realty #13655413 Report a problem | ||
| 2/11/2009 | Sold | -- |
Source: Public Record Report a problem | ||
Public tax history
| Year | Property taxes | Tax assessment |
|---|---|---|
| 2025 | $7,415 +0.8% | $331,214 |
| 2024 | $7,359 -6.2% | $331,214 -5.1% |
| 2023 | $7,845 +12.6% | $349,089 +26.3% |
| 2022 | $6,969 +40.7% | $276,418 +31% |
| 2021 | $4,954 -0.9% | $211,000 |
| 2020 | $4,999 -4.4% | $211,000 -9.9% |
| 2019 | $5,229 +9.1% | $234,261 +17.9% |
| 2018 | $4,794 +9.2% | $198,718 +3.1% |
| 2017 | $4,391 +9.3% | $192,670 +14.4% |
| 2016 | $4,016 +6.7% | $168,385 +12.8% |
| 2015 | $3,763 | $149,300 |
| 2014 | $3,763 | $149,300 +10.7% |
| 2013 | -- | $134,900 -0.7% |
| 2012 | -- | $135,900 |
| 2011 | -- | $135,900 +3.6% |
| 2010 | -- | $131,200 -3.5% |
| 2009 | -- | $135,900 -5.9% |
| 2008 | -- | $144,400 +5.4% |
| 2007 | -- | $137,000 +16.2% |
| 2006 | -- | $117,900 +506.5% |
| 2005 | -- | $19,440 |
Find assessor info on the county website
Monthly payment
Est. payment
Payment breakdown
Explore the cost of this home by adjusting the details. Changes won't be saved.Climate risks
Neighborhood: Willow Vista Estates
Nearby schools
GreatSchools rating
- 7/10Willow Creek Elementary SchoolGrades: PK-5Distance: 0.6 mi
- 7/10Creekview Middle SchoolGrades: 6-8Distance: 1.8 mi
- 6/10Boswell High SchoolGrades: 9-12Distance: 2.6 mi
Schools provided by the listing agent
- Elementary: Willow Creek
- Middle: Creekview
- High: Boswell
- District: Eagle MT-Saginaw ISD
Source: NTREIS. This data may not be complete. We recommend contacting the local school district to confirm school assignments for this home.
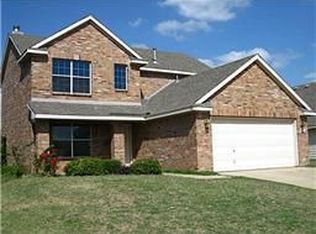
- $281,2003 bd2 ba1.7k sqft636 Fossil Wood Dr, Saginaw, TX 76179Off Market
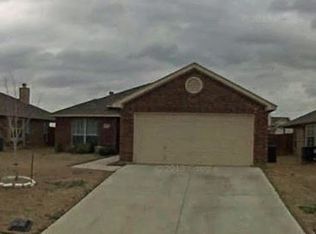
- $276,0003 bd2 ba1.5k sqft644 Fossil Wood Dr, Saginaw, TX 76179Off Market
- $301,0003 bd2 ba1.8k sqft648 Fossil Wood Dr, Saginaw, TX 76179Off Market
- $369,6004 bd3 ba2.2k sqft633 Fossil Wood Dr #0, Saginaw, TX 76179Off Market
- $--3 bd2 ba1.8k sqft613 Creek Point Dr, Saginaw, TX 76179Sold
- $325,8003 bd2 ba1.7k sqft628 Fossil Wood Dr, Saginaw, TX 76179Off Market
- $--3 bd2 ba1.8k sqft617 Creek Point Dr, Saginaw, TX 76179Sold
- $388,2004 bd2 ba2k sqft609 Creek Point Dr, Saginaw, TX 76179Off Market
A local agent can set up tours, give advice and negotiate with sellers.
A local lender can help you make sure your offer is ready when you are.
Similar homes
- $410,0004 bd3 ba2.1k sqft632 Steerman Ct, Saginaw, TX 76179For Sale
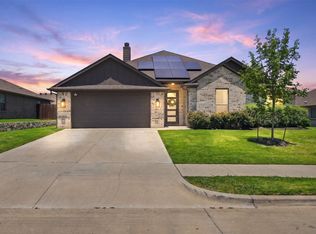 MLS ID #21350558, Courtney Bowens. NTREIS
 - $399,9003 bd2 ba2.9k sqft500 Surry Ct, Saginaw, TX 76179For Sale
 MLS ID #21201476, Crystal Siado. NTREIS
 - $324,9004 bd3 ba1.9k sqft4855 Waterford Dr, Fort Worth, TX 76179For Sale
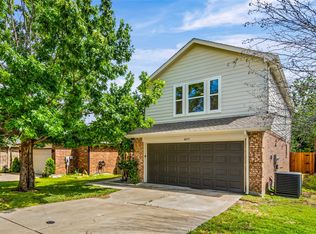 MLS ID #21261289, Chelsea Murphy. NTREIS
 - $389,9004 bd3 ba2.4k sqft2412 Sagamore St, Fort Worth, TX 76179For Sale
 MLS ID #21275479, Janae Alvarez. NTREIS
 - $320,0003 bd3 ba1.9k sqft4100 Calamar St, Fort Worth, TX 76106For SaleMLS ID #21355321, Jordyn Swingle. NTREIS
- $389,5004 bd3 ba2.8k sqft9105 Silver Dollar Dr, Fort Worth, TX 76131For SaleMLS ID #21317683, Robin Glaysher. NTREIS
- $399,9004 bd3 ba2.6k sqft7104 Starwood Dr, Fort Worth, TX 76137For SaleMLS ID #21339943, Drinda Randall. NTREIS
- $425,0004 bd3 ba2.6k sqft4844 Jodi Dr, Fort Worth, TX 76244For SaleMLS ID #21353001, Beshoy Iskander. NTREIS
- $433,3335 bd3 ba2.8k sqft1445 Broken Spoke Ct, Fort Worth, TX 76131For SaleMLS ID #21345268, Daniel Murphy. NTREIS
- $344,0003 bd2 ba1.6k sqft5554 Canyon Lands Dr, Fort Worth, TX 76137For SaleMLS ID #21342616, Cecilia Baca-Pena. NTREIS
- $379,0004 bd2 ba1.8k sqft3005 Hanna Ave, Fort Worth, TX 76106For SaleMLS ID #21305567, Daisy Molina. NTREIS
- $375,0004 bd3 ba1.9k sqft805 S Tierney Rd, Fort Worth, TX 76112For SaleMLS ID #21358310, Graciela Carrillo. NTREIS
- $378,9004 bd3 ba2k sqft3401 Glenmont Dr, Fort Worth, TX 76133For SaleMLS ID #21288687, Juan Soto. NTREIS
- $439,9004 bd3 ba2.4k sqft3520 Cattlebaron Dr, Roanoke, TX 76262For SaleMLS ID #21354119, Cody Carson. NTREIS
- $449,9004 bd3 ba2.7k sqft2105 Stoney Gorge Rd, Fort Worth, TX 76177For SaleMLS ID #21261551, Vicky Bennett. NTREIS
- $472,9004 bd3 ba2.5k sqft917 Cushing Dr, Fort Worth, TX 76177For SaleMLS ID #21259747, Shannon Byrd. NTREIS
- $395,0004 bd2 ba2k sqft915 Timber Ridge Dr, Justin, TX 76247For SaleMLS ID #21321640, Coltin Sherrell. NTREIS
- $390,0005 bd3 ba2.9k sqft4216 Bridgestone Dr, Fort Worth, TX 76123For SaleMLS ID #21270071, Luis Venegas. NTREIS
- $445,0004 bd2 ba1.9k sqft1429 Westborough Ln, Northlake, TX 76226For SaleMLS ID #21353790, Monica Wofford. NTREIS
- $289,9993 bd2 ba1.2k sqft1791 Tyson St, Blue Mound, TX 76131For SaleMLS ID #21319177, Yolanda Rios. NTREIS
