Discover this beautifully remodeled 5-bedroom, 2.5-bath home offering approximately 2,917 square feet of thoughtfully updated living space. This spacious two-story home combines modern upgrades with functional design and timeless character.
From the moment you arrive, you’ll appreciate the large mature tree that enhances the home’s curb appeal and welcoming presence. Inside, the home features brand-new laminate flooring throughout along with custom accent paneling that adds warmth and sophistication to both the living room and primary suite.
The remodeled kitchen is designed to impress with new custom cabinetry, granite countertops, and plenty of space for cooking and entertaining. The downstairs primary suite offers a private retreat featuring a luxurious standalone soaking tub, separate shower, and stylish finishes.
This home provides exceptional flexibility with three living areas and two dining spaces, including a formal living room, formal dining room, breakfast area, and an upstairs game room perfect for entertaining, working from home, or relaxing with family.
The primary bedroom is conveniently located downstairs, while all secondary bedrooms are upstairs, creating an ideal layout for privacy and functionality.
If you’re looking for space, modern updates, and versatile living areas in a beautifully refreshed home, this one is a must-see.
For sale
Price cut: $15K (8/28)
$375,000
4216 Bridgestone Dr, Fort Worth, TX 76123
5beds
2,917sqft
Single Family Residence
Built in 2012
5,488 Square Feet Lot
$-- Zestimate®
$129/sqft
$51/mo HOA
What's special
Stylish finishesFormal dining roomBrand-new laminate flooring throughoutGranite countertopsBeautifully remodeledLuxurious standalone soaking tubBreakfast area
- 66 days
- 239
- 24
Zillow last checked:
Listing updated:
Listed by:
Luis Venegas 0785896 254-258-0417,
eXp Realty, LLC Waco 888-519-7431
Source: NTREIS,MLS#: 21270071
Facts & features
Interior
Bedrooms & bathrooms
- Bedrooms: 5
- Bathrooms: 3
- Full bathrooms: 2
- 1/2 bathrooms: 1
Primary bedroom
- Features: Ceiling Fan(s), Walk-In Closet(s)
- Level: First
- Dimensions: 16 x 14
Living room
- Features: Ceiling Fan(s), Fireplace
- Level: First
- Dimensions: 20 x 16
Heating
- Central, Electric, Fireplace(s)
Cooling
- Central Air, Ceiling Fan(s), Electric
Appliances
- Included: Dishwasher, Disposal, Gas Oven, Gas Range, Gas Water Heater, Refrigerator, Vented Exhaust Fan
- Laundry: Washer Hookup, Dryer Hookup, ElectricDryer Hookup, Laundry in Utility Room
Features
- Granite Counters, Loft, Open Floorplan, Pantry, Paneling/Wainscoting, Walk-In Closet(s)
- Flooring: Laminate
- Has basement: No
- Number of fireplaces: 1
- Fireplace features: Gas
Interior area
- Total interior livable area: 2,917 sqft
Video & virtual tour
Property
Parking
- Total spaces: 2
- Parking features: Garage Faces Front, Garage, Garage Door Opener, Inside Entrance, Kitchen Level
- Attached garage spaces: 2
Features
- Levels: Two
- Stories: 2
- Exterior features: Private Yard
- Pool features: None
Lot
- Size: 5,488 Square Feet
Details
- Parcel number: 41088298
Construction
Type & style
- Home type: SingleFamily
- Architectural style: Detached
- Property subtype: Single Family Residence
Materials
- Brick
- Foundation: Slab
- Roof: Asphalt,Shingle
Condition
- Year built: 2012
Utilities & green energy
- Sewer: Public Sewer
- Water: Public
- Utilities for property: Electricity Connected, Overhead Utilities, Sewer Available, Water Available
Community & HOA
Community
- Features: Curbs, Sidewalks
- Subdivision: Stone Meadow Add
HOA
- Has HOA: Yes
- Services included: Association Management
- HOA fee: $154 quarterly
- HOA name: Hulen Stone Crossing
- HOA phone: 972-960-2800
Location
- Region: Fort Worth
Financial & listing details
- Price per square foot: $129/sqft
- Tax assessed value: $378,062
- Annual tax amount: $8,882
- Date on market: 7/6/2026
- Cumulative days on market: 66 days
- Listing terms: Cash,Conventional,FHA,VA Loan
Estimated market value
Not available
Estimated sales range
Not available
Not available
Price history
| Date | Event | Price |
|---|---|---|
| 8/28/2026 | Price change | $375,000-3.8%$129/sqft |
Source: NTREIS #21270071 Report a problem | ||
| 7/6/2026 | Listed for sale | $390,000+7.4%$134/sqft |
Source: NTREIS #21270071 Report a problem | ||
| 6/18/2025 | Sold | -- |
Source: NTREIS #20841465 Report a problem | ||
| 6/5/2025 | Pending sale | $363,000$124/sqft |
Source: NTREIS #20841465 Report a problem | ||
| 5/30/2025 | Contingent | $363,000$124/sqft |
Source: NTREIS #20841465 Report a problem | ||
| 4/17/2025 | Price change | $363,000-1.9%$124/sqft |
Source: NTREIS #20841465 Report a problem | ||
| 3/15/2025 | Price change | $370,000-2.1%$127/sqft |
Source: NTREIS #20841465 Report a problem | ||
| 2/12/2025 | Listed for sale | $378,000-1.8%$130/sqft |
Source: NTREIS #20841465 Report a problem | ||
| 1/16/2025 | Listing removed | $385,000$132/sqft |
Source: NTREIS #20735271 Report a problem | ||
| 9/30/2024 | Listed for sale | $385,000+102.9%$132/sqft |
Source: NTREIS #20735271 Report a problem | ||
| 10/3/2012 | Listing removed | $189,759$65/sqft |
Source: Meritage Homes Realty #11806692 Report a problem | ||
| 9/25/2012 | Price change | $189,759+2%$65/sqft |
Source: Meritage Homes Report a problem | ||
| 9/6/2012 | Price change | $186,060+0.9%$64/sqft |
Source: Meritage Homes Report a problem | ||
| 7/17/2012 | Listed for sale | $184,440$63/sqft |
Source: Meritage Homes Report a problem | ||
Public tax history
| Year | Property taxes | Tax assessment |
|---|---|---|
| 2025 | $5,906 +2.4% | $378,062 |
| 2024 | $5,769 +8.9% | $378,062 +2.2% |
| 2023 | $5,298 | $369,926 +33.9% |
| 2022 | -- | $276,297 +3.3% |
| 2021 | $6,409 +6.7% | $267,555 +8.2% |
| 2020 | $6,004 +9.7% | $247,344 -5.6% |
| 2019 | $5,474 +6.2% | $261,907 +29% |
| 2018 | $5,155 -1.2% | $203,000 |
| 2017 | $5,216 +5.7% | $203,000 +6.3% |
| 2016 | $4,934 -3.1% | $191,021 +1.3% |
| 2015 | $5,091 | $188,600 |
| 2014 | $5,091 | $188,600 +6.4% |
| 2013 | -- | $177,200 +993.4% |
| 2012 | -- | $16,206 -35.2% |
| 2011 | -- | $25,000 |
| 2010 | -- | $25,000 |
| 2009 | -- | $25,000 +23.5% |
| 2008 | -- | $20,250 |
| 2007 | -- | $20,250 |
Find assessor info on the county website
Monthly payment
Est. payment
Payment breakdown
Explore the cost of this home by adjusting the details. Changes won't be saved.Climate risks
Neighborhood: 76123
Nearby schools
Schools provided by the listing agent
- Elementary: Mary Harris
- Middle: Crowley
- High: North Crowley
- District: Crowley ISD
Source: NTREIS. This data may not be complete. We recommend contacting the local school district to confirm school assignments for this home.
- $279,9003 bd2 ba1.8k sqft4220 Bridgestone Dr, Fort Worth, TX 76123Off Market

- $330,3004 bd3 ba2.8k sqft4212 Bridgestone Dr, Fort Worth, TX 76123Off Market

- $398,3004 bd2 ba2.6k sqft4224 Bridgestone Dr, Fort Worth, TX 76123Off Market
- $115,9703 bd2 ba2.1k sqft4305 Lake Stone Trl, Fort Worth, TX 76123Off Market
Similar homes
- $388,5005 bd3 ba3.2k sqft5252 Smokey Ridge Dr, Fort Worth, TX 76123For Sale
 MLS ID #21342071, Steven Hayden. NTREIS
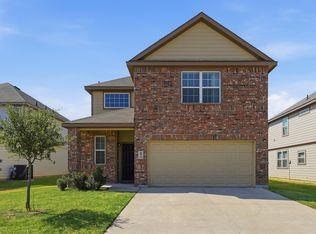
 - $315,0004 bd3 ba2.1k sqft8020 Flora Dr, Fort Worth, TX 76123For Sale
 MLS ID #21364319, Seth Fowler. NTREIS
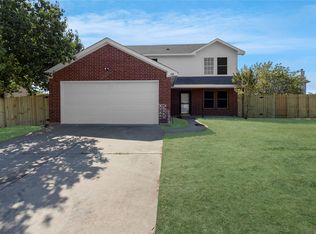
 - $369,9005 bd3 ba2.7k sqft408 Centennial Pl, Crowley, TX 76036For Sale
 MLS ID #21368004, Heather Clay. NTREIS
 - $384,0004 bd3 ba2.3k sqft5573 Cypress Willow Bnd, Fort Worth, TX 76126For Sale
 MLS ID #21305879, Lori Anne Mcelyea. NTREIS
