Skip main navigation
For sale
  • Price cut: $10K (8/29)
    $349,990

    1345 Fox Glen Trl, Crowley, TX 76036

    3beds
    2,685sqft
    : 
    $2,689/mo
    Get pre-qualified
    Single Family Residence
    Built in 2023
    9,626 Square Feet Lot
    $349,200 Zestimate®
    $130/sqft
    $42/mo HOA

    What's special

    Fresh modern feelDedicated officeStainless steel appliancesGranite countertopsOversized dining areaBright stylish kitchenSpacious game room
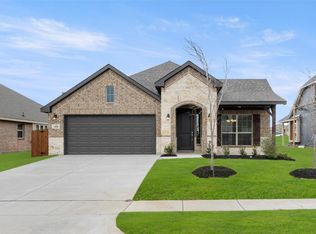
    This beautiful 3 bedroom home with a dedicated office and spacious game room offers a fresh, modern feel from the moment you walk in. LVP flooring flows throughout the high-traffic areas, leading into a bright, stylish kitchen featuring granite countertops, crisp white cabinetry, stainless steel appliances, and an oversized island with plenty of room for barstool seating. The first floor offers an open and functional layout with an oversized dining area, spacious living room, full-size utility room, and private primary suite. The primary bathroom features a walk in shower, sink space, and a dedicated makeup vanity. Upstairs, you’ll find two additional bedrooms along with a large game room that provides plenty of flexible space for entertaining, relaxing, or play. Outside, the large backyard offers even more room to entertain and enjoy, while the neighborhood community pool is perfect for cooling off during the warmer months.
    16 days
    169
    23

    Zillow last checked:

    Listing updated:

    Listed by:

    Scott Cameron 0589139 214-364-5567,

    Home Capital Realty LLC 214-364-5567

    Source: NTREIS,MLS#: 21368676

      Facts & features

      Interior

      Bedrooms & bathrooms
      • Bedrooms: 3
      • Bathrooms: 4
      • Full bathrooms: 3
      • 1/2 bathrooms: 1
      Primary bedroom
      • Features: Ceiling Fan(s), Walk-In Closet(s)
      • Level: First
      • Dimensions: 12 x 18
      Bedroom
      • Features: Ceiling Fan(s)
      • Level: Second
      • Dimensions: 12 x 14
      Bedroom
      • Level: Second
      • Dimensions: 12 x 13
      Breakfast room nook
      • Level: First
      • Dimensions: 9 x 8
      Dining room
      • Level: First
      • Dimensions: 11 x 9
      Game room
      • Level: First
      • Dimensions: 15 x 11
      Kitchen
      • Features: Breakfast Bar, Granite Counters, Kitchen Island
      • Level: First
      • Dimensions: 14 x 12
      Living room
      • Features: Ceiling Fan(s)
      • Level: First
      • Dimensions: 15 x 17
      Office
      • Level: First
      • Dimensions: 12 x 12
      Heating
      • Central, Natural Gas
      Cooling
      • Central Air, Ceiling Fan(s), Electric
      Appliances
      • Included: Dishwasher, Electric Oven, Gas Cooktop, Disposal, Microwave
      • Laundry: Washer Hookup, Dryer Hookup, Laundry in Utility Room
      Features
      • Decorative/Designer Lighting Fixtures, Eat-in Kitchen, Granite Counters, Kitchen Island, Open Floorplan, Pantry, Walk-In Closet(s)
      • Flooring: Carpet, Ceramic Tile, Luxury Vinyl Plank
      • Has basement: No
      • Has fireplace: No
      Interior area
      • Total interior livable area: 2,685 sqft
      Video & virtual tour

      Property

      Parking
      • Total spaces: 2
      • Parking features: Driveway, Garage Faces Front
      • Attached garage spaces: 2
      Features
      • Levels: Two
      • Stories: 2
      • Pool features: None, Community
      • Fencing: Wood
      Lot
      • Size: 9,626 Square Feet
      • Features: Back Yard, Corner Lot, Lawn, Few Trees
      Details
      • Parcel number: 42796910

      Construction

      Type & style
      • Home type: SingleFamily
      • Architectural style: Traditional,Detached
      • Property subtype: Single Family Residence
      Materials
      • Brick
      • Foundation: Slab
      • Roof: Composition,Shingle
      Condition
      • Year built: 2023

      Utilities & green energy

      • Sewer: Public Sewer
      • Water: Public
      • Utilities for property: Sewer Available, Water Available

      Community & HOA

      Community
      • Features: Clubhouse, Playground, Park, Pool, Trails/Paths, Community Mailbox
      • Subdivision: Hunters Rdg Ph I
      HOA
      • Has HOA: Yes
      • Services included: All Facilities, Association Management, Maintenance Grounds
      • HOA fee: $500 annually
      • HOA name: First Service Residential
      • HOA phone: 817-953-2733
      Location
      • Region: Crowley

      Financial & listing details

      • Price per square foot: $130/sqft
      • Tax assessed value: $420,772
      • Annual tax amount: $9,914
      • Date on market: 8/25/2026
      • Cumulative days on market: 17 days

        Estimated market value

        $349,200

        $332,000 - $367,000

        $3,014/mo

        Price history

        DateEventPrice
        8/29/2026Price change$349,990-2.8%$130/sqft
        Source: NTREIS #21368676 Report a problem
        8/25/2026Listed for sale$359,990+1.7%$134/sqft
        Source: NTREIS #21368676 Report a problem
        7/7/2026Listing removed$354,000$132/sqft
        Source: NTREIS #21265877 Report a problem
        6/5/2026Price change$354,000-0.3%$132/sqft
        Source: NTREIS #21265877 Report a problem
        5/10/2026Listed for sale$355,000-1%$132/sqft
        Source: NTREIS #21265877 Report a problem
        5/6/2026Listing removed$358,500$134/sqft
        Source: NTREIS #21190293 Report a problem
        4/10/2026Price change$358,500+2.3%$134/sqft
        Source: NTREIS #21190293 Report a problem
        3/30/2026Price change$350,500-1.1%$131/sqft
        Source: NTREIS #21190293 Report a problem
        3/23/2026Price change$354,500-0.1%$132/sqft
        Source: NTREIS #21190293 Report a problem
        3/20/2026Price change$355,000-1.1%$132/sqft
        Source: NTREIS #21190293 Report a problem
        3/5/2026Listed for sale$359,000-18.1%$134/sqft
        Source: NTREIS #21190293 Report a problem
        1/8/2026Listing removed$438,400$163/sqft
        Source: NTREIS #20903189 Report a problem
        11/3/2025Price change$438,4000%$163/sqft
        Source: NTREIS #20903189 Report a problem
        9/28/2025Price change$438,500-0.1%$163/sqft
        Source: NTREIS #20903189 Report a problem
        8/3/2025Price change$438,900-0.1%$163/sqft
        Source: NTREIS #20903189 Report a problem
        6/21/2025Price change$439,500-0.1%$164/sqft
        Source: NTREIS #20903189 Report a problem
        4/25/2025Listed for sale$439,9000%$164/sqft
        Source: NTREIS #20903189 Report a problem
        4/2/2025Listing removed$440,000$164/sqft
        Source: NTREIS #20737481 Report a problem
        9/30/2024Listed for sale$440,000$164/sqft
        Source: NTREIS #20737481 Report a problem

        Public tax history

        YearProperty taxesTax assessment
        2025$7,328 -5.7%$420,772
        2024$7,770 +528.8%$420,772 +701.5%
        2023$1,236 +72.2%$52,500
        2022$717 $52,500
        Find assessor info on the county website

        Monthly payment

        Est. payment

        Payment breakdown

        Explore the cost of this home by adjusting the details. Changes won't be saved.
        All calculations are estimates and provided by Zillow, Inc. for informational purposes only. Actual amounts may vary.
        HOA fees may include property taxes on listings classified as Co-Ops. Contact the listing agent and/or owner for fee details.
        See how much you could borrow to make a competitive offer.

        Climate risks

        Neighborhood: 76036

        Getting around

        13 / 100
        Car-Dependent
        28 / 100
        Somewhat Bikeable

        Nearby schools

        GreatSchools rating
        Schools provided by the listing agent
        • Elementary: Walker
        • Middle: Stevens
        • High: Crowley
        • District: Crowley ISD

        Source: NTREIS. This data may not be complete. We recommend contacting the local school district to confirm school assignments for this home.

        A local agent can set up tours, give advice and negotiate with sellers.

        Browse local experts