Welcome to this spacious 4-bedroom, 2.5-bath home offering 2,406 square feet of comfortable living space in a growing community in Crowley. Designed with both functionality and everyday living in mind, the open concept layout features generous living and dining areas filled with natural light. The kitchen provides ample cabinet and counter space, making meal prep and entertaining a breeze while remaining connected to the heart of the home. The private primary suite offers a relaxing retreat with an ensuite bath and walk-in closet, while three additional bedrooms provide flexibility for family, guests, a home office, or hobbies. A convenient half bath adds extra functionality for visitors. Step outside to enjoy the backyard with space to relax, play, or create your ideal outdoor living area. Conveniently located near schools, parks, shopping, dining, and major commuting routes, this move-in-ready home offers the space and versatility today's buyers are looking for.
For sale
Price cut: $5K (7/21)
$310,000
453 Canoe Way, Crowley, TX 76036
4beds
2,406sqft
Single Family Residence
Built in 2020
7,095 Square Feet Lot
$309,500 Zestimate®
$129/sqft
$42/mo HOA
What's special
Walk-in closetEnsuite bathConvenient half bathPrivate primary suiteOpen concept layout
- 121 days
- 158
- 10
Zillow last checked:
Listing updated:
Listed by:
Amanda Ryan 0692770 817-454-0499,
Keller Williams Lonestar DFW 817-795-2500,
Katie Baughman 0689620 817-874-6624,
Keller Williams Lonestar DFW
Source: NTREIS,MLS#: 21292952
Facts & features
Interior
Bedrooms & bathrooms
- Bedrooms: 4
- Bathrooms: 3
- Full bathrooms: 2
- 1/2 bathrooms: 1
Primary bedroom
- Level: Second
- Dimensions: 17 x 15
Bedroom
- Level: Second
- Dimensions: 14 x 11
Bedroom
- Level: Second
- Dimensions: 10 x 15
Bedroom
- Features: Granite Counters
- Level: Second
- Dimensions: 10 x 15
Primary bathroom
- Features: Built-in Features, Granite Counters
- Level: Second
- Dimensions: 9 x 11
Dining room
- Level: First
- Dimensions: 17 x 11
Family room
- Level: First
- Dimensions: 13 x 15
Other
- Features: Built-in Features
- Level: Second
- Dimensions: 10 x 6
Half bath
- Level: First
- Dimensions: 6 x 4
Kitchen
- Features: Built-in Features, Dual Sinks, Granite Counters
- Level: First
- Dimensions: 17 x 14
Laundry
- Level: Second
- Dimensions: 9 x 11
Living room
- Level: First
- Dimensions: 17 x 14
Heating
- Central, Electric
Cooling
- Central Air, Ceiling Fan(s), Electric
Appliances
- Included: Dishwasher, Electric Oven, Electric Range, Disposal
Features
- High Speed Internet, Cable TV
- Flooring: Laminate
- Has basement: No
- Has fireplace: No
Interior area
- Total interior livable area: 2,406 sqft
Video & virtual tour
Property
Parking
- Total spaces: 2
- Parking features: Garage Faces Front
- Attached garage spaces: 2
Features
- Levels: Two
- Stories: 2
- Pool features: None
Lot
- Size: 7,095 Square Feet
Details
- Parcel number: 42510234
Construction
Type & style
- Home type: SingleFamily
- Architectural style: Traditional,Detached
- Property subtype: Single Family Residence
Materials
- Brick
- Foundation: Slab
- Roof: Composition
Condition
- Resale
- Year built: 2020
Utilities & green energy
- Sewer: Public Sewer
- Water: Public
- Utilities for property: Sewer Available, Water Available, Cable Available
Community & HOA
Community
- Subdivision: Creekside Add Ph 4b
HOA
- Has HOA: Yes
- Services included: All Facilities, Maintenance Grounds
- HOA fee: $125 quarterly
- HOA name: Essex Association Management
- HOA phone: 972-428-2030
Location
- Region: Crowley
Financial & listing details
- Price per square foot: $129/sqft
- Tax assessed value: $307,000
- Annual tax amount: $6,291
- Date on market: 6/12/2026
- Cumulative days on market: 121 days
- Listing terms: Cash,Conventional,FHA,VA Loan
Estimated market value
$309,500
$294,000 - $325,000
$2,398/mo
Price history
| Date | Event | Price |
|---|---|---|
| 10/5/2026 | Listed for sale | $310,000$129/sqft |
Source: NTREIS #21292952 Report a problem | ||
| 9/17/2026 | Contingent | $310,000$129/sqft |
Source: NTREIS #21292952 Report a problem | ||
| 8/31/2026 | Listed for sale | $310,000$129/sqft |
Source: NTREIS #21292952 Report a problem | ||
| 8/21/2026 | Contingent | $310,000$129/sqft |
Source: NTREIS #21292952 Report a problem | ||
| 7/21/2026 | Price change | $310,000-1.6%$129/sqft |
Source: NTREIS #21292952 Report a problem | ||
| 7/1/2026 | Listed for sale | $315,000$131/sqft |
Source: NTREIS #21292952 Report a problem | ||
| 6/17/2026 | Contingent | $315,000$131/sqft |
Source: NTREIS #21292952 Report a problem | ||
| 6/12/2026 | Listed for sale | $315,000$131/sqft |
Source: NTREIS #21292952 Report a problem | ||
| 8/6/2025 | Listing removed | $2,400$1/sqft |
Source: Zillow Rentals Report a problem | ||
| 7/11/2025 | Price change | $2,400-4%$1/sqft |
Source: Zillow Rentals Report a problem | ||
| 6/20/2025 | Listed for rent | $2,500+1.6%$1/sqft |
Source: Zillow Rentals Report a problem | ||
| 6/9/2025 | Listing removed | $2,460$1/sqft |
Source: Zillow Rentals Report a problem | ||
| 5/3/2025 | Listed for rent | $2,460+7.2%$1/sqft |
Source: Zillow Rentals Report a problem | ||
| 6/8/2023 | Listing removed | -- |
Source: Zillow Rentals Report a problem | ||
| 5/25/2023 | Listed for rent | $2,295+2.2%$1/sqft |
Source: Zillow Rentals Report a problem | ||
| 11/29/2022 | Listing removed | -- |
Source: Zillow Rental Network Premium Report a problem | ||
| 11/10/2022 | Price change | $2,245-11.8%$1/sqft |
Source: Zillow Rental Network Premium Report a problem | ||
| 11/9/2022 | Listed for rent | $2,545$1/sqft |
Source: Zillow Rental Network Premium Report a problem | ||
Public tax history
| Year | Property taxes | Tax assessment |
|---|---|---|
| 2025 | $7,234 -3.6% | $307,000 -4.1% |
| 2024 | $7,507 -1.9% | $320,000 -1.5% |
| 2023 | $7,649 -7.5% | $325,000 +4.8% |
| 2022 | $8,269 +22.1% | $310,096 +28.1% |
| 2021 | $6,771 +259.1% | $242,059 +263% |
| 2020 | $1,886 | $66,676 |
Find assessor info on the county website
Monthly payment
Est. payment
Payment breakdown
Explore the cost of this home by adjusting the details. Changes won't be saved.Climate risks
Neighborhood: 76036
Nearby schools
Schools provided by the listing agent
- Elementary: Bess Race
- Middle: Richard Allie
- High: Crowley
- District: Crowley ISD
Source: NTREIS. This data may not be complete. We recommend contacting the local school district to confirm school assignments for this home.

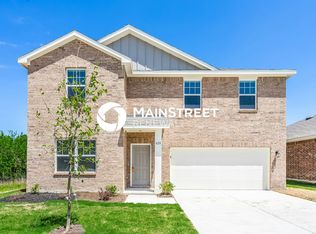
Similar homes
- $299,0004 bd2 ba1.9k sqft433 Starboard Dr, Crowley, TX 76036For Sale
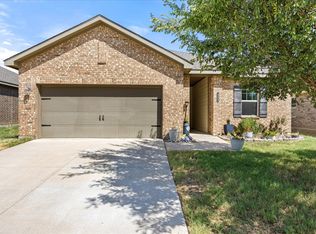 MLS ID #21387728, Kathy Vander Zee. NTREIS
 - $339,9004 bd3 ba2.2k sqft1000 Tumbleweed Trl, Crowley, TX 76036For Sale
 MLS ID #21291038, Daniel Murphy. NTREIS
 - $314,9994 bd2 ba2k sqft444 Keresley St, Crowley, TX 76036For Sale
 MLS ID #21347509, Lanae Humbles. NTREIS
 - $319,0003 bd2 ba1.6k sqft937 Behrens Ct, Crowley, TX 76036For Sale
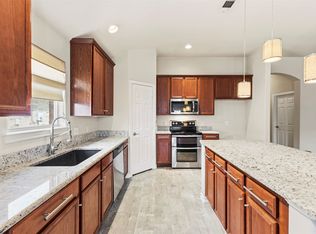 MLS ID #21364149, Danielle Van Cleef. NTREIS
