Gorgeous 2-story in Newberry Point has terrific drive-up appeal with a beautiful brick and stone elevation and spacious front porch entry! Built by Centex homes, this sprawling 2-story plan offers 4 bedrooms, 2.5 baths, private home office with French doors, upstairs game room, and 2-car garage! Upgrades and amenities include luxury vinyl flooring flowing throughout main living areas, open concept kitchen and living layout perfect for entertaining, upgraded lighting throughout, tiered ceilings, split bedrooms for added privacy, neutral paint tones throughout, and MORE! Gourmet kitchen boasts bright white cabinetry with gold hardware and fixtures, quartz countertops, stainless appliances with an electric range, large island with breakfast bar, and spacious dining area. Primary bedroom offers an ensuite bath with dual sink vanity and large walk-in closet. Three bedrooms, one full bath, and a huge game room round out the second level of the home. Large backyard is complete with an open patio!
For sale
$379,000
4536 Benham Dr, Crowley, TX 76036
4beds
2,745sqft
Single Family Residence
Built in 2023
5,488 Square Feet Lot
$376,500 Zestimate®
$138/sqft
$40/mo HOA
What's special
Large backyardOpen patioNeutral paint tones throughoutQuartz countertopsSpacious dining areaLarge walk-in closetHuge game room
- 24 days
- 105
- 16
Zillow last checked:
Listing updated:
Listed by:
William Nelson 0505348 972-317-5900,
Your Home Free LLC 972-317-5900,
Kelly Pittsinger 0624506 940-765-3610,
Your Home Free LLC
Source: NTREIS,MLS#: 21386719
Facts & features
Interior
Bedrooms & bathrooms
- Bedrooms: 4
- Bathrooms: 3
- Full bathrooms: 2
- 1/2 bathrooms: 1
Primary bedroom
- Features: Ceiling Fan(s), Dual Sinks, En Suite Bathroom, Walk-In Closet(s)
- Level: First
- Dimensions: 15 x 12
Bedroom
- Features: Split Bedrooms, Walk-In Closet(s)
- Level: Second
- Dimensions: 12 x 15
Bedroom
- Features: Split Bedrooms, Walk-In Closet(s)
- Level: Second
- Dimensions: 11 x 12
Bedroom
- Features: Split Bedrooms, Walk-In Closet(s)
- Level: Second
- Dimensions: 11 x 12
Breakfast room nook
- Features: Eat-in Kitchen
- Level: First
- Dimensions: 13 x 12
Game room
- Level: Second
- Dimensions: 23 x 20
Kitchen
- Features: Breakfast Bar, Built-in Features, Eat-in Kitchen, Kitchen Island, Pantry, Stone Counters, Walk-In Pantry
- Level: First
- Dimensions: 15 x 12
Living room
- Level: First
- Dimensions: 23 x 16
Office
- Level: First
- Dimensions: 13 x 12
Utility room
- Features: Closet, Utility Room
- Level: First
- Dimensions: 7 x 7
Heating
- Central
Cooling
- Central Air, Ceiling Fan(s), Electric
Appliances
- Included: Dishwasher, Electric Range, Disposal, Microwave
Features
- Built-in Features, Chandelier, Decorative/Designer Lighting Fixtures, Double Vanity, Eat-in Kitchen, High Speed Internet, Kitchen Island, Open Floorplan, Pantry, Cable TV, Walk-In Closet(s)
- Flooring: Carpet, Luxury Vinyl Plank
- Windows: Window Coverings
- Has basement: No
- Has fireplace: No
Interior area
- Total interior livable area: 2,745 sqft
Property
Parking
- Total spaces: 2
- Parking features: Covered, Door-Multi, Driveway, Garage Faces Front, Garage, Garage Door Opener, Inside Entrance
- Attached garage spaces: 2
Features
- Levels: Two
- Stories: 2
- Patio & porch: Front Porch, Patio, Covered
- Exterior features: Lighting, Private Yard
- Pool features: None
- Fencing: Back Yard,Fenced,Wood
Lot
- Size: 5,488 Square Feet
- Features: Back Yard, Interior Lot, Lawn, Landscaped, Subdivision, Sprinkler System
Details
- Parcel number: 42889098
Construction
Type & style
- Home type: SingleFamily
- Architectural style: Traditional,Detached
- Property subtype: Single Family Residence
Materials
- Brick, Rock, Stone
- Foundation: Slab
- Roof: Composition,Shingle
Condition
- Resale
- Year built: 2023
Utilities & green energy
- Sewer: Public Sewer
- Water: Public
- Utilities for property: Sewer Available, Water Available, Cable Available
Community & HOA
Community
- Features: Curbs, Sidewalks
- Security: Security System, Smoke Detector(s)
- Subdivision: Kelley Tract
HOA
- Has HOA: Yes
- Services included: Association Management
- HOA fee: $120 quarterly
- HOA name: Goodwin & Co
- HOA phone: 855-289-6007
Location
- Region: Crowley
Financial & listing details
- Price per square foot: $138/sqft
- Tax assessed value: $319,481
- Annual tax amount: $7,716
- Date on market: 9/15/2026
- Cumulative days on market: 25 days
Estimated market value
$376,500
$358,000 - $395,000
$2,629/mo
Price history
| Date | Event | Price |
|---|---|---|
| 9/15/2026 | Listed for sale | $379,000$138/sqft |
Source: NTREIS #21386719 Report a problem | ||
| 7/16/2026 | Listing removed | $2,500$1/sqft |
Source: Zillow Rentals Report a problem | ||
| 7/9/2026 | Listing removed | $379,000$138/sqft |
Source: NTREIS #21233567 Report a problem | ||
| 6/19/2026 | Listed for rent | $2,500$1/sqft |
Source: Zillow Rentals Report a problem | ||
| 4/9/2026 | Listed for sale | $379,000-8.7%$138/sqft |
Source: NTREIS #21233567 Report a problem | ||
| 4/29/2025 | Listing removed | $415,000$151/sqft |
Source: NTREIS #20840878 Report a problem | ||
| 3/18/2025 | Price change | $415,000-1.2%$151/sqft |
Source: NTREIS #20840878 Report a problem | ||
| 2/12/2025 | Listed for sale | $420,000-2.3%$153/sqft |
Source: NTREIS #20840878 Report a problem | ||
| 2/6/2025 | Listing removed | -- |
Source: Owner Report a problem | ||
| 1/31/2025 | Listed for sale | $430,000+12.7%$157/sqft |
Source: Owner Report a problem | ||
| 8/21/2023 | Sold | -- |
Source: NTREIS #20342497 Report a problem | ||
| 6/9/2023 | Pending sale | $381,490$139/sqft |
Source: NTREIS #20342497 Report a problem | ||
| 6/8/2023 | Price change | $381,490-1.3%$139/sqft |
Source: NTREIS #20342497 Report a problem | ||
| 6/1/2023 | Price change | $386,490-2.5%$141/sqft |
Source: NTREIS #20342497 Report a problem | ||
| 5/31/2023 | Price change | $396,490+2.6%$144/sqft |
Source: NTREIS #20342497 Report a problem | ||
| 5/20/2023 | Price change | $386,490+16.1%$141/sqft |
Source:  Centex Report a problem Centex Report a problem | ||
| 5/18/2023 | Listed for sale | $332,990-7%$121/sqft |
Source: Centex Report a problem | ||
| 5/4/2023 | Listing removed | -- |
Source: Centex Report a problem | ||
| 5/3/2023 | Price change | $357,990+9.1%$130/sqft |
Source: Centex Report a problem | ||
| 4/20/2023 | Price change | $327,990+4.8%$119/sqft |
Source: Centex Report a problem | ||
| 4/7/2023 | Price change | $312,990-9.8%$114/sqft |
Source: Centex Report a problem | ||
| 4/1/2023 | Price change | $346,990-7.7%$126/sqft |
Source: Centex Report a problem | ||
| 3/30/2023 | Price change | $375,990+7.7%$137/sqft |
Source: Centex Report a problem | ||
| 3/18/2023 | Price change | $348,990+5.8%$127/sqft |
Source: Centex Report a problem | ||
| 3/13/2023 | Listed for sale | $329,990$120/sqft |
Source: Centex Report a problem | ||
Public tax history
| Year | Property taxes | Tax assessment |
|---|---|---|
| 2025 | $4,900 -25.2% | $319,481 -14% |
| 2024 | $6,550 +534.5% | $371,490 +784.5% |
| 2023 | $1,032 | $42,000 |
Find assessor info on the county website
Monthly payment
Est. payment
Payment breakdown
Explore the cost of this home by adjusting the details. Changes won't be saved.Climate risks
Neighborhood: 76036
Nearby schools
Schools provided by the listing agent
- Elementary: Baylor
- Middle: Richard Allie,Crowley
- High: Crowley
- District: Crowley ISD
Source: NTREIS. This data may not be complete. We recommend contacting the local school district to confirm school assignments for this home.

Similar homes
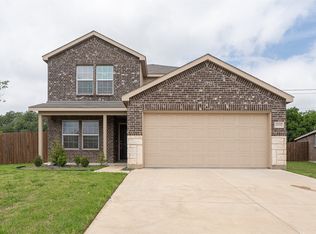
- $400,0004 bd3 ba2.6k sqft4620 Knoll Gardens Way, Crowley, TX 76036For Sale
 MLS ID #21400158, Kim Kimble. NTREIS
 - $390,0004 bd3 ba2.2k sqft8457 Sweet Flag Ln, Fort Worth, TX 76123For Sale
 MLS ID #21397790, Chandler Crouch. NTREIS
 - $435,0004 bd3 ba3.4k sqft5149 Cantle Ct, Fort Worth, TX 76036For Sale
 MLS ID #21301049, Lauren Webb. NTREIS
 - $344,9903 bd4 ba2.6k sqft1345 Fox Glen Trl, Crowley, TX 76036For Sale
 MLS ID #21368676, Scott Cameron. NTREIS
