INCREDIBLE BUYER INCENTIVES: $6,000 MORTGAGE CONCESSION. Opendoor Home Loans will contribute up to $6,000 towards a permanent interest rate buy-down if you finance with Opendoor Home Loans LLC.
5904 Saddle Pack Dr is a two-story Fort Worth home with over 2,900 square feet of living space, offering four bedrooms and three bathrooms. The kitchen features a center island, gray cabinetry, and stainless steel appliances, opening into a wood-look-floored living area near the staircase and a dining space with a pendant light fixture. The primary bedroom connects to a bathroom with a double sink vanity and a separate soaking tub and shower for everyday convenience. Outside, a covered patio and a fully fenced backyard provide space for outdoor use, and a two-car attached garage completes this well-maintained residence with practical amenities throughout every room. This home has been virtually staged to illustrate its potential. Home comes with a 100-Day Home Warranty
For sale
Price cut: $5K (10/1)
$387,000
5904 Saddle Pack Dr, Fort Worth, TX 76123
4beds
2,901sqft
Single Family Residence
Built in 2020
6,098 Square Feet Lot
$-- Zestimate®
$133/sqft
$63/mo HOA
What's special
Two-car attached garageStainless steel appliancesFour bedroomsThree bathroomsCovered patioFully fenced backyardGray cabinetry
- 67 days
- 263
- 16
Zillow last checked:
Listing updated:
Listed by:
Amber Broadway 0618409 480-462-5392,
Opendoor Brokerage, LLC 480-462-5392,
Kesha Heggar 0509230 210-361-5182,
Opendoor Brokerage, LLC
Source: NTREIS,MLS#: 21357396
Facts & features
Interior
Bedrooms & bathrooms
- Bedrooms: 4
- Bathrooms: 3
- Full bathrooms: 3
Primary bedroom
- Level: First
- Dimensions: 14 x 18
Primary bedroom
- Level: Second
- Dimensions: 18 x 11
Bedroom
- Level: First
- Dimensions: 13 x 11
Bedroom
- Level: Second
- Dimensions: 13 x 11
Living room
- Level: First
- Dimensions: 14 x 19
Heating
- Central
Cooling
- Central Air, Electric
Appliances
- Included: Dishwasher, Microwave
Features
- Other
- Flooring: Carpet, Laminate
- Has basement: No
- Has fireplace: No
- Fireplace features: None
Interior area
- Total interior livable area: 2,901 sqft
Video & virtual tour
Property
Parking
- Total spaces: 2
- Parking features: Driveway, Garage
- Attached garage spaces: 2
Features
- Levels: Two
- Stories: 2
- Patio & porch: Front Porch
- Pool features: None
- Fencing: Back Yard
Lot
- Size: 6,098 Square Feet
Details
- Parcel number: 42354925
Construction
Type & style
- Home type: SingleFamily
- Architectural style: Detached
- Property subtype: Single Family Residence
Materials
- Brick
- Foundation: Slab
Condition
- Resale
- Year built: 2020
Utilities & green energy
- Sewer: Public Sewer
- Water: Public
- Utilities for property: Sewer Available, Water Available
Community & HOA
Community
- Subdivision: Chisholm Trail Ranch
HOA
- Has HOA: Yes
- Services included: Maintenance Grounds
- HOA fee: $189 quarterly
- HOA name: Neighborhood Management, Inc.
- HOA phone: 972-359-1548
Location
- Region: Fort Worth
Financial & listing details
- Price per square foot: $133/sqft
- Tax assessed value: $428,172
- Annual tax amount: $10,341
- Date on market: 8/14/2026
- Cumulative days on market: 66 days
- Listing terms: Cash,Conventional,VA Loan
- Exclusions: Security system does not convey. Kwikset lock replaced at close.
Estimated market value
Not available
Estimated sales range
Not available
Not available
Price history
| Date | Event | Price |
|---|---|---|
| 10/1/2026 | Price change | $387,000-1.3%$133/sqft |
Source: NTREIS #21357396 Report a problem | ||
| 9/10/2026 | Price change | $392,000-2%$135/sqft |
Source: NTREIS #21357396 Report a problem | ||
| 8/14/2026 | Listed for sale | $400,000+17%$138/sqft |
Source: NTREIS #21357396 Report a problem | ||
| 10/24/2020 | Listing removed | $341,998$118/sqft |
Source: HomesUSA.com #14421349 Report a problem | ||
| 9/13/2020 | Pending sale | $341,998$118/sqft |
Source: HomesUSA.com #14421349 Report a problem | ||
| 8/12/2020 | Price change | $341,998-0.4%$118/sqft |
Source: Historymaker Homes Report a problem | ||
| 8/5/2020 | Price change | $343,466+2.4%$118/sqft |
Source: Historymaker Homes Report a problem | ||
| 7/16/2020 | Price change | $335,466+0.3%$116/sqft |
Source: Historymaker Homes Report a problem | ||
| 7/15/2020 | Listed for sale | $334,466$115/sqft |
Source: Historymaker Homes Report a problem | ||
Public tax history
| Year | Property taxes | Tax assessment |
|---|---|---|
| 2025 | $7,166 -3.4% | $428,172 -1% |
| 2024 | $7,420 +8.5% | $432,497 +3% |
| 2023 | $6,839 -13% | $420,000 +23.1% |
| 2022 | $7,864 -4.5% | $341,185 +0.5% |
| 2021 | $8,233 +934.4% | $339,539 +1139.2% |
| 2020 | $796 -38.9% | $27,400 -38.3% |
| 2019 | $1,302 | $44,400 |
Find assessor info on the county website
Monthly payment
Est. payment
Payment breakdown
Explore the cost of this home by adjusting the details. Changes won't be saved.Climate risks
Neighborhood: 76123
Nearby schools
Schools provided by the listing agent
- Elementary: June W Davis
- Middle: Summer Creek
- High: North Crowley
- District: Crowley ISD
Source: NTREIS. This data may not be complete. We recommend contacting the local school district to confirm school assignments for this home.
Similar homes
- $380,0005 bd5 ba2.8k sqft8405 Sweet Flag Ln, Fort Worth, TX 76123For Sale
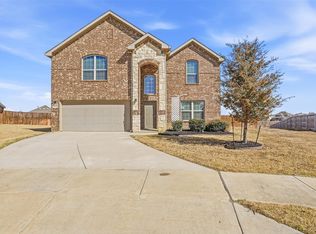 MLS ID #21176994, Steven Robertson. NTREIS
 - $410,0004 bd3 ba3.4k sqft5149 Cantle Ct, Fort Worth, TX 76036For Sale
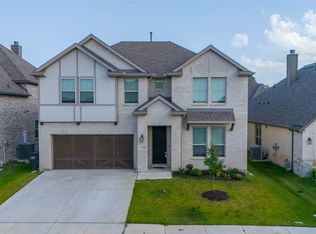 MLS ID #21301049, Lauren Webb. NTREIS
 - $379,0004 bd3 ba2.7k sqft4536 Benham Dr, Crowley, TX 76036For Sale
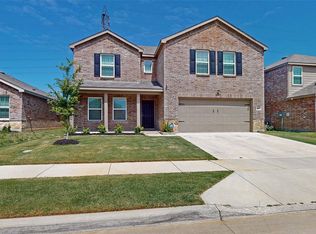 MLS ID #21386719, William Nelson. NTREIS
 - $389,9004 bd4 ba2.8k sqft1025 Doe Meadow Dr, Burleson, TX 76028For Sale
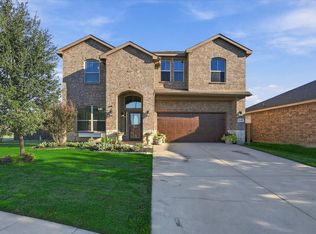 MLS ID #21405640, Katherine Hubbard. NTREIS
