INCREDIBLE BUYER INCENTIVES: $6,000 MORTGAGE CONCESSION. Opendoor Home Loans will contribute up to $6,000 towards a permanent interest rate buy-down if you finance with Opendoor Home Loans LLC.
1683 St Croix St is a single-story Burleson home with an open layout connecting the main living spaces. The kitchen centers on a large island with additional prep and serving space, a walk-in pantry, and stainless steel appliances. A stone fireplace anchors the living room, adding warmth and a natural focal point, while an adjacent dining area provides a defined space for meals. The primary bedroom includes two walk-in closets for ample storage and organization, plus an en-suite bathroom with a double vanity, a separate soaking tub, and a walk-in shower. A covered patio overlooks a fully fenced backyard for outdoor use, and an upstairs bonus room adds flexible additional living space. An attached two-car garage completes this well-maintained residence with practical amenities throughout the h
For sale
$395,000
1683 Saint Croix St, Burleson, TX 76028
4beds
2,816sqft
Single Family Residence
Built in 2013
7,200 Square Feet Lot
$-- Zestimate®
$140/sqft
$-- HOA
What's special
Attached two-car garageStainless steel appliancesSeparate soaking tubFully fenced backyardWalk-in pantryWalk-in shower
- 3 hours
- 122
- 13
Zillow last checked:
Listing updated:
Listed by:
Amber Broadway 0618409 480-462-5392,
Opendoor Brokerage, LLC 480-462-5392,
Cory Schwalbe 0803684 612-887-3524,
Opendoor Brokerage, LLC
Source: NTREIS,MLS#: 21377545
Facts & features
Interior
Bedrooms & bathrooms
- Bedrooms: 4
- Bathrooms: 3
- Full bathrooms: 2
- 1/2 bathrooms: 1
Primary bedroom
- Level: First
- Dimensions: 16 x 15
Living room
- Level: First
- Dimensions: 18 x 20
Heating
- Central
Cooling
- Central Air, Electric
Appliances
- Included: Dishwasher, Microwave
Features
- Granite Counters
- Flooring: Carpet, Ceramic Tile, Laminate
- Has basement: No
- Has fireplace: No
- Fireplace features: None
Interior area
- Total interior livable area: 2,816 sqft
Property
Parking
- Total spaces: 2
- Parking features: Driveway, Garage
- Attached garage spaces: 2
Features
- Levels: One and One Half
- Patio & porch: Front Porch
- Pool features: None
- Fencing: Back Yard
Lot
- Size: 7,200 Square Feet
Details
- Parcel number: 126271809050
Construction
Type & style
- Home type: SingleFamily
- Architectural style: Detached
- Property subtype: Single Family Residence
Materials
- Brick
- Foundation: Slab
Condition
- Resale
- Year built: 2013
Utilities & green energy
- Water: Public
- Utilities for property: Water Available
Community & HOA
Community
- Subdivision: Shannon Crk Ph 3a
HOA
- Has HOA: No
Location
- Region: Burleson
Financial & listing details
- Price per square foot: $140/sqft
- Tax assessed value: $473,281
- Annual tax amount: $11,199
- Date on market: 9/8/2026
- Listing terms: Cash,Conventional,VA Loan
- Exclusions: Security system does not convey. Kwikset lock replaced at close.
Estimated market value
Not available
Estimated sales range
Not available
Not available
Price history
| Date | Event | Price |
|---|---|---|
| 9/8/2026 | Listed for sale | $395,000$140/sqft |
Source: NTREIS #21377545 Report a problem | ||
| 7/1/2026 | Listing removed | $395,000$140/sqft |
Source: NTREIS #21265515 Report a problem | ||
| 5/9/2026 | Listed for sale | $395,000+46.6%$140/sqft |
Source: NTREIS #21265515 Report a problem | ||
| 10/3/2023 | Listing removed | -- |
Source: Zillow Rentals Report a problem | ||
| 9/20/2023 | Listed for rent | $2,770+23.1%$1/sqft |
Source: Zillow Rentals Report a problem | ||
| 8/12/2019 | Listing removed | $2,250$1/sqft |
Source: Keller Williams Arlington #14088196 Report a problem | ||
| 7/29/2019 | Price change | $2,250-2.2%$1/sqft |
Source: Keller Williams Arlington #14088196 Report a problem | ||
| 6/11/2019 | Listed for rent | $2,300+9.8%$1/sqft |
Source: Keller Williams Arlington #14088196 Report a problem | ||
| 11/7/2017 | Listing removed | $2,095$1/sqft |
Source: West Fort Worth #13703367 Report a problem | ||
| 10/27/2017 | Price change | $2,095-4.7%$1/sqft |
Source: West Fort Worth #13703367 Report a problem | ||
| 10/18/2017 | Price change | $2,1990%$1/sqft |
Source: West Fort Worth #13703367 Report a problem | ||
| 10/6/2017 | Listed for rent | $2,200$1/sqft |
Source: Keller Williams Realty #13703367 Report a problem | ||
| 9/29/2017 | Sold | -- |
Source: Agent Provided Report a problem | ||
| 9/20/2017 | Pending sale | $269,500$96/sqft |
Source: Coldwell Banker Bob King Realty #13646014 Report a problem | ||
| 8/2/2017 | Price change | $269,500-2.3%$96/sqft |
Source: Coldwell Banker Bob King Realty #13646014 Report a problem | ||
| 7/21/2017 | Price change | $275,900-1.4%$98/sqft |
Source: Coldwell Banker Bob King Realty #13646014 Report a problem | ||
| 7/11/2017 | Listed for sale | $279,900$99/sqft |
Source: Coldwell Banker Bob King Realty #13646014 Report a problem | ||
Public tax history
| Year | Property taxes | Tax assessment |
|---|---|---|
| 2025 | $11,199 +3% | $473,281 |
| 2024 | $10,872 +7.9% | $473,281 +6.9% |
| 2023 | $10,073 +5.7% | $442,781 +16.9% |
| 2022 | $9,530 +13.2% | $378,930 +17.1% |
| 2021 | $8,418 +2.4% | $323,707 +6.8% |
| 2020 | $8,221 +13.3% | $303,000 +13.3% |
| 2019 | $7,259 -5.7% | $267,519 |
| 2018 | $7,697 +20.4% | $267,519 +10.3% |
| 2017 | $6,393 +16.3% | $242,520 +12.3% |
| 2016 | $5,497 +4.2% | $215,966 +8.4% |
| 2015 | $5,273 | $199,294 -1.8% |
| 2014 | $5,273 | $202,851 |
Find assessor info on the county website
Monthly payment
Est. payment
Payment breakdown
Explore the cost of this home by adjusting the details. Changes won't be saved.Climate risks
Neighborhood: Shannon Creek
Nearby schools
Schools provided by the listing agent
- Elementary: Irene Clinkscale
- Middle: Hughes
- High: Burleson
- District: Burleson ISD
Source: NTREIS. This data may not be complete. We recommend contacting the local school district to confirm school assignments for this home.


Similar homes
- $419,9004 bd3 ba2.8k sqft1113 Skylark Dr, Burleson, TX 76028For Sale
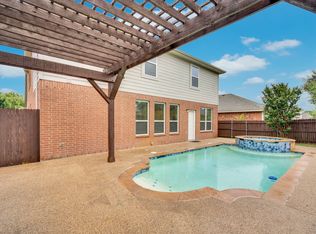 MLS ID #21309227, Dennys Gonzalez. NTREIS
 - $379,9993 bd3 ba2.3k sqft401 Hidden Knoll Dr, Burleson, TX 76028For Sale
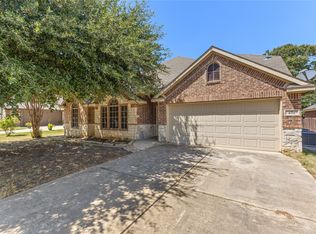 MLS ID #21366846, Zein Hantoli. NTREIS
 - $342,4894 bd2 ba2k sqft1121 SW Hillside Dr, Burleson, TX 76028For Sale
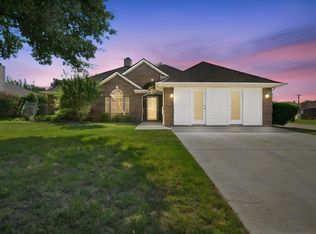 MLS ID #21242285, Shari Dickinson. NTREIS
 - $399,0003 bd3 ba3.4k sqft1208 Catherine Ln, Burleson, TX 76028For Sale
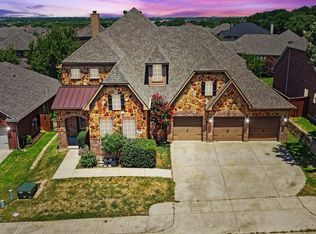 MLS ID #21348143, Brodrick Colbert. NTREIS
