Resort-style living meets everyday convenience in this beautifully updated four-bedroom, two-and-a-half-bath home in the heart of Burleson. Step into your own private backyard oasis featuring a sparkling pool, heated spa, and stunning pergola—the perfect setting for entertaining guests or enjoying peaceful evenings at home. Thoughtfully updated from top to bottom, this home features a brand-new Class 4 impact-resistant roof, offering the potential for insurance savings, a completely new HVAC system, all-new flooring, custom cabinetry, updated fixtures, and beautiful granite countertops throughout the kitchen and bathrooms. Inside, you’ll find four exceptionally oversized bedrooms, each spacious enough to comfortably accommodate a king-size bedroom set with room to spare. Every bedroom also includes a generously sized walk-in closet, providing abundant storage throughout the home. In addition to the four bedrooms, a dedicated first-floor office located just off the primary suite offers the perfect space for working from home, a nursery, or a private retreat. The spacious primary suite has been upgraded with a luxurious garden tub—an uncommon feature in this neighborhood’s floor plans—creating a relaxing spa-like escape. The oversized laundry room offers additional cabinetry, ample countertop workspace, and a large pantry, making everyday organization and storage effortless. Additional features include a two-car garage and exterior solar shades that help improve energy efficiency and year-round comfort. Located in highly sought-after Burleson ISD, this home is just around the corner from a neighborhood playground and only minutes from H-E-B, Old Town Burleson, shopping, dining, and convenient access to I-35. Combining resort-style outdoor living, high-end updates, generously sized rooms, and an unbeatable location, this move-in-ready home truly offers the best of comfort, style, and functionality.
For sale
Price cut: $10K (8/10)
$419,900
1113 Skylark Dr, Burleson, TX 76028
4beds
2,808sqft
Single Family Residence
Built in 2005
7,013 Square Feet Lot
$416,300 Zestimate®
$150/sqft
$20/mo HOA
What's special
Sparkling poolUpdated fixturesPrivate backyard oasisTwo-car garageAll-new flooringHeated spaCompletely new hvac system
- 63 days |
- 329 |
- 27 |
Zillow last checked:
Listing updated:
Listed by:
Dennys Gonzalez 0668915 817-312-6165,
Texas Legacy Realty 817-312-6165
Source: NTREIS,MLS#: 21309227
Facts & features
Interior
Bedrooms & bathrooms
- Bedrooms: 4
- Bathrooms: 3
- Full bathrooms: 2
- 1/2 bathrooms: 1
Primary bedroom
- Features: Ceiling Fan(s), Walk-In Closet(s)
- Level: First
- Dimensions: 1 x 1
Living room
- Level: First
- Dimensions: 1 x 1
Office
- Level: First
- Dimensions: 11 x 11
Appliances
- Included: Dishwasher, Electric Range, Disposal, Microwave, Refrigerator
- Laundry: Laundry in Utility Room
Features
- Decorative/Designer Lighting Fixtures, Double Vanity, Eat-in Kitchen, Granite Counters, High Speed Internet, Kitchen Island, Open Floorplan, Pantry, Vaulted Ceiling(s), Walk-In Closet(s)
- Flooring: Carpet, Ceramic Tile
- Windows: Window Coverings
- Has basement: No
- Has fireplace: No
Interior area
- Total interior livable area: 2,808 sqft
Video & virtual tour
Property
Parking
- Total spaces: 2
- Parking features: Driveway, Garage Faces Front, Garage, Garage Door Opener
- Attached garage spaces: 2
Features
- Levels: Two
- Stories: 2
- Patio & porch: Awning(s), Covered
- Pool features: Gunite, Pool, Pool/Spa Combo, Waterfall, Water Feature
Lot
- Size: 7,013 Square Feet
Details
- Parcel number: 126278403020
Construction
Type & style
- Home type: SingleFamily
- Architectural style: Traditional,Detached
- Property subtype: Single Family Residence
Materials
- Brick
- Foundation: Slab
- Roof: Composition
Condition
- Resale
- Year built: 2005
Utilities & green energy
- Sewer: Public Sewer
- Water: Public
- Utilities for property: Sewer Available, Water Available
Community & HOA
Community
- Features: Playground
- Security: Smoke Detector(s)
- Subdivision: West Bend South
HOA
- Has HOA: Yes
- Services included: Maintenance Grounds
- HOA fee: $60 quarterly
- HOA name: Sbb Community Management
- HOA phone: 972-960-2800
Location
- Region: Burleson
Financial & listing details
- Price per square foot: $150/sqft
- Tax assessed value: $381,436
- Annual tax amount: $9,026
- Date on market: 6/22/2026
- Cumulative days on market: 62 days
Estimated market value
$416,300
$395,000 - $437,000
$2,499/mo
Price history
| Date | Event | Price |
|---|---|---|
| 8/10/2026 | Price change | $419,900-2.3%$150/sqft |
Source: NTREIS #21309227 Report a problem | ||
| 7/28/2026 | Price change | $429,900-1.1%$153/sqft |
Source: NTREIS #21309227 Report a problem | ||
| 7/17/2026 | Price change | $434,900-1.1%$155/sqft |
Source: NTREIS #21309227 Report a problem | ||
| 6/22/2026 | Listed for sale | $439,900+69.8%$157/sqft |
Source: NTREIS #21309227 Report a problem | ||
| 1/9/2026 | Sold | -- |
Source: NTREIS #21128128 Report a problem | ||
| 12/18/2025 | Pending sale | $259,000$92/sqft |
Source: NTREIS #21128128 Report a problem | ||
| 12/10/2025 | Listed for sale | $259,000+48.1%$92/sqft |
Source: NTREIS #21128128 Report a problem | ||
| 10/6/2025 | Listing removed | $2,635$1/sqft |
Source: Zillow Rentals Report a problem | ||
| 9/26/2025 | Listed for rent | $2,635+20%$1/sqft |
Source: Zillow Rentals Report a problem | ||
| 9/1/2020 | Listing removed | $2,195$1/sqft |
Source: American Homes 4 Rent Report a problem | ||
| 6/29/2020 | Listed for rent | $2,195+7.1%$1/sqft |
Source: American Homes 4 Rent Report a problem | ||
| 9/14/2017 | Listing removed | $2,050$1/sqft |
Source: American Homes 4 Rent Report a problem | ||
| 8/10/2017 | Price change | $2,050-4.7%$1/sqft |
Source: American Homes 4 Rent Report a problem | ||
| 5/11/2017 | Listed for rent | $2,150+16.2%$1/sqft |
Source: American Homes 4 Rent Report a problem | ||
| 5/5/2014 | Listing removed | $1,850$1/sqft |
Source: American Homes 4 Rent, LLC #12105664 Report a problem | ||
| 3/12/2014 | Listed for rent | $1,850$1/sqft |
Source: American Homes 4 Rent Management Report a problem | ||
| 1/20/2014 | Listing removed | $174,900$62/sqft |
Source: BIG DOG REAL ESTATE #11963131 Report a problem | ||
| 12/4/2013 | Price change | $174,900-4.4%$62/sqft |
Source: BIG DOG REAL ESTATE #11963131 Report a problem | ||
| 9/10/2013 | Price change | $182,900-1.1%$65/sqft |
Source: BIG DOG REAL ESTATE #11963131 Report a problem | ||
| 7/22/2013 | Price change | $184,900-2.6%$66/sqft |
Source: BIG DOG REAL ESTATE #11963131 Report a problem | ||
| 6/2/2013 | Listed for sale | $189,900-2.6%$68/sqft |
Source: BIG DOG REAL ESTATE #11963131 Report a problem | ||
| 5/13/2011 | Listing removed | $194,900$69/sqft |
Source: ORR & ASSOCIATES REAL ESTATE #11525102 Report a problem | ||
| 1/8/2011 | Listed for sale | $194,900$69/sqft |
Source: ORR & ASSOCIATES REAL ESTATE #11525102 Report a problem | ||
Public tax history
| Year | Property taxes | Tax assessment |
|---|---|---|
| 2025 | $9,026 -4.1% | $381,436 -6.9% |
| 2024 | $9,412 +3.6% | $409,701 +2.6% |
| 2023 | $9,089 +9% | $399,502 +20.5% |
| 2022 | $8,342 +9.1% | $331,661 +12.8% |
| 2021 | $7,646 +6.1% | $294,010 +10.7% |
| 2020 | $7,205 +3.2% | $265,526 +3.2% |
| 2019 | $6,983 -3.1% | $257,365 +2.8% |
| 2018 | $7,206 +41.6% | $250,460 +41.6% |
| 2017 | $5,089 +5.2% | $176,900 |
| 2016 | $4,838 -1.6% | $176,900 +7.6% |
| 2015 | $4,919 | $164,400 -13.4% |
| 2014 | $4,919 | $189,845 |
| 2012 | -- | -- |
| 2011 | -- | -- |
| 2010 | -- | -- |
| 2009 | -- | -- |
| 2008 | -- | -- |
| 2007 | -- | -- |
| 2006 | -- | -- |
Find assessor info on the county website
Monthly payment
Est. payment
Payment breakdown
Explore the cost of this home by adjusting the details. Changes won't be saved.Climate risks
Neighborhood: West Bend
Nearby schools
GreatSchools rating
- 7/10Frazier Elementary SchoolGrades: PK-5Distance: 0.3 mi
- 5/10Hughes Middle SchoolGrades: 6-8Distance: 1.4 mi
- 6/10Burleson High SchoolGrades: 9-12Distance: 1.5 mi
Schools provided by the listing agent
- Elementary: Irene Clinkscale
- Middle: Hughes
- High: Burleson
- District: Burleson ISD
Source: NTREIS. This data may not be complete. We recommend contacting the local school district to confirm school assignments for this home.
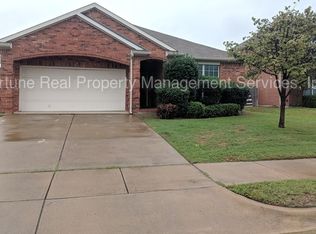
- $298,9003 bd2 ba1.7k sqft1109 Skylark Dr, Burleson, TX 76028Off Market

- $303,4004 bd2 ba2k sqft1117 Skylark Dr, Burleson, TX 76028Off Market
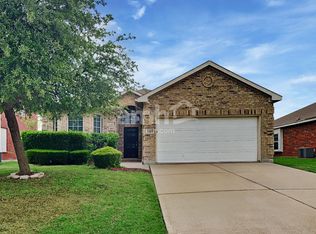
- $278,8003 bd2 ba1.6k sqft1105 Skylark Dr, Burleson, TX 76028Off Market
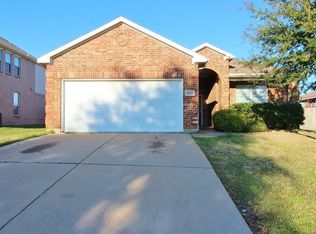
- $300,7004 bd2 ba1.8k sqft1112 Melrose Dr, Burleson, TX 76028Off Market
- $312,6003 bd2 ba1.9k sqft1112 Skylark Dr, Burleson, TX 76028Off Market
- $297,5003 bd2 ba1.6k sqft1108 Melrose Dr, Burleson, TX 76028Off Market
- $341,8003 bd2 ba1.8k sqft1108 Skylark Dr, Burleson, TX 76028Off Market
- $--3 bd2 ba1.6k sqft1116 Skylark Dr, Burleson, TX 76028Sold
A local agent can set up tours, give advice and negotiate with sellers.
Similar homes
- $440,0005 bd3 ba2.4k sqft1209 Rushmore Dr, Burleson, TX 76028For Sale
 MLS ID #21364570, Lisa Ellis. NTREIS
 - $400,0004 bd4 ba3.1k sqft424 Eureka Ct, Burleson, TX 76028For Sale
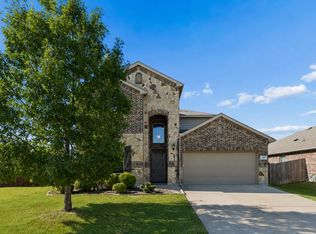 MLS ID #21316129, Daniel Harker. NTREIS
 - $425,0004 bd3 ba2.5k sqft2501 Bunker Hill Dr, Burleson, TX 76028For Sale
 MLS ID #21232207, Gabriela Emerton. NTREIS
 - $349,0004 bd2 ba2k sqft1121 SW Hillside Dr, Burleson, TX 76028For Sale
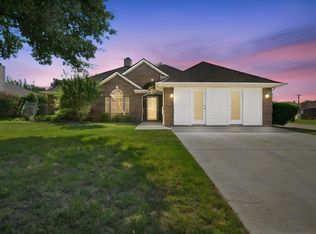 MLS ID #21242285, Shari Dickinson. NTREIS
 - $429,5004 bd4 ba3.4k sqft720 Big Horn Trl, Crowley, TX 76036For SaleMLS ID #21347035, Steven Hayden. NTREIS
- $320,0003 bd2 ba1.6k sqft607 Meadowbrook Dr, Burleson, TX 76028For SaleMLS ID #21367119, Maria Gonzalez. NTREIS
- $315,0004 bd2 ba1.8k sqft1336 Shelley Dr, Burleson, TX 76028For SaleMLS ID #21338828, Matt Motley. NTREIS
- $324,9993 bd3 ba2.3k sqft1308 Krista Dr, Burleson, TX 76028For SaleMLS ID #21347526, Baylee schuetzeberg. NTREIS
- $349,9994 bd2 ba2k sqft817 Peach Ln, Burleson, TX 76028For SaleMLS ID #21348865, Karan Wethington. NTREIS
- $310,0003 bd2 ba1.8k sqft1336 Connie St, Burleson, TX 76028For SaleMLS ID #21335202, Dani Palmer. NTREIS
- $499,9005 bd4 ba2.5k sqft1133 Rushmore Dr, Burleson, TX 76028For SaleMLS ID #21339624, Jamie Adams. NTREIS
- $310,0004 bd2 ba1.9k sqft504 Irene St, Burleson, TX 76028For SaleMLS ID #21325726, Jeremy Stone. NTREIS
- $400,0004 bd3 ba2.6k sqft3229 Tobago Rd, Fort Worth, TX 76123For SaleMLS ID #21339964, Chad Smith. NTREIS
- $449,0004 bd2 ba2.6k sqft125 Treys Way, Godley, TX 76044For SaleMLS ID #21367672, Tara Roden. NTREIS
- $264,9994 bd3 ba1.6k sqft318 NE Michael Dr, Burleson, TX 76028For SaleMLS ID #21320670, Paige Villalobos. NTREIS
- $309,9003 bd3 ba2k sqft2624 Buffalo Run, Burleson, TX 76028For SaleMLS ID #21237280, Robert Salmons. NTREIS
- $340,0004 bd2 ba1.9k sqft1325 Lake Shore Dr, Crowley, TX 76036For SaleMLS ID #21214376, Steven Nieves. NTREIS
- $279,9004 bd2 ba2.2k sqft9037 Troy Dr, Fort Worth, TX 76123For SaleMLS ID #21367960, Lawrence Matthews. NTREIS
- $400,0004 bd3 ba2.7k sqft8537 Meadow Sweet Ln, Fort Worth, TX 76123For SaleMLS ID #21184519, Amanda Matehuala. NTREIS
- $390,0005 bd3 ba2.9k sqft4216 Bridgestone Dr, Fort Worth, TX 76123For SaleMLS ID #21270071, Luis Venegas. NTREIS
