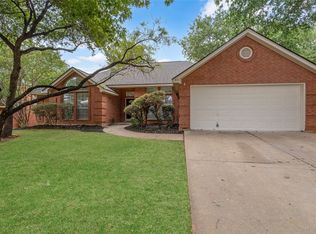
Welcome home to this beautifully remodeled 4 bedroom, 2 bath residence located in the highly sought after Burleson ISD! Thoughtfully updated to include a garage conversion, this home offers additional living space and a flexible floorplan designed for today's lifestyle. Step inside to find abundant natural light, wood laminate flooring throughout the main living areas, and a warm, inviting layout. Just off the entry, you'll find two secondary bedrooms and a full guest bathroom to the left, with an additional bedroom located to the right. Continue into the heart of the home where the dining area flows seamlessly into the galley style kitchen and spacious living room. The kitchen is both stylish and functional, featuring white shaker style cabinetry, granite countertops, stainless steel appliances, and plenty of workspace while remaining open to the dining area, perfect for everyday living and entertaining. The living room is anchored by a stunning floor to ceiling brick wood burning fireplace, creating a cozy focal point for family gatherings. Privately tucked away at the back of the home, the primary suite offers a peaceful retreat. The back of the home also offers a bonus room ideal for a secondary living room, game room, workout room, or hobby space. Step outside to your own backyard oasis featuring a sparkling in-ground gunite pool just in time for relaxing Texas summers! A gated rear carport provides covered parking, while additional parking is available in the front of the home. Conveniently located near Chisenhall Fields, Bailey Lake Park, walking trails, and shopping, this move in ready home combines comfort, functionality, and an unbeatable location with numerous recent upgrades throughout. Don't miss your opportunity to make this Burleson gem your next home!
Pending
Price cut: $10K (9/14)
$300,000
504 Irene St, Burleson, TX 76028
4beds
1,976sqft
Single Family Residence
Built in 1971
0.29 Acres Lot
$-- Zestimate®
$152/sqft
$-- HOA
What's special
Abundant natural lightStainless steel appliancesPlenty of workspaceGranite countertopsWarm inviting layoutWhite shaker style cabinetry
- 92 days
- 925
- 104
Likely to sell faster than
Zillow last checked:
Listing updated:
Listed by:
Jeremy Stone 0629336 817-988-8664,
TheGreenTeam RE Professionals 817-988-8664
Source: NTREIS,MLS#: 21325726
Facts & features
Interior
Bedrooms & bathrooms
- Bedrooms: 4
- Bathrooms: 2
- Full bathrooms: 2
Primary bedroom
- Features: Separate Shower, Walk-In Closet(s)
- Level: First
- Dimensions: 13 x 10
Bedroom
- Level: First
- Dimensions: 10 x 10
Bedroom
- Level: First
- Dimensions: 10 x 10
Bedroom
- Level: First
- Dimensions: 9 x 11
Dining room
- Level: First
- Dimensions: 10 x 9
Family room
- Level: First
- Dimensions: 22 x 11
Kitchen
- Features: Granite Counters
- Level: First
- Dimensions: 13 x 8
Laundry
- Level: First
- Dimensions: 12 x 5
Living room
- Level: First
- Dimensions: 20 x 18
Heating
- Central, Electric
Cooling
- Central Air, Ceiling Fan(s), Electric
Appliances
- Included: Dishwasher, Gas Cooktop, Disposal, Gas Oven, Gas Range, Microwave
- Laundry: Washer Hookup, Electric Dryer Hookup, Laundry in Utility Room
Features
- Decorative/Designer Lighting Fixtures, Granite Counters
- Flooring: Carpet, Laminate
- Windows: Window Coverings
- Has basement: No
- Number of fireplaces: 1
- Fireplace features: Gas Starter, Masonry, Wood Burning
Interior area
- Total interior livable area: 1,976 sqft
Video & virtual tour
Property
Parking
- Total spaces: 2
- Parking features: Carport, No Garage, Boat, RV Access/Parking
- Carport spaces: 2
Features
- Levels: One
- Stories: 1
- Patio & porch: Rear Porch, Front Porch, Patio, Covered
- Exterior features: Rain Gutters
- Pool features: Gunite, In Ground, Pool
- Fencing: Chain Link,Wood
Lot
- Size: 0.29 Acres
- Features: Back Yard, Lawn
Details
- Parcel number: 126264702600
Construction
Type & style
- Home type: SingleFamily
- Architectural style: Traditional,Detached
- Property subtype: Single Family Residence
Materials
- Brick
- Foundation: Slab
- Roof: Composition
Condition
- Resale
- Year built: 1971
Utilities & green energy
- Sewer: Public Sewer
- Water: Public
- Utilities for property: Sewer Available, Water Available
Community & HOA
Community
- Features: Curbs
- Security: Smoke Detector(s)
- Subdivision: Gardens
HOA
- Has HOA: No
Location
- Region: Burleson
Financial & listing details
- Price per square foot: $152/sqft
- Tax assessed value: $331,842
- Annual tax amount: $7,852
- Date on market: 7/10/2026
- Cumulative days on market: 87 days
- Listing terms: Cash,Conventional,FHA,VA Loan
- Exclusions: mineral rights & royalties
Estimated market value
Not available
Estimated sales range
Not available
Not available
Price history
| Date | Event | Price |
|---|---|---|
| 9/25/2026 | Pending sale | $300,000$152/sqft |
Source: NTREIS #21325726 Report a problem | ||
| 9/20/2026 | Contingent | $300,000$152/sqft |
Source: NTREIS #21325726 Report a problem | ||
| 9/14/2026 | Price change | $300,000-3.2%$152/sqft |
Source: NTREIS #21325726 Report a problem | ||
| 8/24/2026 | Price change | $310,000-1.6%$157/sqft |
Source: NTREIS #21325726 Report a problem | ||
| 7/20/2026 | Price change | $315,000-4.5%$159/sqft |
Source: NTREIS #21325726 Report a problem | ||
| 7/10/2026 | Listed for sale | $329,900$167/sqft |
Source: NTREIS #21325726 Report a problem | ||
Public tax history
| Year | Property taxes | Tax assessment |
|---|---|---|
| 2025 | $7,852 +3% | $331,842 |
| 2024 | $7,623 -0.2% | $331,842 -1.1% |
| 2023 | $7,635 +1.6% | $335,590 +12.4% |
| 2022 | $7,511 +379.3% | $298,635 +21% |
| 2021 | $1,567 -66.8% | $246,819 +30.3% |
| 2020 | $4,724 +11% | $189,373 -21.4% |
| 2019 | $4,257 +4.8% | $240,909 +9.5% |
| 2018 | $4,061 +11.2% | $220,038 +39.9% |
| 2017 | $3,651 +175.3% | $157,228 +10.5% |
| 2016 | $1,326 -10.4% | $142,317 +16.7% |
| 2015 | $1,480 | $121,923 +3.4% |
| 2014 | $1,480 | $117,945 |
| 2012 | -- | -- |
| 2011 | -- | -- |
| 2010 | -- | -- |
| 2009 | -- | -- |
| 2008 | -- | -- |
| 2007 | -- | -- |
| 2006 | -- | -- |
| 2005 | -- | -- |
| 2004 | -- | -- |
| 2003 | -- | -- |
| 2002 | -- | -- |
| 2001 | -- | -- |
| 2000 | -- | -- |
Find assessor info on the county website
Monthly payment
Est. payment
Payment breakdown
Explore the cost of this home by adjusting the details. Changes won't be saved.Climate risks
Neighborhood: The Gardens
Nearby schools
Schools provided by the listing agent
- Elementary: Norwood
- Middle: Kerr
- High: Burleson Centennial
- District: Burleson ISD
Source: NTREIS. This data may not be complete. We recommend contacting the local school district to confirm school assignments for this home.
Similar homes
- $250,0003 bd2 ba1.1k sqft441 Nathan St, Burleson, TX 76028For Sale
 MLS ID #21366823, Holly Gonzalez. NTREIS
 - $274,0003 bd2 ba1.4k sqft404 NW Wintercrest Rd, Burleson, TX 76028For Sale
 MLS ID #21338445, Melisa Crooks. NTREIS
 - $295,0003 bd2 ba1.8k sqft1336 Connie St, Burleson, TX 76028For Sale
 MLS ID #21335202, Dani Palmer. NTREIS
 - $340,0003 bd2 ba1.8k sqft633 Cardinal Ridge Rd, Burleson, TX 76028For Sale
 MLS ID #21367904, Charles Brown. NTREIS
