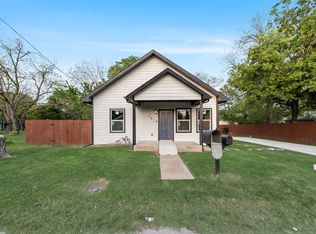
Make any offer and we will look at it!! Here is a great value. This home needs more piers and is priced to reflect that. Right now the floor is wavy but it can be fixed. This home has potential for anyone with a little ambition. A very nice home with 4 bedrooms and 2 full baths. It has new flooring throughout as well as paint. A large back yard and covered patio as well. The foundation has a warranty on the portion that was already worked on. The issue is that it needs more piers. The seller has been quoted $19,000.00 to finish it and receive a full warranty from the company that did the first piers. It will need to be completed as it has high and low spots at this point. It is clean and ready. NO HOA makes it even more affordable. The old tool sheds in the back yard are included. This house would be great for an investor who wants to flip it, as a rental OR as a great home for someone willing to do a little work. Foundation could probably be worked into the price with a company that waits until closing to be paid. Then it could be paid from the proceeds. The price is low because we took into account the foundation work and cosmetic preferences.
Sold as is-where is and seller will not pay for foundation work. SELLER WANTS AN OFFER.
For sale
Price cut: $6K (10/1)
$279,000
209 Mistletoe Ln, Keene, TX 76059
4beds
2,783sqft
Single Family Residence
Built in 1979
0.34 Acres Lot
$-- Zestimate®
$100/sqft
$-- HOA
What's special
New flooring throughoutCovered patio
- 51 days
- 1,391
- 170
Zillow last checked:
Listing updated:
Listed by:
David Whiteman 0634930 972-369-3035,
Pinnacle Realty Advisors 972-338-5441
Source: NTREIS,MLS#: 21363414
Facts & features
Interior
Bedrooms & bathrooms
- Bedrooms: 4
- Bathrooms: 3
- Full bathrooms: 3
Primary bedroom
- Level: First
- Dimensions: 17 x 14
Bedroom
- Level: First
- Dimensions: 15 x 11
Bedroom
- Level: First
- Dimensions: 15 x 11
Bedroom
- Level: First
- Dimensions: 14 x 13
Dining room
- Level: First
- Dimensions: 13 x 12
Kitchen
- Level: First
- Dimensions: 12 x 8
Living room
- Level: First
- Dimensions: 19 x 17
Living room
- Level: First
- Dimensions: 19 x 18
Utility room
- Level: First
- Dimensions: 6 x 6
Heating
- Central, Natural Gas
Cooling
- Central Air, Ceiling Fan(s), Electric
Appliances
- Included: Dishwasher, Gas Cooktop, Disposal, Gas Oven
Features
- High Speed Internet, Cable TV
- Flooring: Carpet, Ceramic Tile, Laminate
- Has basement: No
- Number of fireplaces: 1
- Fireplace features: Masonry
Interior area
- Total interior livable area: 2,783 sqft
Video & virtual tour
Property
Parking
- Total spaces: 2
- Parking features: Driveway
- Attached garage spaces: 2
Features
- Levels: One
- Stories: 1
- Pool features: None
- Fencing: Wood
Lot
- Size: 0.34 Acres
- Features: Back Yard, Lawn, Many Trees
Details
- Parcel number: 126363602580
Construction
Type & style
- Home type: SingleFamily
- Architectural style: Traditional,Detached
- Property subtype: Single Family Residence
Materials
- Brick
- Foundation: Pillar/Post/Pier
- Roof: Composition
Condition
- Resale
- Year built: 1979
Utilities & green energy
- Sewer: Public Sewer
- Water: Public
- Utilities for property: Sewer Available, Water Available, Cable Available
Community & HOA
Community
- Subdivision: Hillcrest Keene
HOA
- Has HOA: No
Location
- Region: Keene
Financial & listing details
- Price per square foot: $100/sqft
- Tax assessed value: $376,184
- Annual tax amount: $8,762
- Date on market: 8/20/2026
- Cumulative days on market: 143 days
- Listing terms: Cash,Conventional,FHA,VA Loan
- Exclusions: All personal property. Really there is nothing left behind so come and get it.
Estimated market value
Not available
Estimated sales range
Not available
Not available
Price history
| Date | Event | Price |
|---|---|---|
| 10/1/2026 | Price change | $279,000-2.1%$100/sqft |
Source: NTREIS #21363414 Report a problem | ||
| 9/20/2026 | Price change | $285,000-1.7%$102/sqft |
Source: NTREIS #21363414 Report a problem | ||
| 8/28/2026 | Price change | $290,000-1.7%$104/sqft |
Source: NTREIS #21363414 Report a problem | ||
| 8/20/2026 | Listed for sale | $295,000-1.7%$106/sqft |
Source: NTREIS #21363414 Report a problem | ||
| 8/14/2026 | Listing removed | $300,000$108/sqft |
Source: NTREIS #21261357 Report a problem | ||
| 7/21/2026 | Price change | $300,000-4.8%$108/sqft |
Source: NTREIS #21261357 Report a problem | ||
| 6/27/2026 | Price change | $315,000-1.6%$113/sqft |
Source: NTREIS #21261357 Report a problem | ||
| 6/14/2026 | Price change | $320,000-1.5%$115/sqft |
Source: NTREIS #21261357 Report a problem | ||
| 5/14/2026 | Listed for sale | $325,000+80.6%$117/sqft |
Source: NTREIS #21261357 Report a problem | ||
| 8/2/2018 | Listing removed | $179,950$65/sqft |
Source: Net Worth Realty of Dallas/Ft. #13839781 Report a problem | ||
| 7/28/2018 | Pending sale | $179,950$65/sqft |
Source: Net Worth Realty of Dallas/Ft. #13839781 Report a problem | ||
| 7/6/2018 | Price change | $179,950-5.3%$65/sqft |
Source: Net Worth Realty of Dallas/Ft. #13839781 Report a problem | ||
| 6/28/2018 | Price change | $189,950-5%$68/sqft |
Source: Net Worth Realty of Dallas/Ft. #13839781 Report a problem | ||
| 5/31/2018 | Price change | $199,950-4.8%$72/sqft |
Source: Net Worth Realty of Dallas/Ft. #13839781 Report a problem | ||
| 5/10/2018 | Listed for sale | $209,950+2.4%$75/sqft |
Source: Net Worth Realty of Dallas/Ft. #13839781 Report a problem | ||
| 1/18/2018 | Listing removed | $204,950$74/sqft |
Source: Net Worth Realty of Dallas/Ft. #13746372 Report a problem | ||
| 1/12/2018 | Price change | $204,950-2.4%$74/sqft |
Source: Net Worth Realty of Dallas/Ft. #13746372 Report a problem | ||
| 12/19/2017 | Listed for sale | $209,950+9.9%$75/sqft |
Source: Net Worth Realty of Dallas/Ft. #13746372 Report a problem | ||
| 12/4/2015 | Listing removed | $191,000$69/sqft |
Source: Coldwell Banker Residential Brokerage - Rockwall #13257196 Report a problem | ||
| 11/7/2015 | Price change | $191,000-4.5%$69/sqft |
Source: Coldwell Banker Residential Brokerage - Rockwall #13257196 Report a problem | ||
| 10/20/2015 | Price change | $199,900+99.9%$72/sqft |
Source: Coldwell Banker Residential Brokerage - Rockwall #13257196 Report a problem | ||
| 7/23/2015 | Pending sale | $100,000$36/sqft |
Source: Owner Report a problem | ||
| 7/22/2015 | Listed for sale | $100,000+26.3%$36/sqft |
Source: Owner Report a problem | ||
| 12/30/2009 | Listing removed | $79,200$28/sqft |
Source: foreclosure.com Report a problem | ||
| 12/26/2009 | Listed for sale | $79,200$28/sqft |
Source: foreclosure.com Report a problem | ||
| 8/14/2008 | Sold | -- |
Source: Agent Provided Report a problem | ||
Public tax history
| Year | Property taxes | Tax assessment |
|---|---|---|
| 2025 | $8,762 -1.3% | $376,184 |
| 2024 | $8,879 +0.4% | $376,184 +0.6% |
| 2023 | $8,842 +8.9% | $373,851 +16% |
| 2022 | $8,116 +40.9% | $322,308 +45.7% |
| 2021 | $5,761 -3.6% | $221,165 |
| 2020 | $5,975 +19.9% | $221,165 +19.9% |
| 2019 | $4,983 +39.6% | $184,445 +48.9% |
| 2018 | $3,568 +17.3% | $123,886 +18.6% |
| 2017 | $3,041 +0.4% | $104,500 |
| 2016 | $3,027 +8.6% | $104,500 |
| 2015 | $2,788 | $104,500 |
| 2014 | $2,788 | $104,500 |
| 2012 | -- | -- |
| 2011 | -- | -- |
| 2010 | -- | -- |
| 2009 | -- | -- |
| 2008 | -- | -- |
| 2007 | -- | -- |
| 2006 | -- | -- |
| 2005 | -- | -- |
| 2004 | -- | -- |
| 2003 | -- | -- |
| 2000 | -- | -- |
Find assessor info on the county website
Monthly payment
Est. payment
Payment breakdown
Explore the cost of this home by adjusting the details. Changes won't be saved.Climate risks
Neighborhood: 76059
Nearby schools
Schools provided by the listing agent
- Elementary: Keene
- Middle: Keene
- High: Keene
- District: Keene ISD
Source: NTREIS. This data may not be complete. We recommend contacting the local school district to confirm school assignments for this home.

Similar homes
- $275,0004 bd3 ba1.9k sqft907 Melanie Ln, Keene, TX 76059For Sale
 MLS ID #21399625, Kim Kimble. NTREIS
 - $329,9003 bd2 ba2k sqft215 Mistletoe Ln, Keene, TX 76059For Sale
 MLS ID #21374966, Karan Wethington. NTREIS
 - $275,0004 bd2 ba2.2k sqft1014 Trinity St, Cleburne, TX 76031For Sale
 MLS ID #21226805, Mariza Najera. NTREIS
 - $260,0004 bd3 ba1.9k sqft107 McArthur Ln, Cleburne, TX 76031For Sale
 MLS ID #21395675, Stephan Cooper. NTREIS
